About This Property
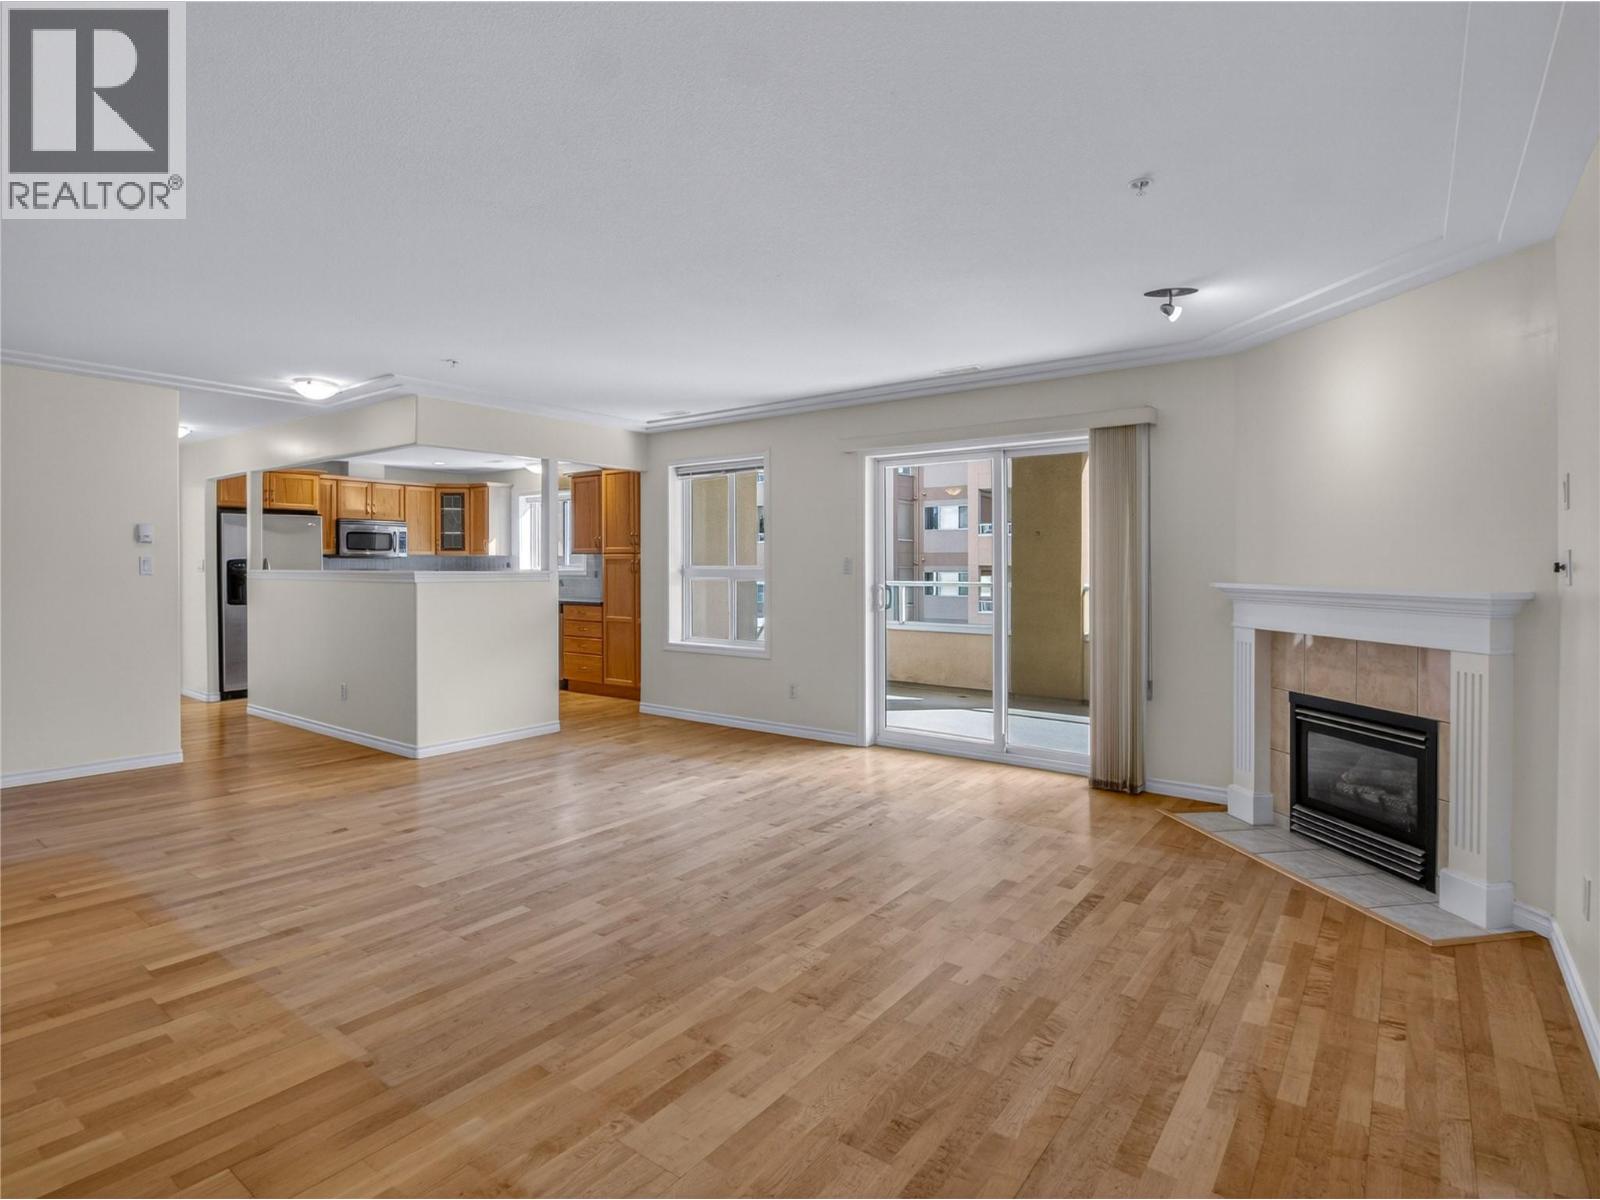
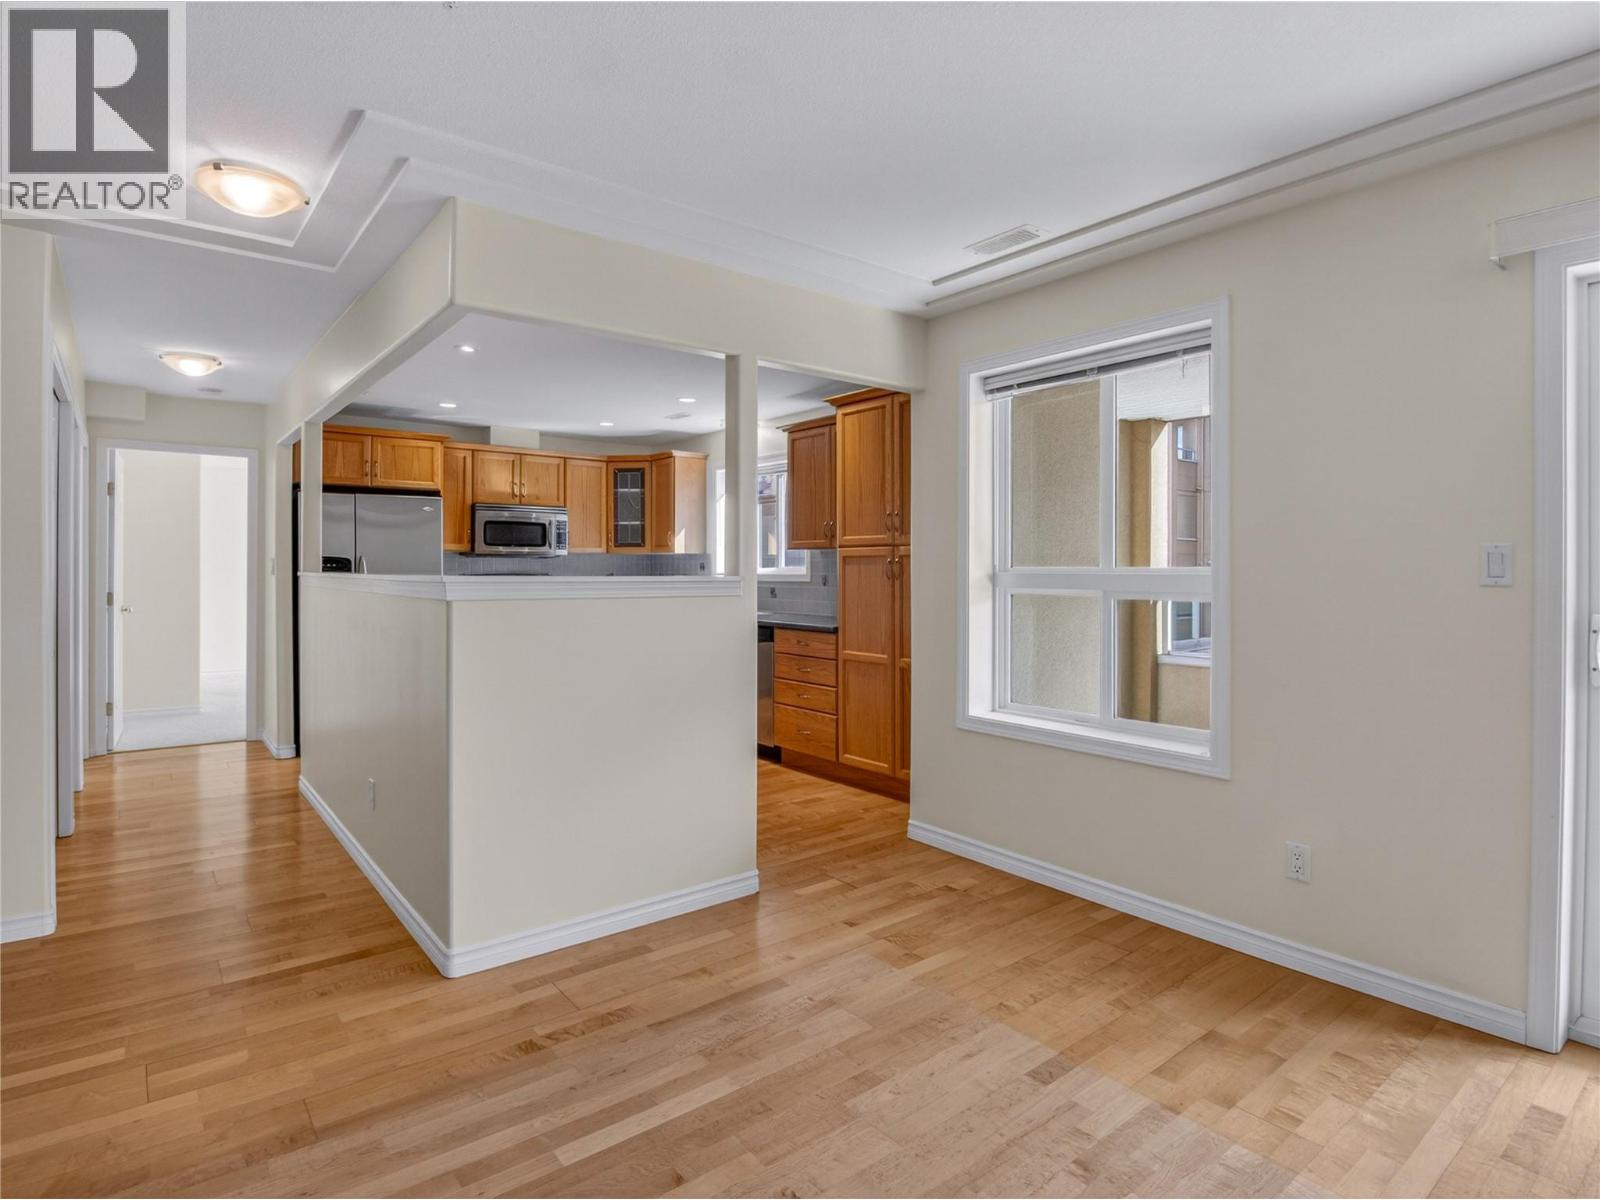
Welcome to The Wellington at Cherry Lane Towers! This 1550sqft, freshly re-painted, two-bedroom, two bathroom, PLUS a den unit faces East & takes in the morning sun from the massive central deck. As you enter the suite you’ll be amazed with the spacious open floor plan, natural light, new carpet in both bedrooms, den, & hardwood floors in main living areas.There is a large foyer with tons of closet space, a huge laundry room off the entrance, then you step into the spacious living room with a dedicated dining room space, perfect for those who love to entertain! The warm wood toned kitchen has extra cabinets, stainless steel appliances, a bright window above the sink, custom stand-up mixer pullout shelf, and extra pantry space off the hall. The guest bedroom is an excellent size and is located right next to the 3-piece guest bathroom, there is also a large den perfect for a tv room or home office space, & 2nd fridge in the laundry room. The primary suite enjoys a walk-in closet & ensuite bathroom with full tub/shower. This desirable complex is extremely well run, located in a prime spot just a walk across the street to Cherry Lane Mall & amenities of every kind. The quiet steel and concrete construction gives you piece of mind & there’s secure underground parking and storage. The strata is for buyers aged 55+, a small cat or dog is allowed. The complex has a huge 4000sqft common space complete with kitchen, & a social atmosphere to get to know your neighbors. (id:64973)
3D Virtual Tour
Video Tour
Property Details
Location
Interested in buying in Penticton?
Rose Marie Manno is a 5-star rated REALTOR® serving Metro Vancouver & the Fraser Valley.
The data relating to real estate on this website comes in part from the MLS® Reciprocity program of the Canadian Real Estate Association. Real estate listings held by participating real estate firms are marked with the MLS® logo and detailed information about the listing includes the name of the listing agent. This representation is based in whole or part on data generated by the FVREB, REBGV or CADREB, which assumes no responsibility for its accuracy. The materials contained on this page may not be reproduced without the express written consent of the Real Estate Board of Greater Vancouver, the Fraser Valley Real Estate Board, or the Chilliwack and District Real Estate Board.