About This Property
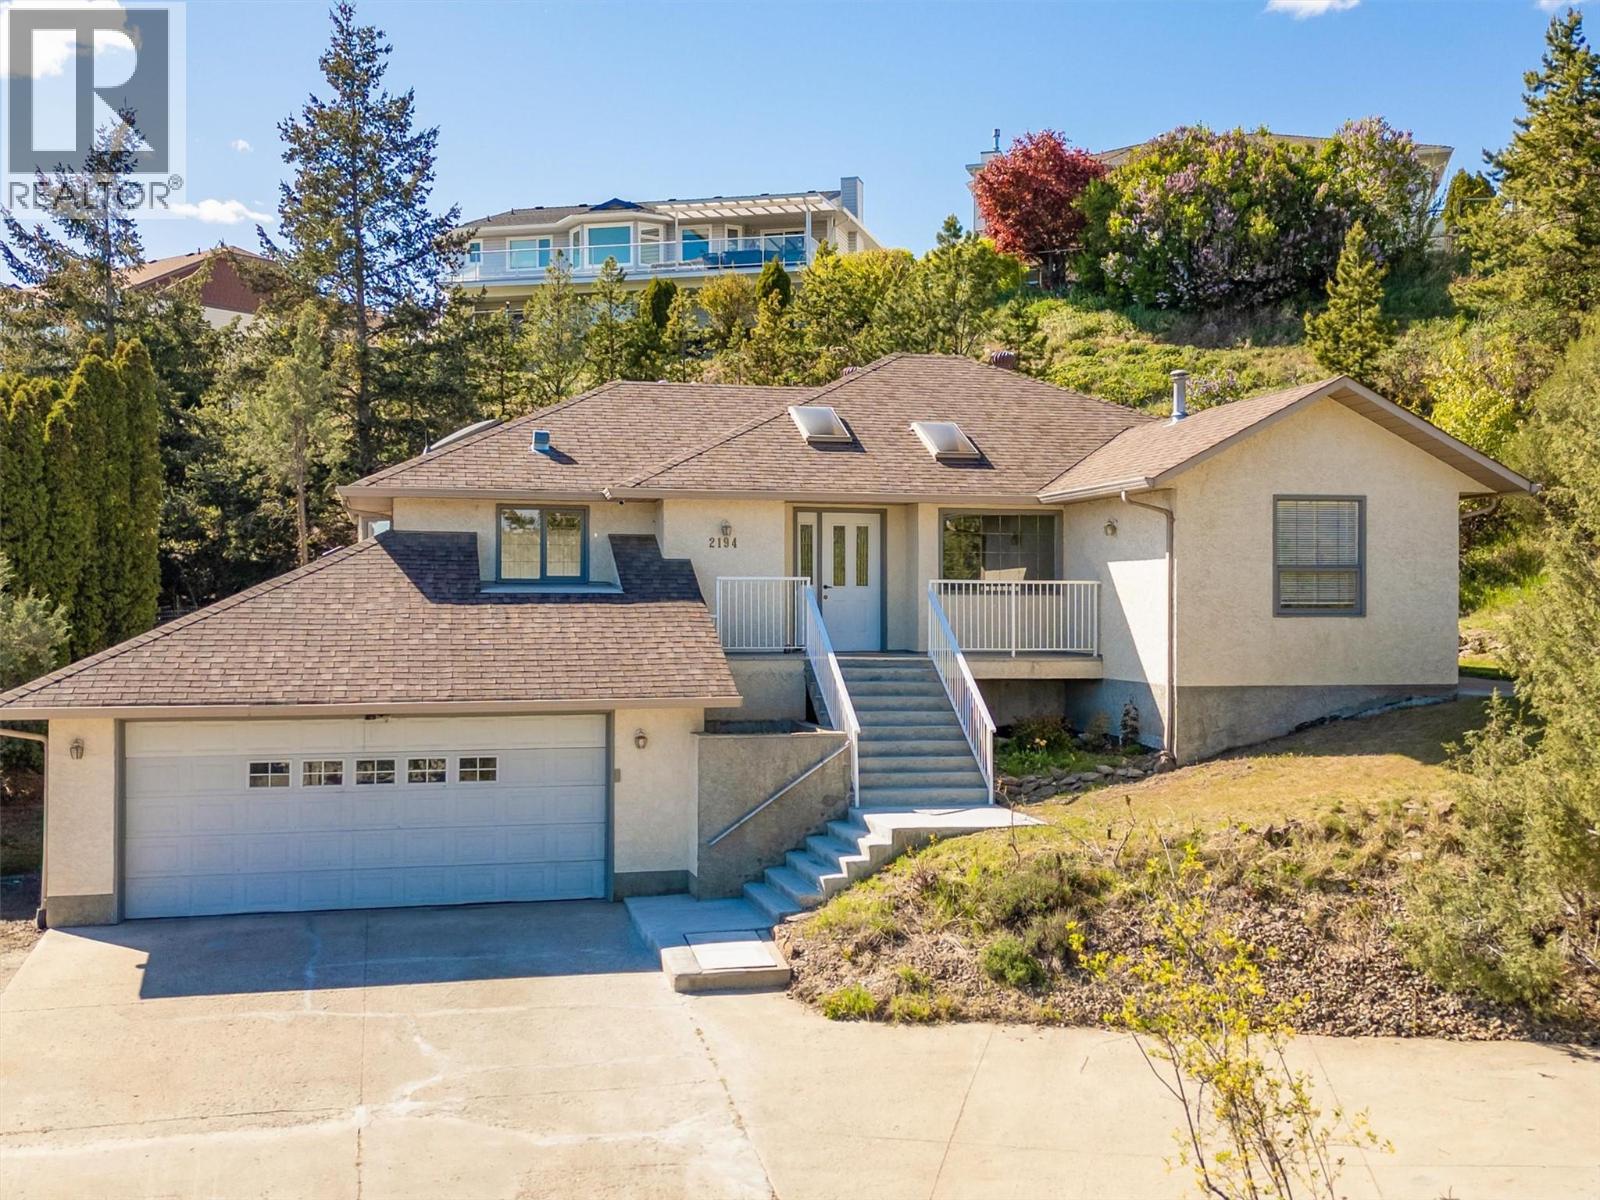
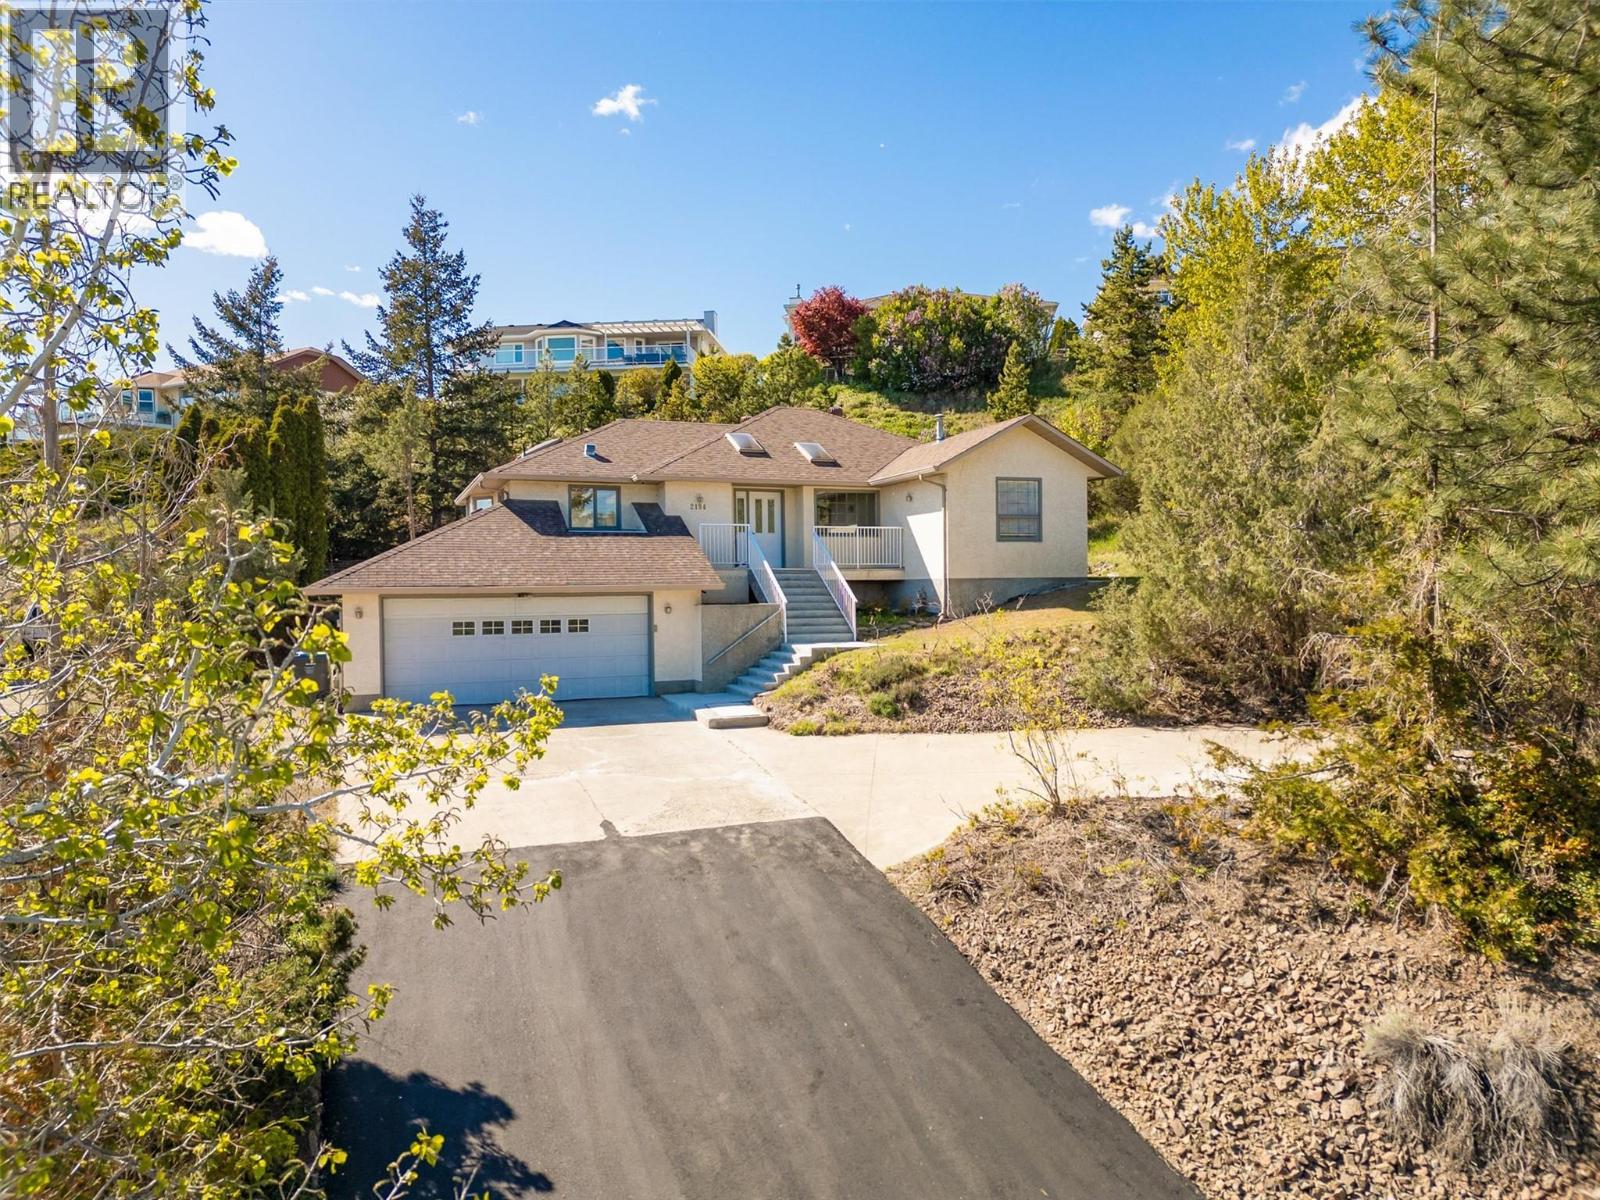
Welcome to 2194 Shamrock Drive — a rare opportunity to own an updated walk-out rancher tucked in the highly desirable Shannon Lake neighbourhood of West Kelowna. This 3-bedroom, 2-bathroom home offers the perfect combination of privacy, comfort, and breathtaking lake and mountain views that can be enjoyed from multiple areas of the property. Conveniently located close to schools, shopping, restaurants, and banking, this location offers both tranquility and everyday convenience. Inside, you’ll appreciate the tasteful updates including new oak hardwood flooring, new kitchen countertops, and newer appliances that blend style and functionality. The spacious layout offers generous room sizes, making this home ideal for entertaining family and friends or simply enjoying relaxed Okanagan living. Large windows flood the home with natural light while showcasing the incredible surrounding scenery. The home was built to accommodate an elevator so the option to install one is there. The unfinished walk-out basement is insulated and wired, creating endless possibilities. Whether you envision a mortgage helper suite, additional family living space, or a home gym the groundwork has already been started for your ideas. Homes offering this level of privacy, stunning views, and future potential in Shannon Lake are hard to find. (id:64973)
3D Virtual Tour
Property Details
Location
Interested in buying in West Kelowna?
Rose Marie Manno is a 5-star rated REALTOR® serving Metro Vancouver & the Fraser Valley.
The data relating to real estate on this website comes in part from the MLS® Reciprocity program of the Canadian Real Estate Association. Real estate listings held by participating real estate firms are marked with the MLS® logo and detailed information about the listing includes the name of the listing agent. This representation is based in whole or part on data generated by the FVREB, REBGV or CADREB, which assumes no responsibility for its accuracy. The materials contained on this page may not be reproduced without the express written consent of the Real Estate Board of Greater Vancouver, the Fraser Valley Real Estate Board, or the Chilliwack and District Real Estate Board.