About This Property
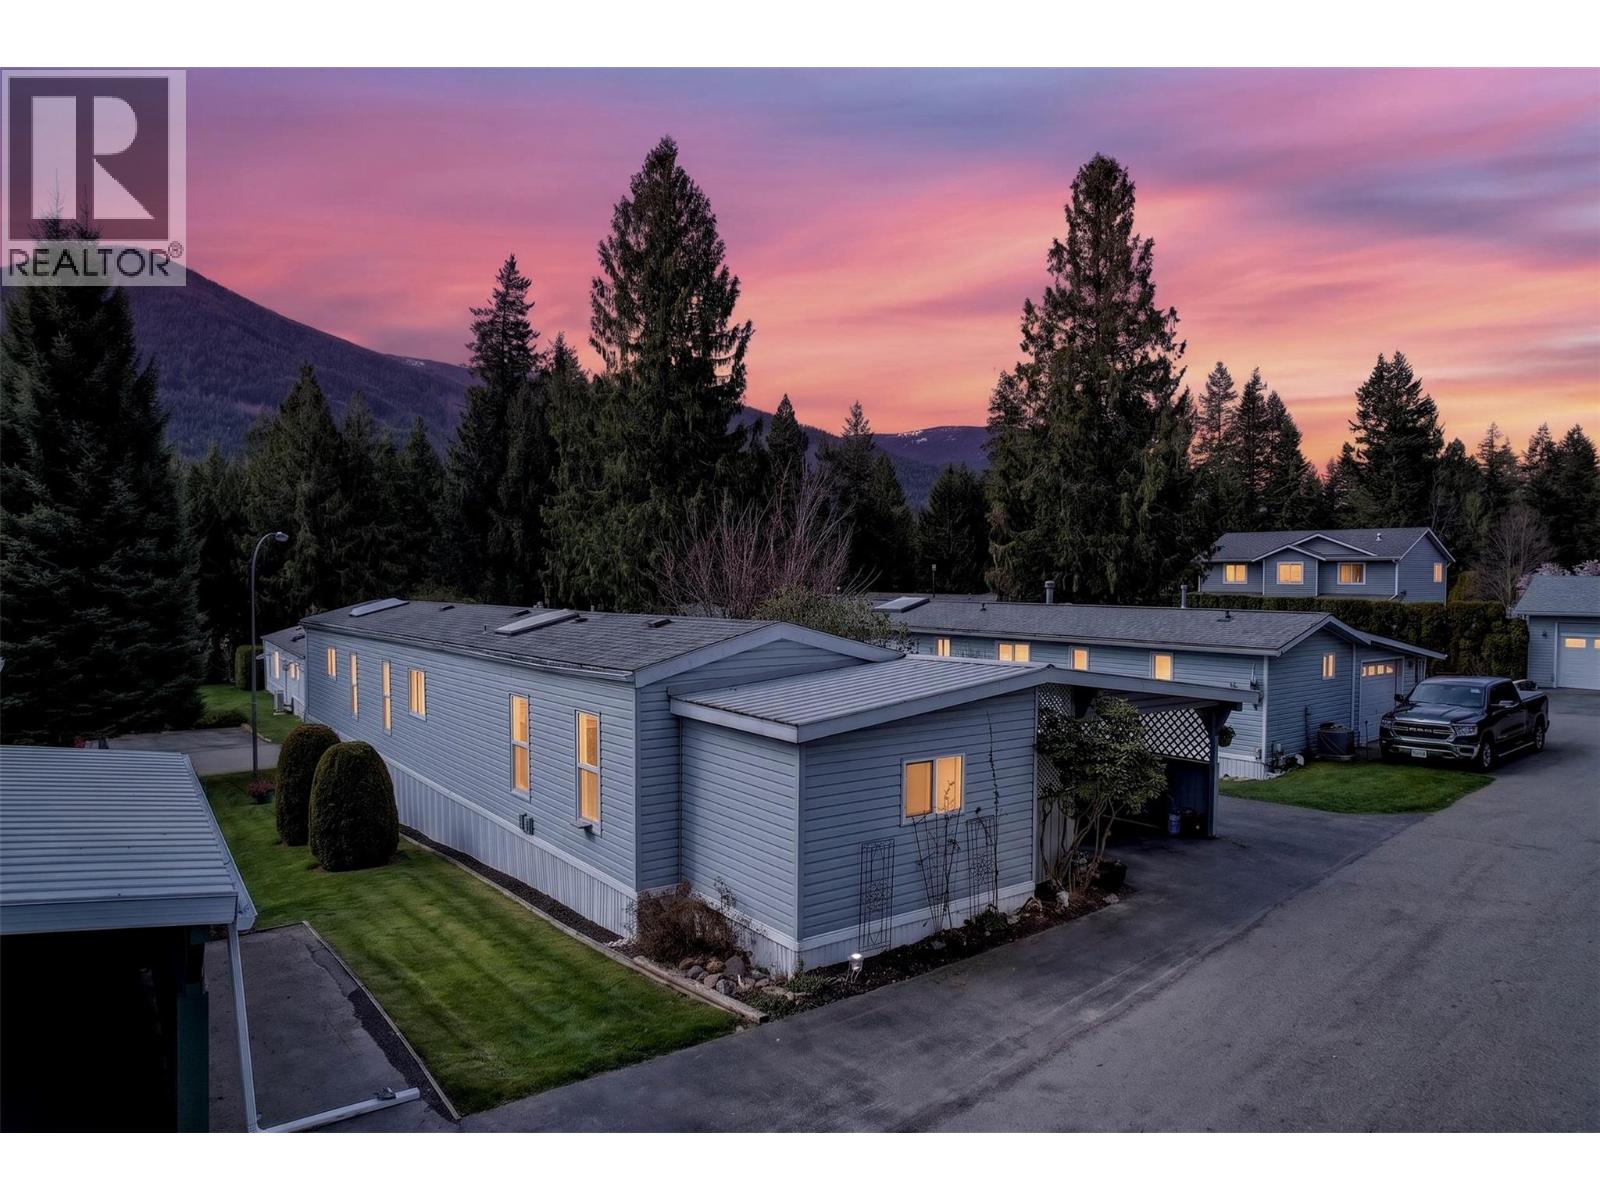
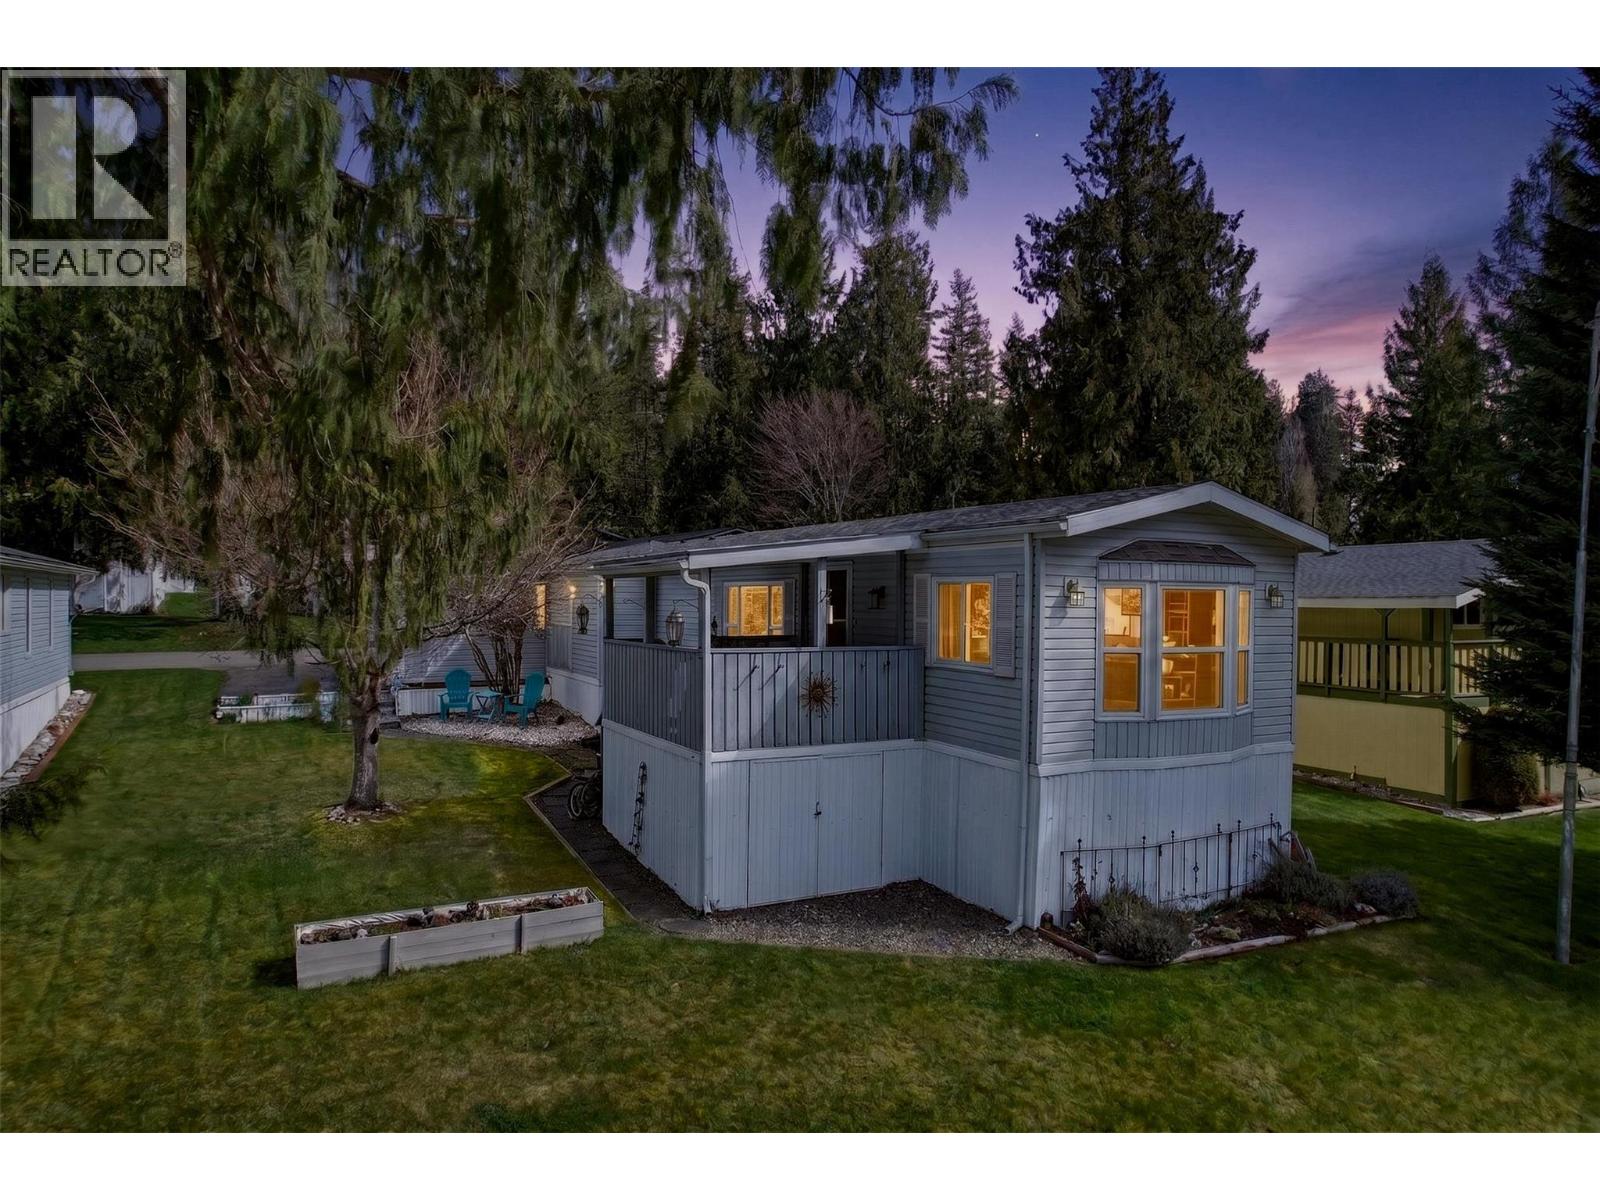
Welcome to this serene retreat situated within the peaceful Lakeshore Place 55+ Mobile Park. Nestled perfectly on the shores of Kootenay Lake within close proximity to Balfour’s Golf Course and a short drive to the eclectic City of Nelson. This charming home is open, bright and has been meticulously maintained. The spacious kitchen features newer appliances, ample counterspace and a sun-soaked breakfast nook with expansive mountain views. Boasting 2-bedrooms, the master offers a 4-piece ensuite complete with soaker tub, creating optimal relaxation living. The private, south-facing lot has been carefully maintained and landscaped. Additional highlights include: recently updated vinyl flooring throughout, a covered entrance adjacent the carport, a covered deck, paved additional parking and an attached hobby/storage room/workshop space. There is ample storage space on the main floor and in the dry, clean basement area. Residents are welcomed to access the clubhouse and boat moorage is available for rent. Pets permitted with restrictions. This is the perfect home to downsize to and embrace a low-maintenance, carefree lifestyle. (id:64973)
Property Details
Location
Interested in buying in Nelson?
Rose Marie Manno is a 5-star rated REALTOR® serving Metro Vancouver & the Fraser Valley.
The data relating to real estate on this website comes in part from the MLS® Reciprocity program of the Canadian Real Estate Association. Real estate listings held by participating real estate firms are marked with the MLS® logo and detailed information about the listing includes the name of the listing agent. This representation is based in whole or part on data generated by the FVREB, REBGV or CADREB, which assumes no responsibility for its accuracy. The materials contained on this page may not be reproduced without the express written consent of the Real Estate Board of Greater Vancouver, the Fraser Valley Real Estate Board, or the Chilliwack and District Real Estate Board.