About This Property
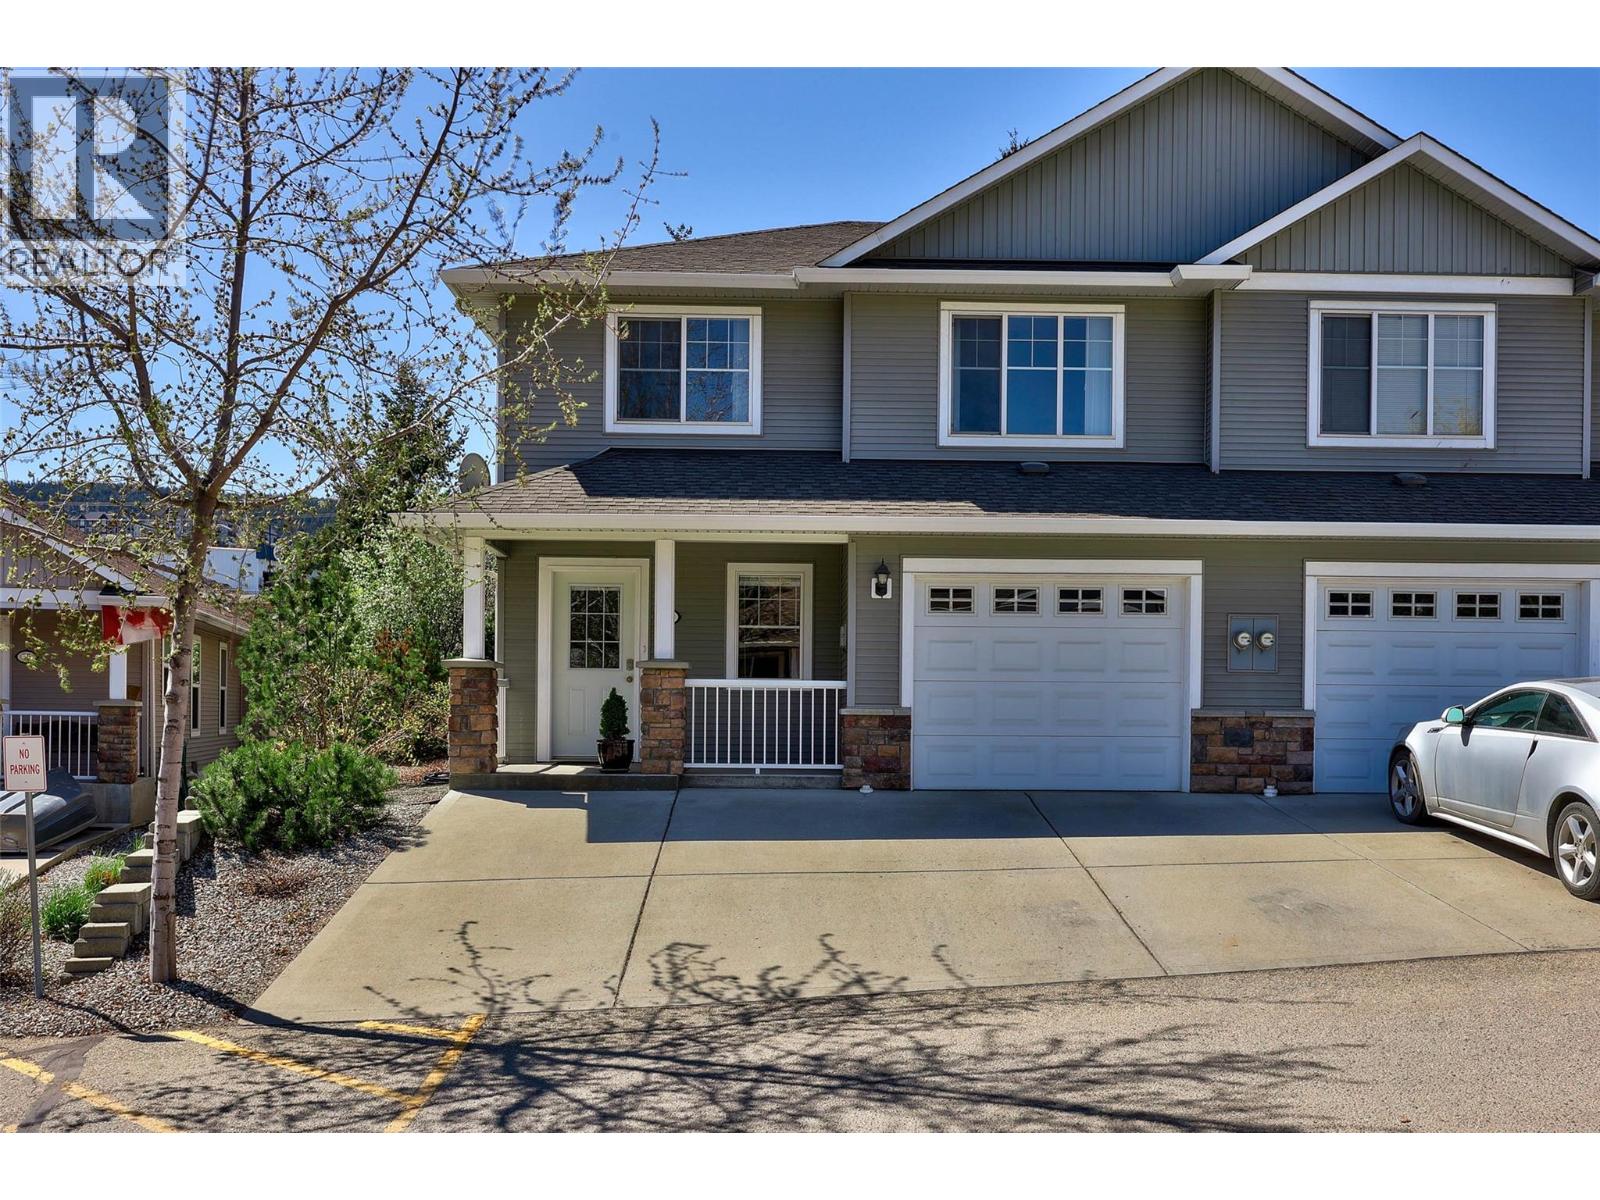
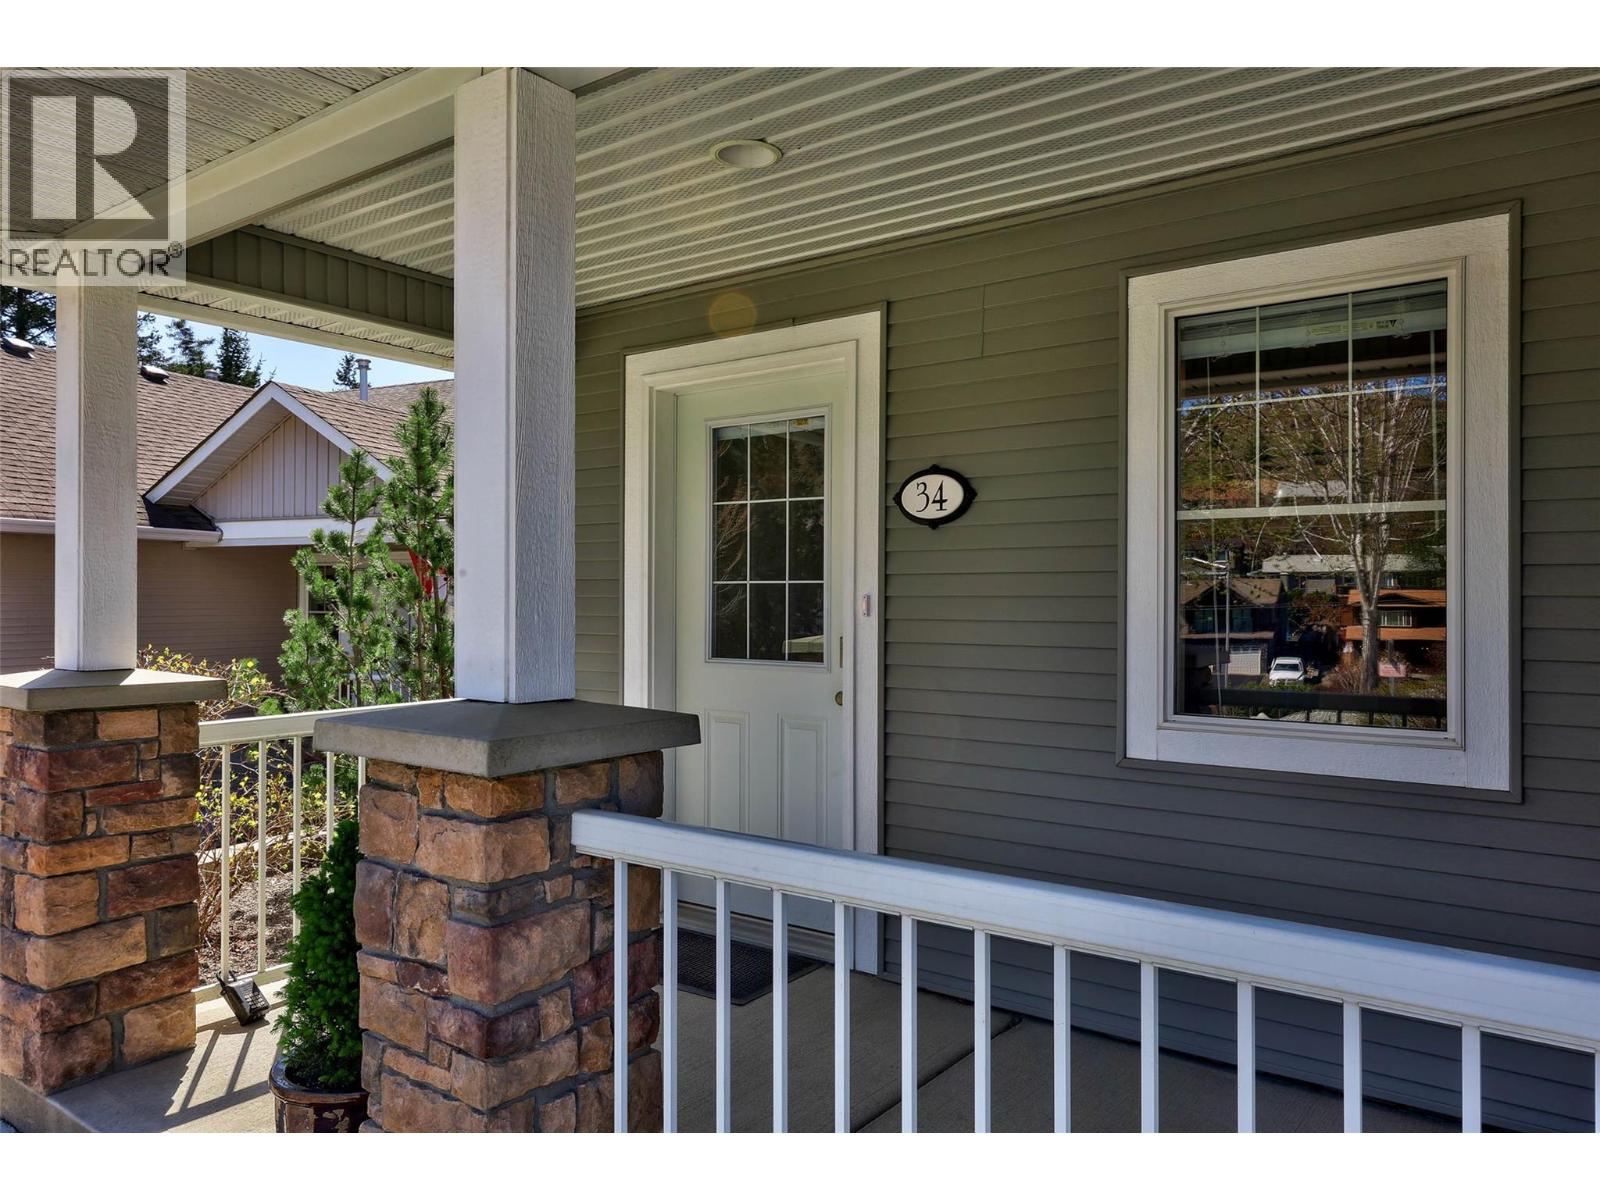
Centrally located in Dufferin with quick and easy access to shopping, hiking / biking trails, schools, parks and so much more! This 3 bedroom, 2 bathroom townhome has an open concept design upstairs allowing the kitchen, dining area and living room to be a wonderful entertainment area for everyone. The sliding glass door leads out to one of the largest useable yards in the complex. Primary bedroom features walk-through closet into 4-pc cheater ensuite. Downstairs is a spacious entrance area, an extra bedroom with a 3-piece bathroom and a large rec room. Single-car garage plus driveway that has room to fit up to 3 vehicles. Central A/C, central Vacuum, and brand new hot water tank. Dogs and cats allowed (City bylaws). Low maintenance fee $222 and includes water, sewer, garbage, lawn maintenance and snow removal. (id:64973)
3D Virtual Tour
Property Details
Location
Interested in buying in Kamloops?
Rose Marie Manno is a 5-star rated REALTOR® serving Metro Vancouver & the Fraser Valley.
The data relating to real estate on this website comes in part from the MLS® Reciprocity program of the Canadian Real Estate Association. Real estate listings held by participating real estate firms are marked with the MLS® logo and detailed information about the listing includes the name of the listing agent. This representation is based in whole or part on data generated by the FVREB, REBGV or CADREB, which assumes no responsibility for its accuracy. The materials contained on this page may not be reproduced without the express written consent of the Real Estate Board of Greater Vancouver, the Fraser Valley Real Estate Board, or the Chilliwack and District Real Estate Board.