About This Property
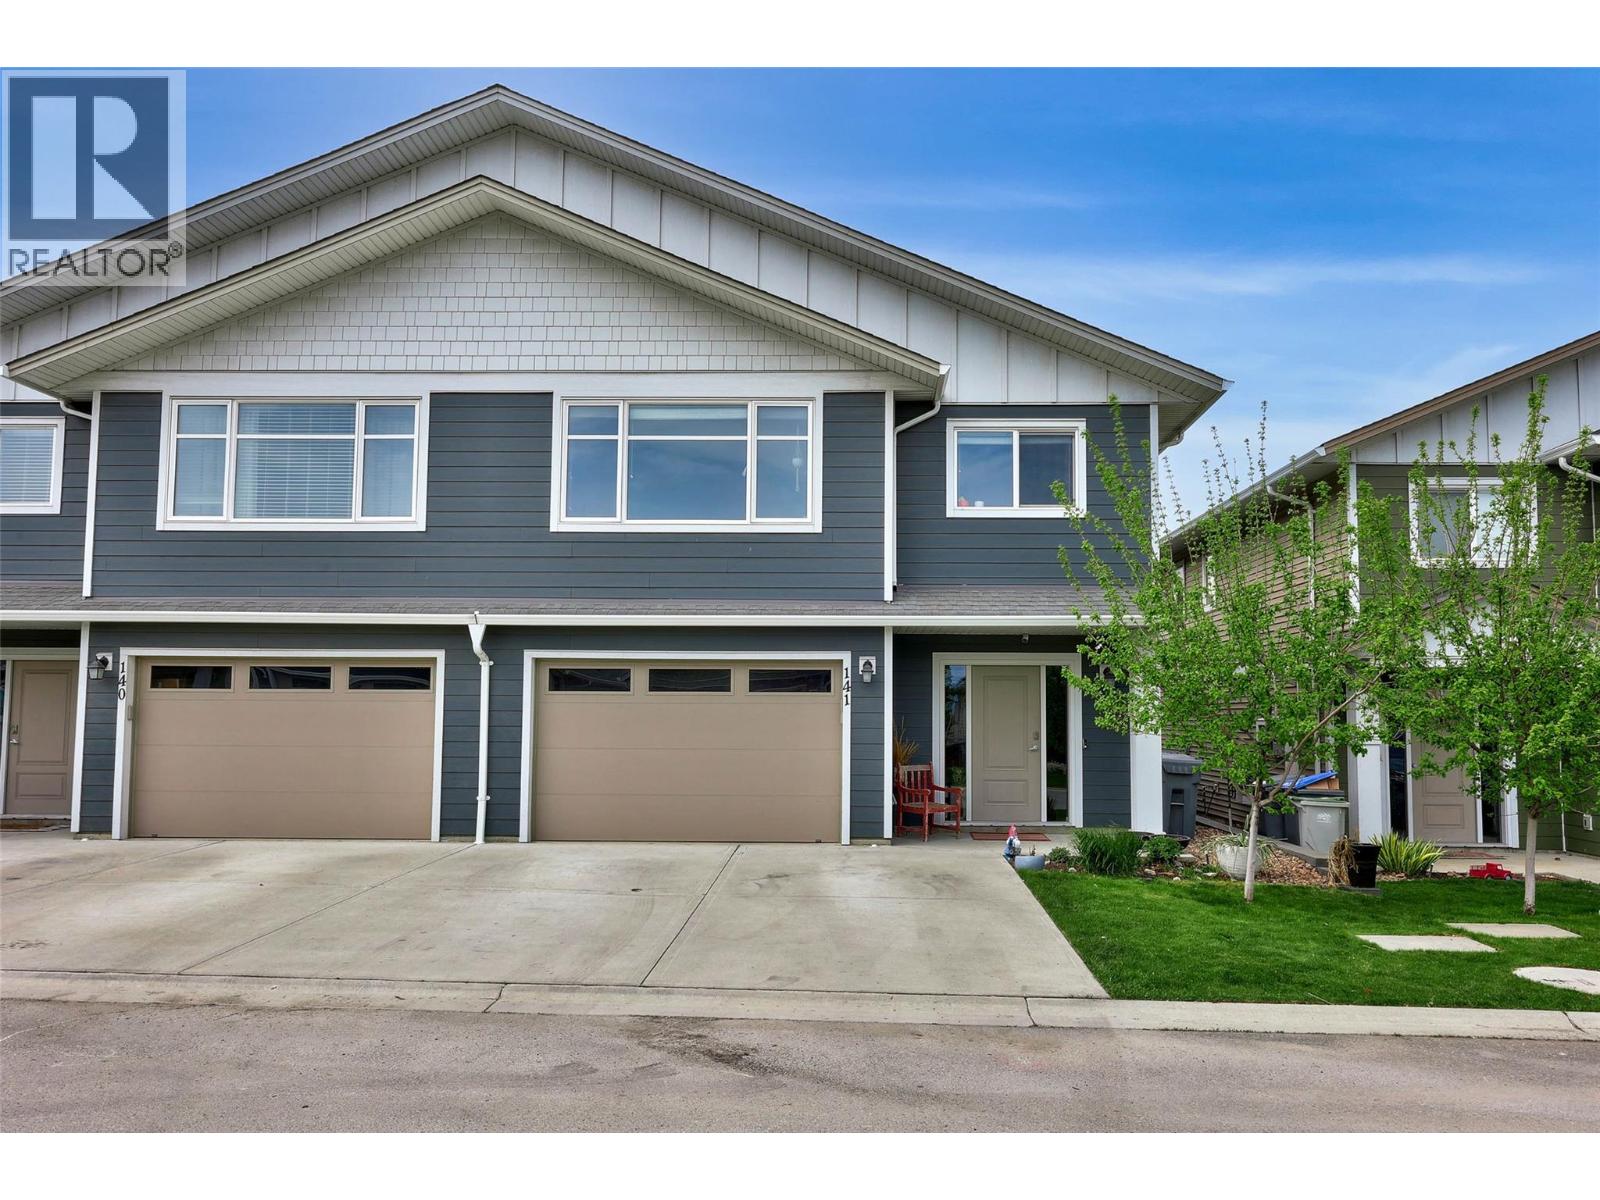
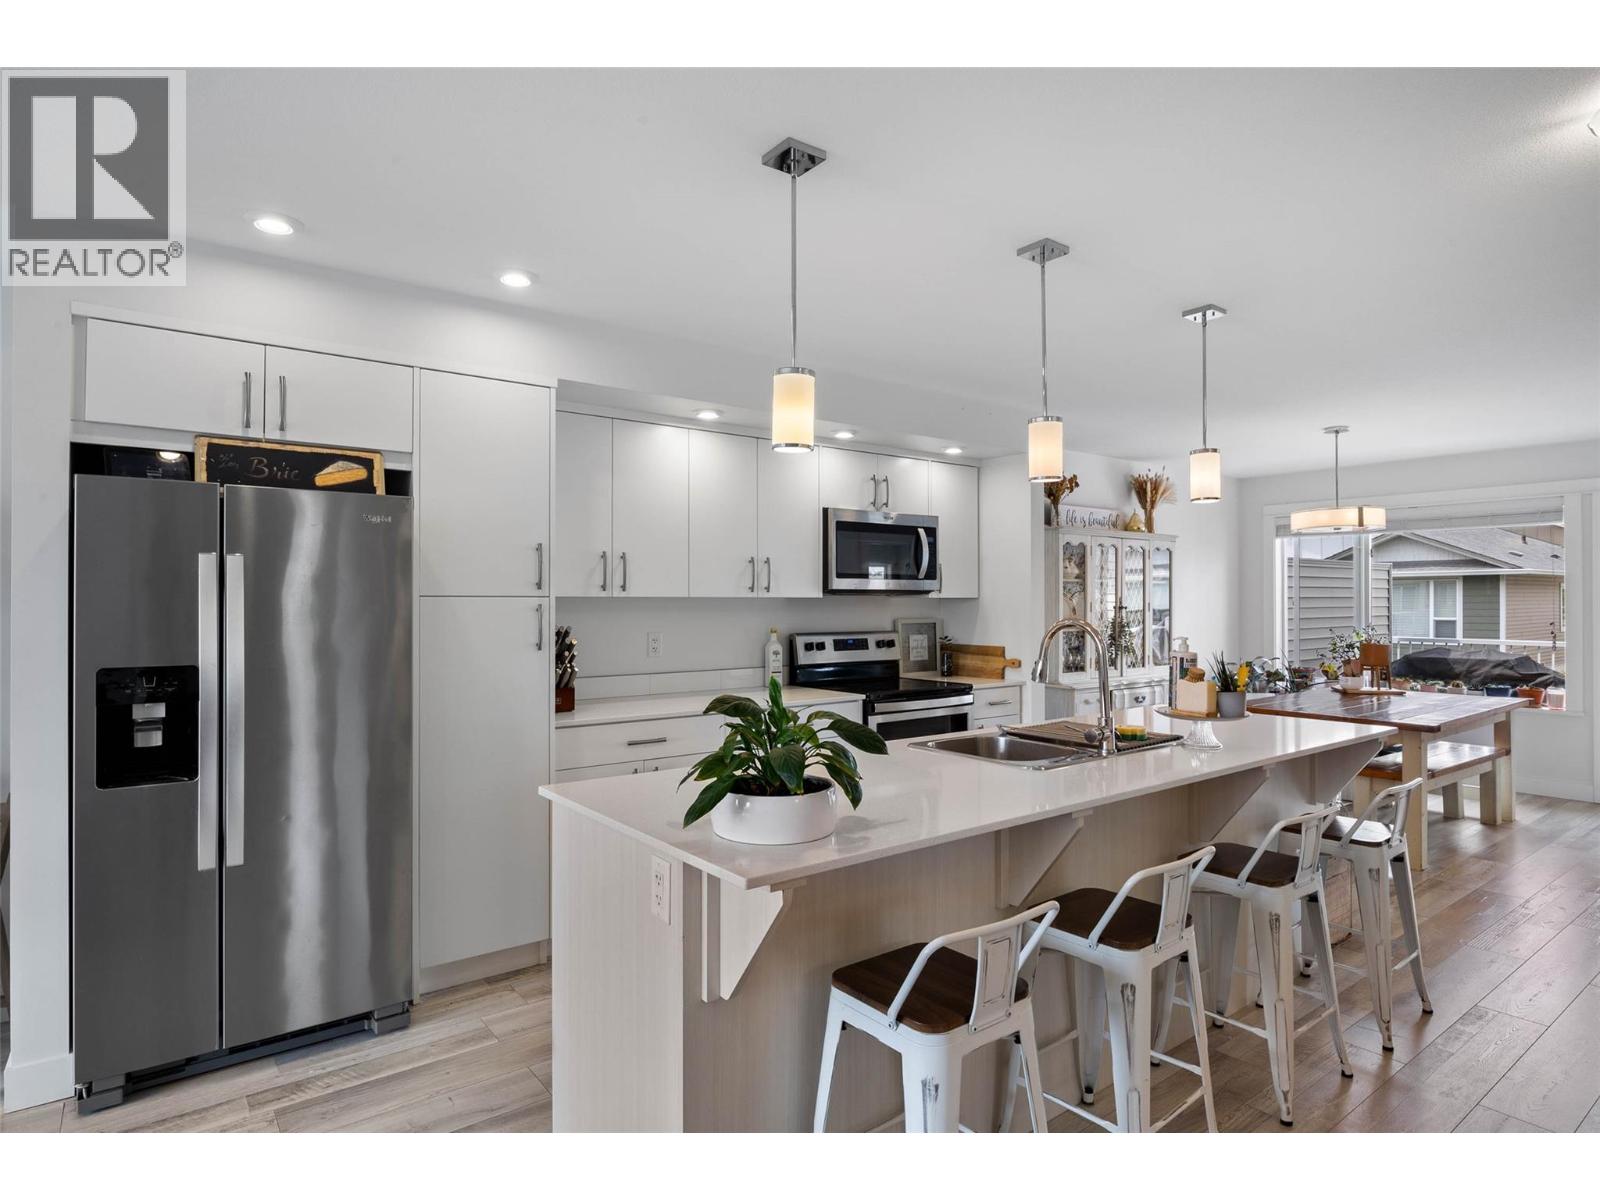
Welcome to the Burrows, come on in! This 3 bed (plus den), 3 bath home is fully finished and ready to go- from the comfy living room through the stunning open concept living space to the well appointed kitchen with generous eat-up island featuring quartz countertops and stainless steel appliances, you’ll continue on to a family dining room and onto the patio where you can bbq with a view! Enjoy the generous primary bedroom with 5pc ensuite and spacious walk in closet alongside a second bedroom and full bathroom down the hall. Downstairs you’ll find a third bedroom plus a den- perhaps your office? Gym? Jam room? Better yet, hang out in the family room downstairs or continue through to the backyard oasis you’ll find when you reach the covered patio! Lots of space in the oversized single car garage plus parking for two more vehicles on the driveway. In ground sprinklers front and back to help keep the grass lush all summer- plus a cute little garden shed in the fully fenced backyard. Pets are allowed too- schedule your viewing today! (id:64973)
Property Details
Location
Interested in buying in Kamloops?
Rose Marie Manno is a 5-star rated REALTOR® serving Metro Vancouver & the Fraser Valley.
The data relating to real estate on this website comes in part from the MLS® Reciprocity program of the Canadian Real Estate Association. Real estate listings held by participating real estate firms are marked with the MLS® logo and detailed information about the listing includes the name of the listing agent. This representation is based in whole or part on data generated by the FVREB, REBGV or CADREB, which assumes no responsibility for its accuracy. The materials contained on this page may not be reproduced without the express written consent of the Real Estate Board of Greater Vancouver, the Fraser Valley Real Estate Board, or the Chilliwack and District Real Estate Board.