About This Property
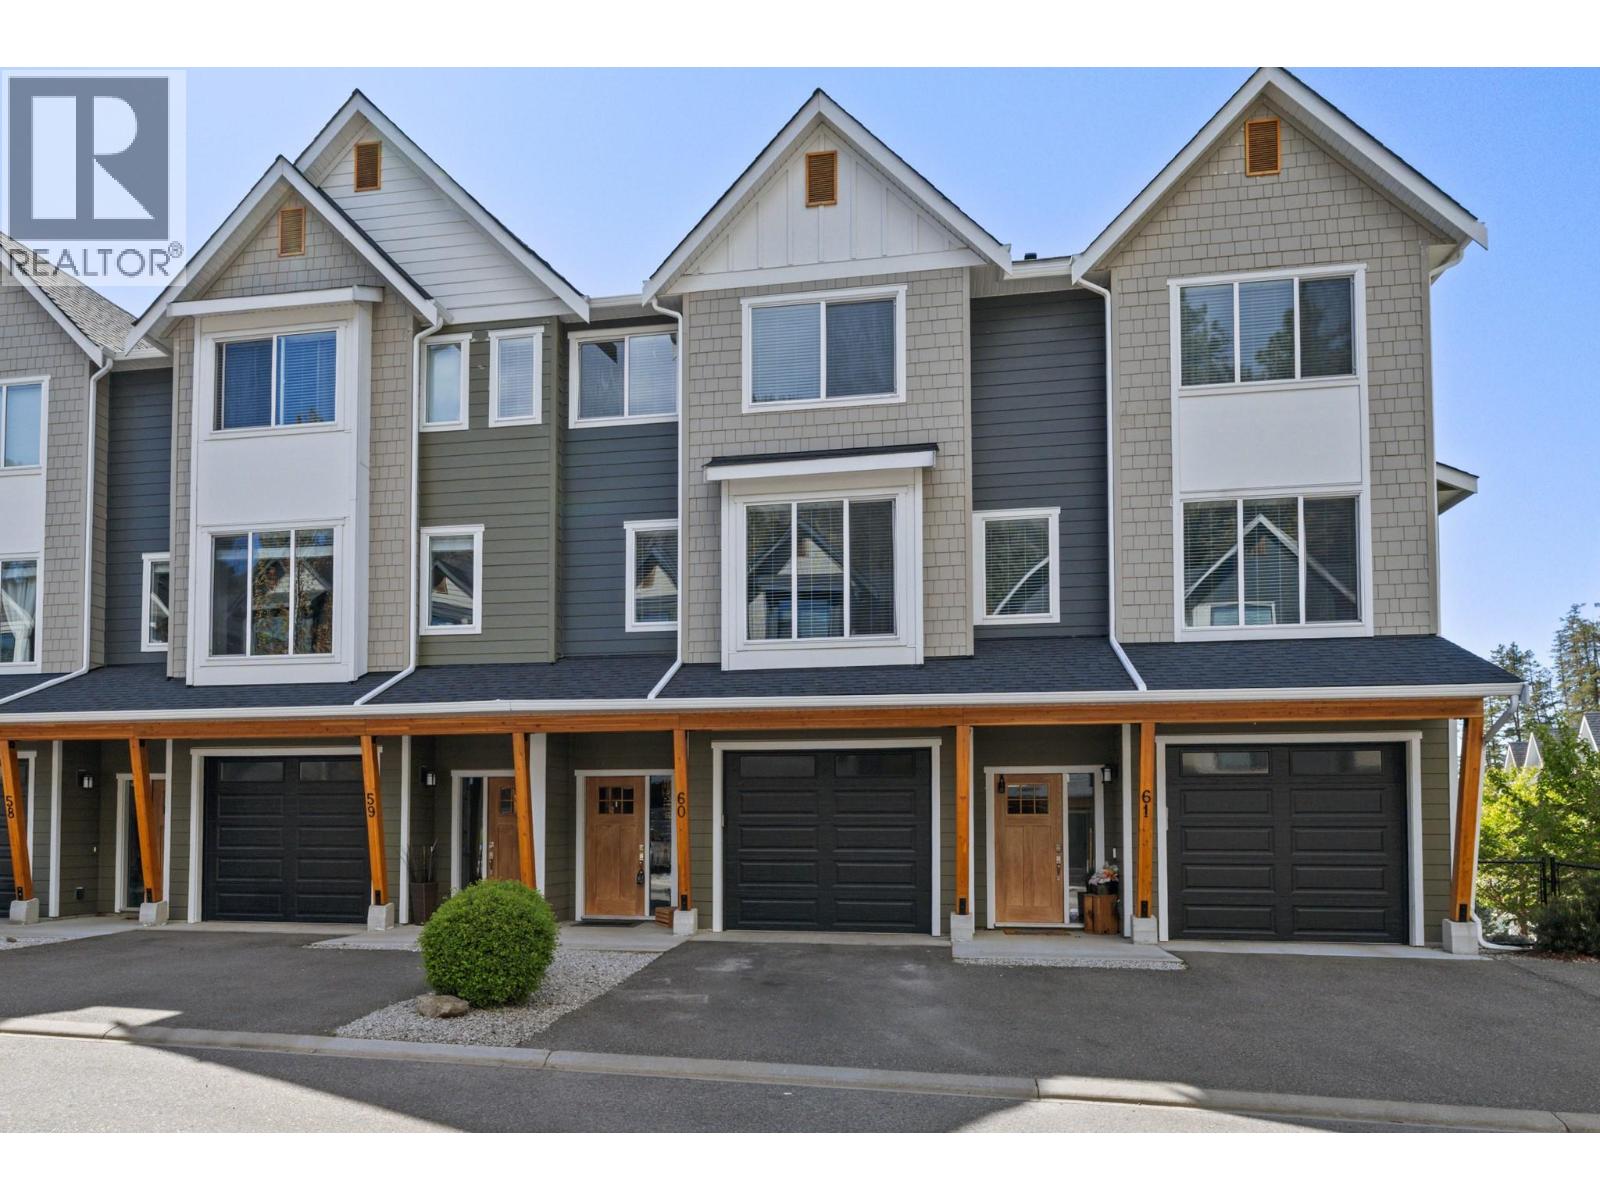
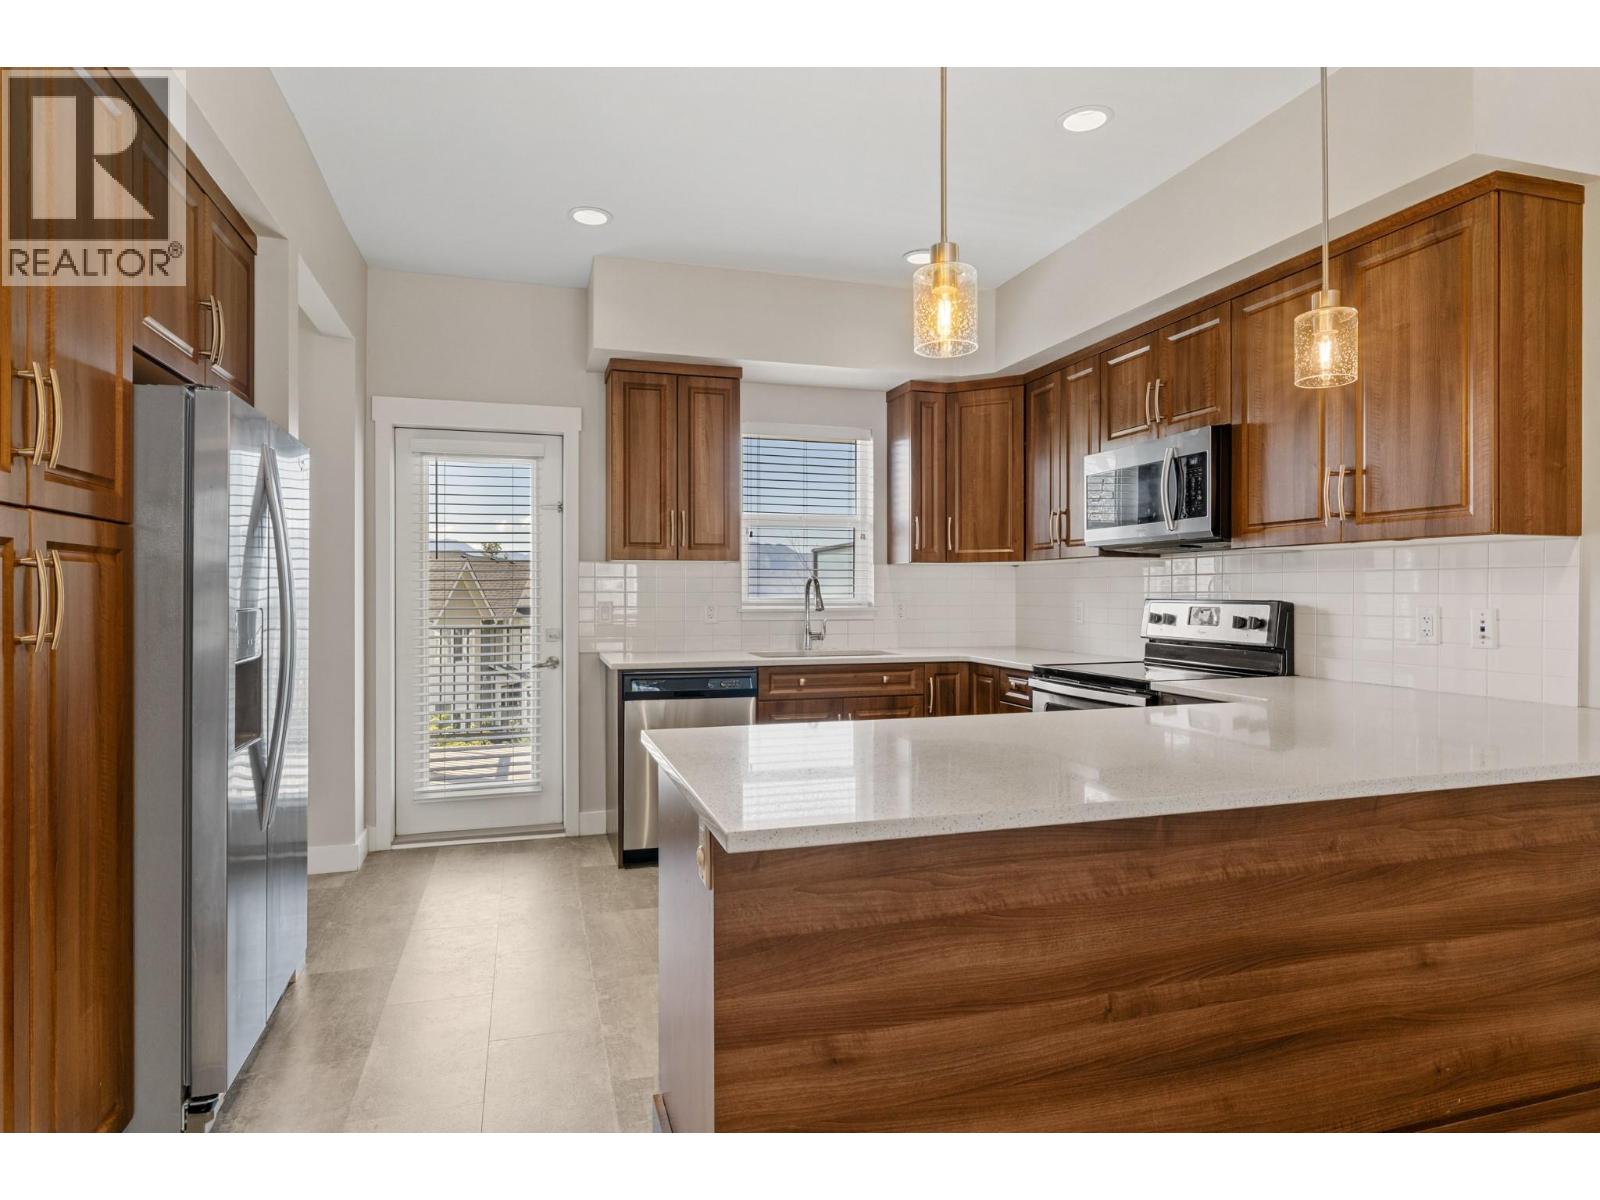
Welcome to one of the best locations in the complex, backing onto community park space with sunny south-facing mountain views. Designed with families in mind, this home features 3 bedrooms and 2 bathrooms upstairs, along with convenient upper-level laundry. The main floor offers a spacious kitchen with a peninsula island, a bright and open living and dining area with an electric fireplace, a 2-piece powder room, and access to a covered patio, perfect for enjoying the views year-round. Downstairs, you’ll find a versatile rec room complete with a built-in Murphy bed, ideal for guests or additional living space, along with backyard access and a single-car garage. Step outside to your own private, fully fenced yard, plus the added bonus of a two-car side-by-side driveway offering plenty of parking. Located just minutes from Shannon Lake Golf Course, with easy access to nearby hiking and biking trails, and only a short 10-minute drive to shopping and everyday amenities, this home truly offers the best of lifestyle and convenience. Don’t miss this fantastic opportunity to own a well-located, family-oriented home in a sought-after community. (id:64973)
3D Virtual Tour
Property Details
Location
Interested in buying in West Kelowna?
Rose Marie Manno is a 5-star rated REALTOR® serving Metro Vancouver & the Fraser Valley.
The data relating to real estate on this website comes in part from the MLS® Reciprocity program of the Canadian Real Estate Association. Real estate listings held by participating real estate firms are marked with the MLS® logo and detailed information about the listing includes the name of the listing agent. This representation is based in whole or part on data generated by the FVREB, REBGV or CADREB, which assumes no responsibility for its accuracy. The materials contained on this page may not be reproduced without the express written consent of the Real Estate Board of Greater Vancouver, the Fraser Valley Real Estate Board, or the Chilliwack and District Real Estate Board.