About This Property
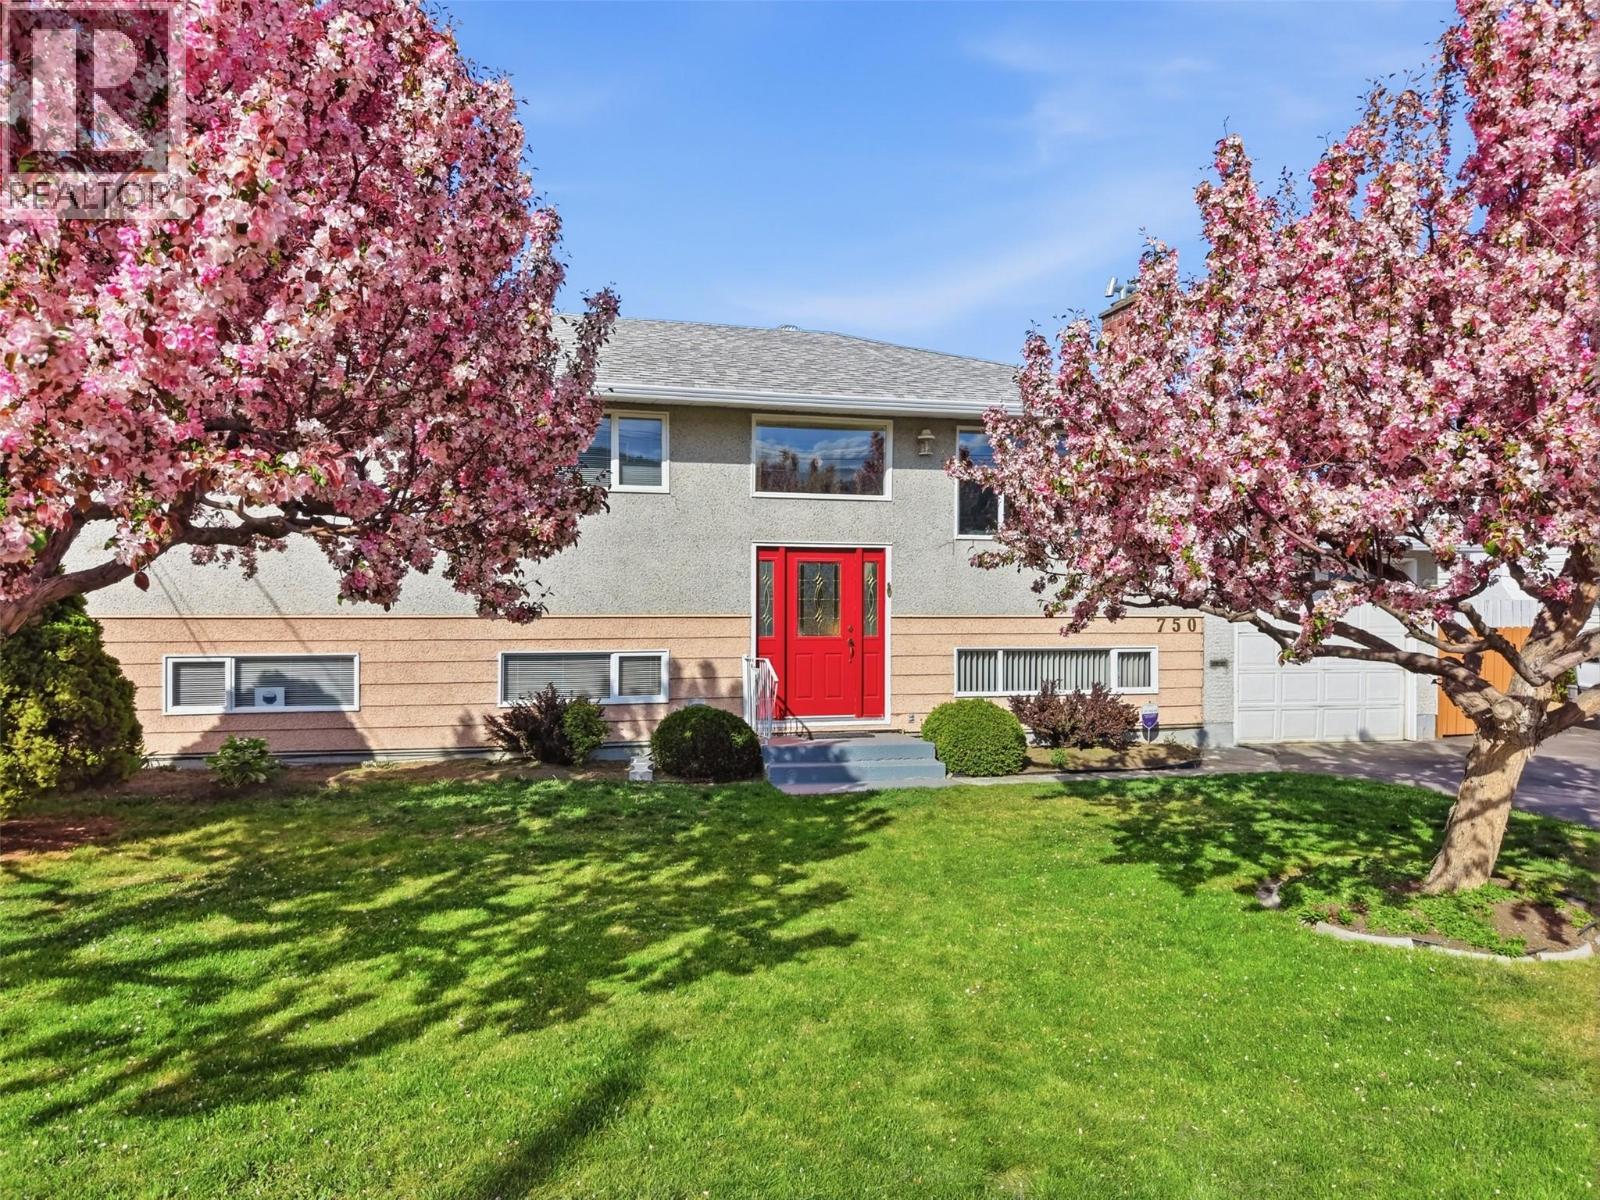
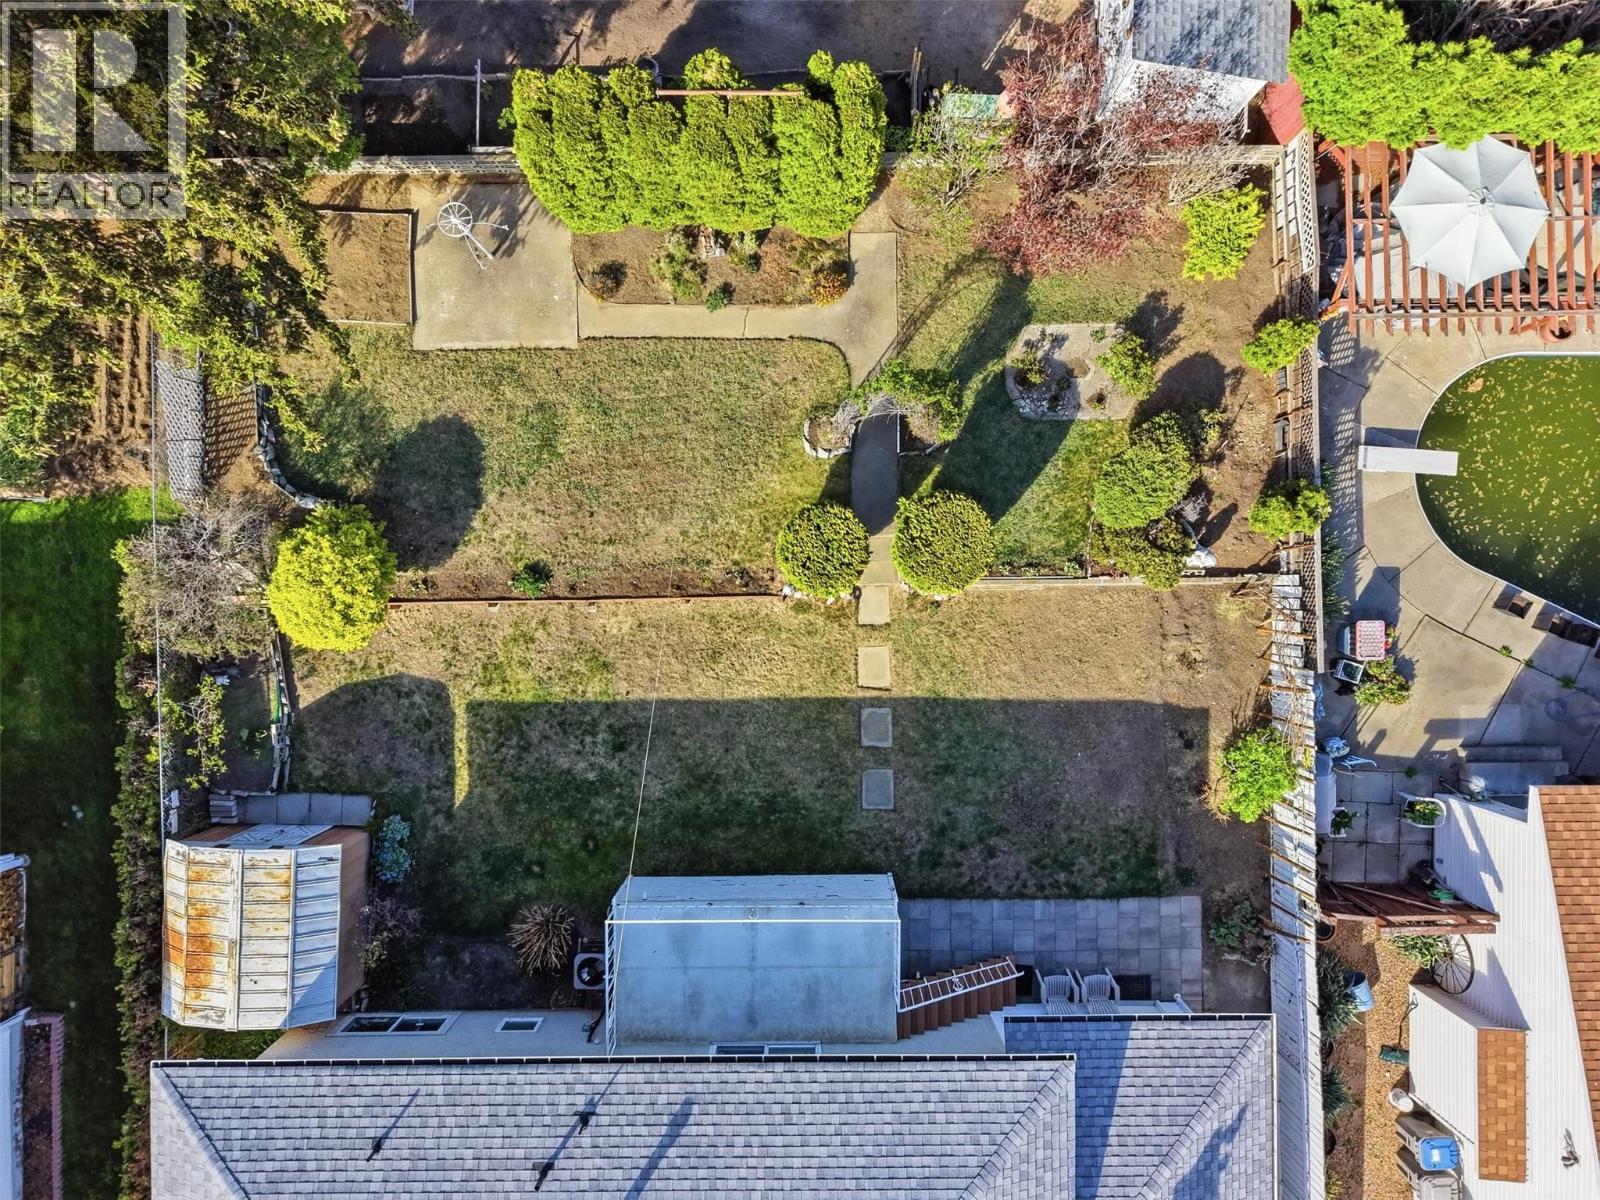
Very tidy, well maintained North Kamloops home with 2 bedroom inlaw suite, located on a quiet street steps to McArthur Island. Upon entering this home you will find a bright space that has seen a number of updates over the years. The main living space has hardwood flooring throughout. The kitchen has lots of storage space and features granite counters. The kitchen and dining room overlook the back yard with access to a nice sized deck. Down the hall you will find 3 good sized bedrooms, and a 4 piece bathroom. Descend to the basement level, there is a nice sized rec room, laundry room, kitchen space, 3 piece bathroom and 2 additional bedrooms. The basement could remain with the home for full homeowner use or separate It off for an inlaw suite. Additionally there is a good sized single attached garage. The yard is nicely landscaped and has lots of room for the whole family. Upgrades to this home include hot water tank, furnace & air conditioning 2023, roof 2012. Day before notice for showings. (id:64973)
Video Tour
Property Details
Location
Interested in buying in Kamloops?
Rose Marie Manno is a 5-star rated REALTOR® serving Metro Vancouver & the Fraser Valley.
The data relating to real estate on this website comes in part from the MLS® Reciprocity program of the Canadian Real Estate Association. Real estate listings held by participating real estate firms are marked with the MLS® logo and detailed information about the listing includes the name of the listing agent. This representation is based in whole or part on data generated by the FVREB, REBGV or CADREB, which assumes no responsibility for its accuracy. The materials contained on this page may not be reproduced without the express written consent of the Real Estate Board of Greater Vancouver, the Fraser Valley Real Estate Board, or the Chilliwack and District Real Estate Board.