About This Property
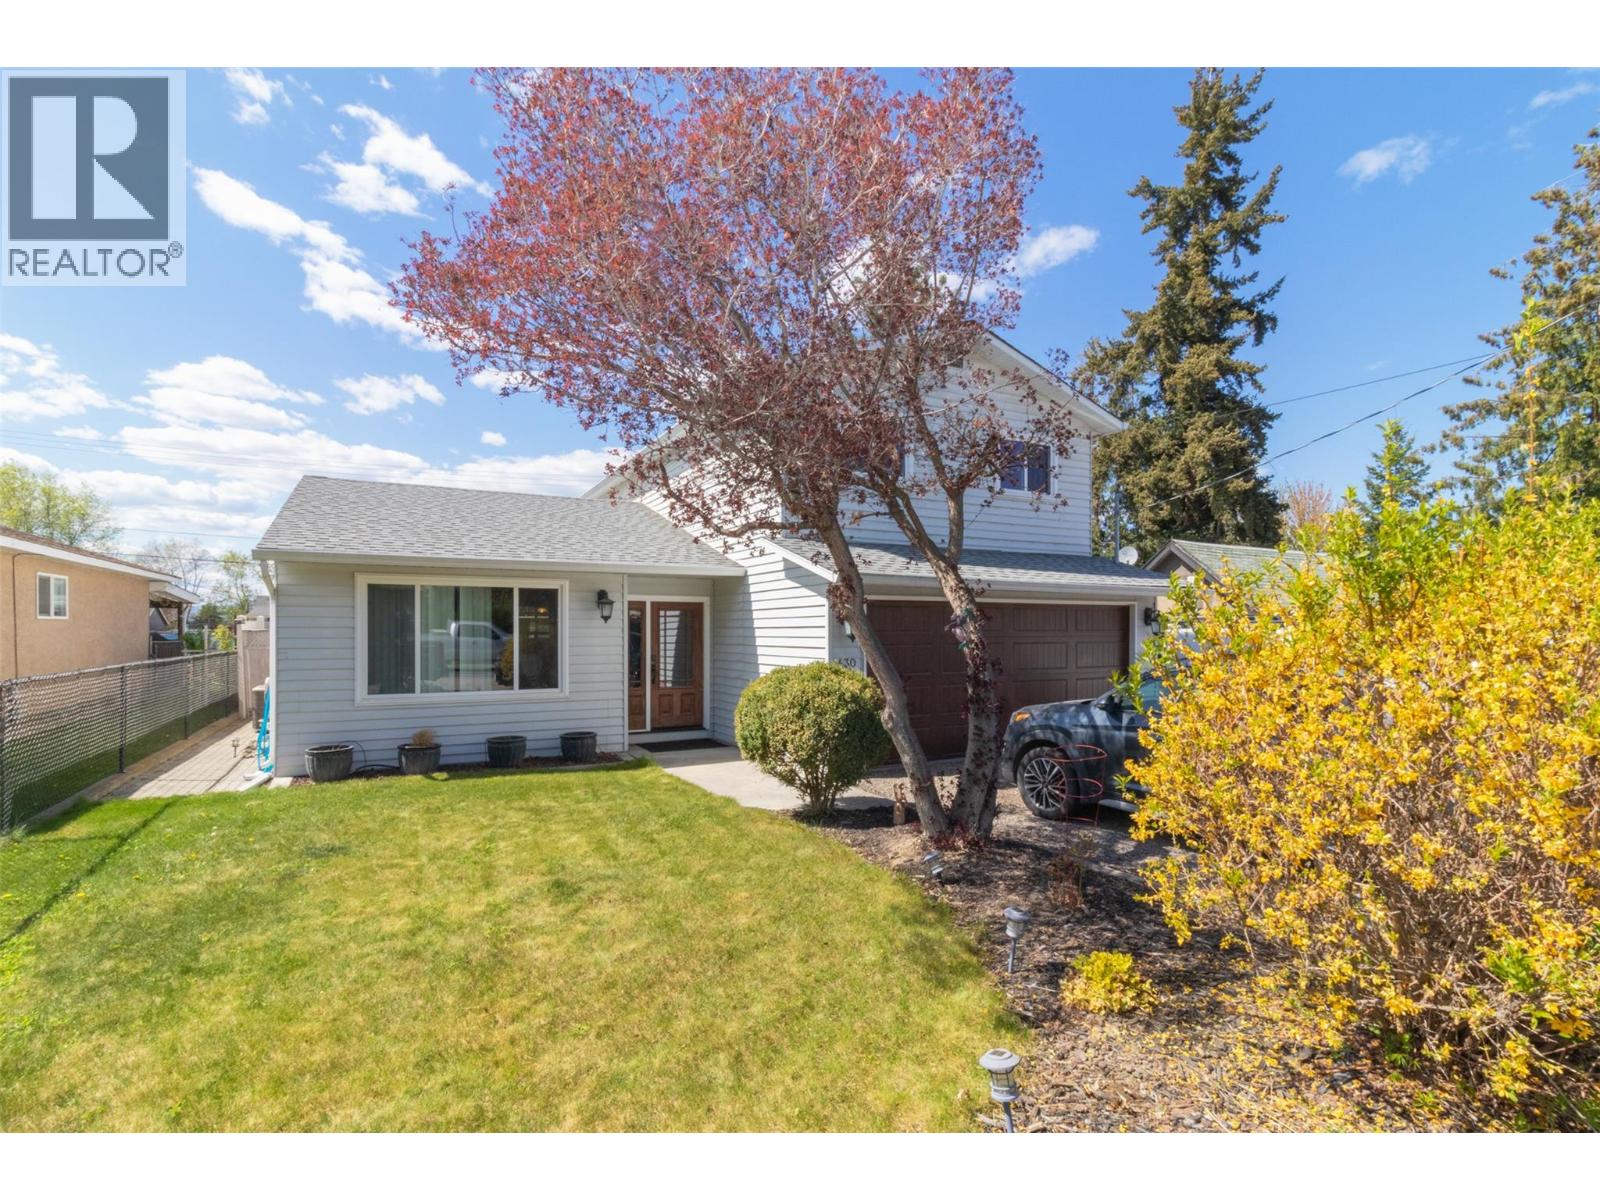
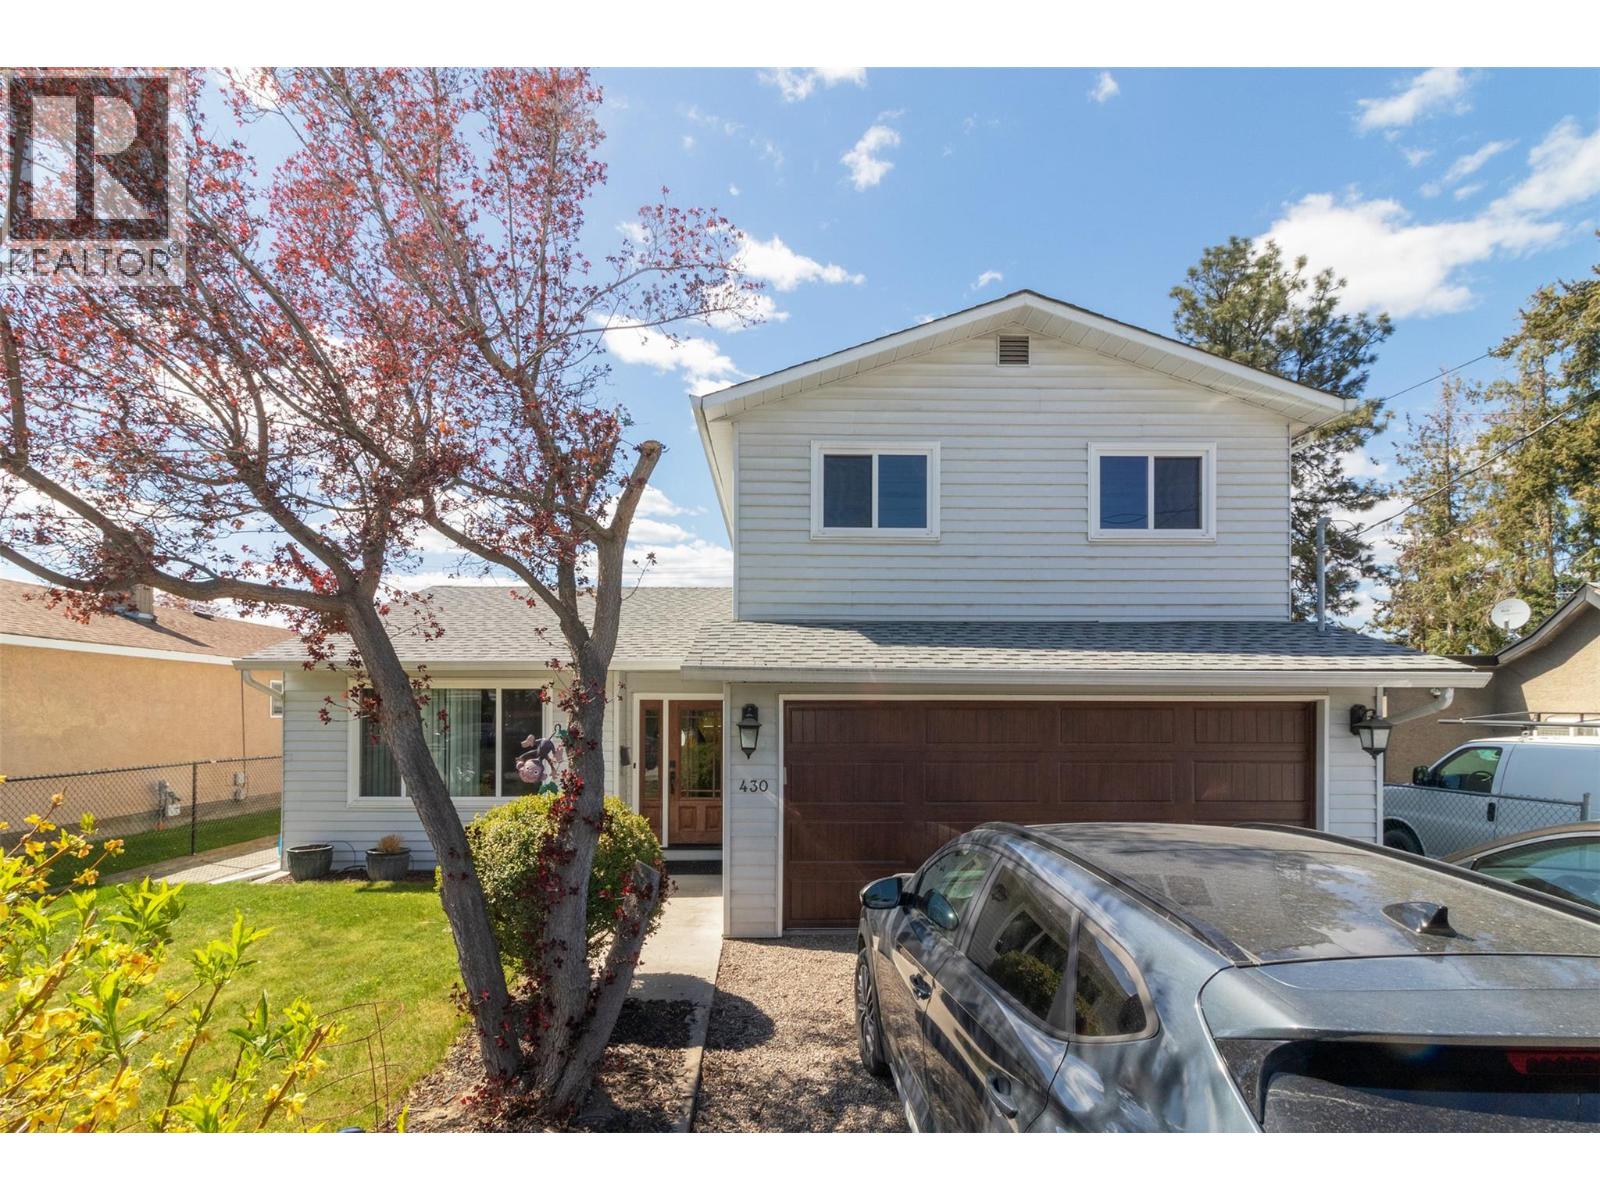
Beautifully updated 3 bedroom, 3 bathroom home. The main level features a vaulted ceiling living room with a gorgeous rock wall feature, perfect for cozy nights or hosting guests. The modern kitchen features an eating bar, updated appliances, and a pantry with convenient pull-out drawers. A second sunken family room offers a gas fireplace and direct access to a covered sunroom/lounge area - ideal for relaxing or enjoying morning coffee. A stylish guest bathroom with a barn door completes the main level. Upstairs contains three spacious bedrooms, including a primary bedroom with a vanity station and a 3-piece ensuite. A second full bathroom with updated vanity and tile is located upstairs as well. Step outside to your personal loungers’ paradise! The backyard is perfect for entertaining with an above-ground pool surrounded by a composite deck, a private outdoor sauna, and a storage shed for pool equipment and essentials. A detached shop with lane access is perfect for hobbies or extra storage, and there’s RV parking for all your adventures. This home blends practical updates with inviting spaces inside and out - ready for you to move in and enjoy! (id:64973)
Property Details
Location
Interested in buying in Kelowna?
Rose Marie Manno is a 5-star rated REALTOR® serving Metro Vancouver & the Fraser Valley.
The data relating to real estate on this website comes in part from the MLS® Reciprocity program of the Canadian Real Estate Association. Real estate listings held by participating real estate firms are marked with the MLS® logo and detailed information about the listing includes the name of the listing agent. This representation is based in whole or part on data generated by the FVREB, REBGV or CADREB, which assumes no responsibility for its accuracy. The materials contained on this page may not be reproduced without the express written consent of the Real Estate Board of Greater Vancouver, the Fraser Valley Real Estate Board, or the Chilliwack and District Real Estate Board.