About This Property
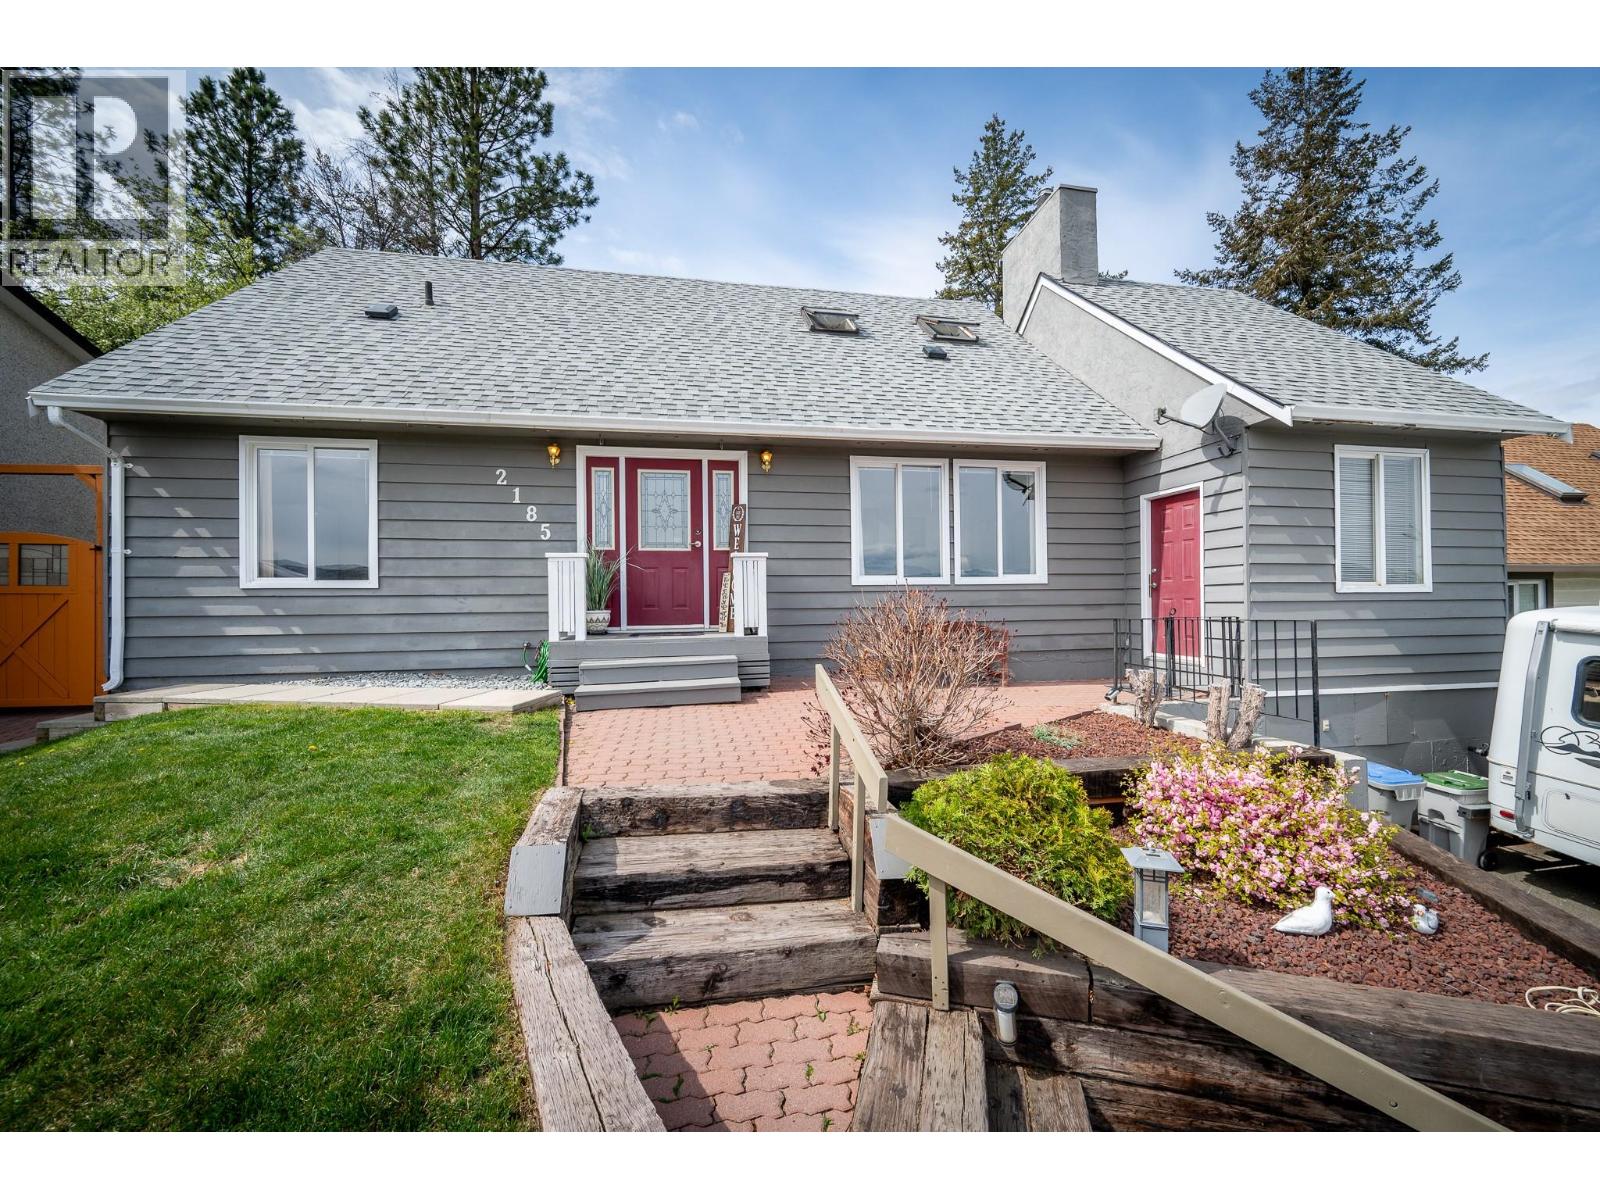
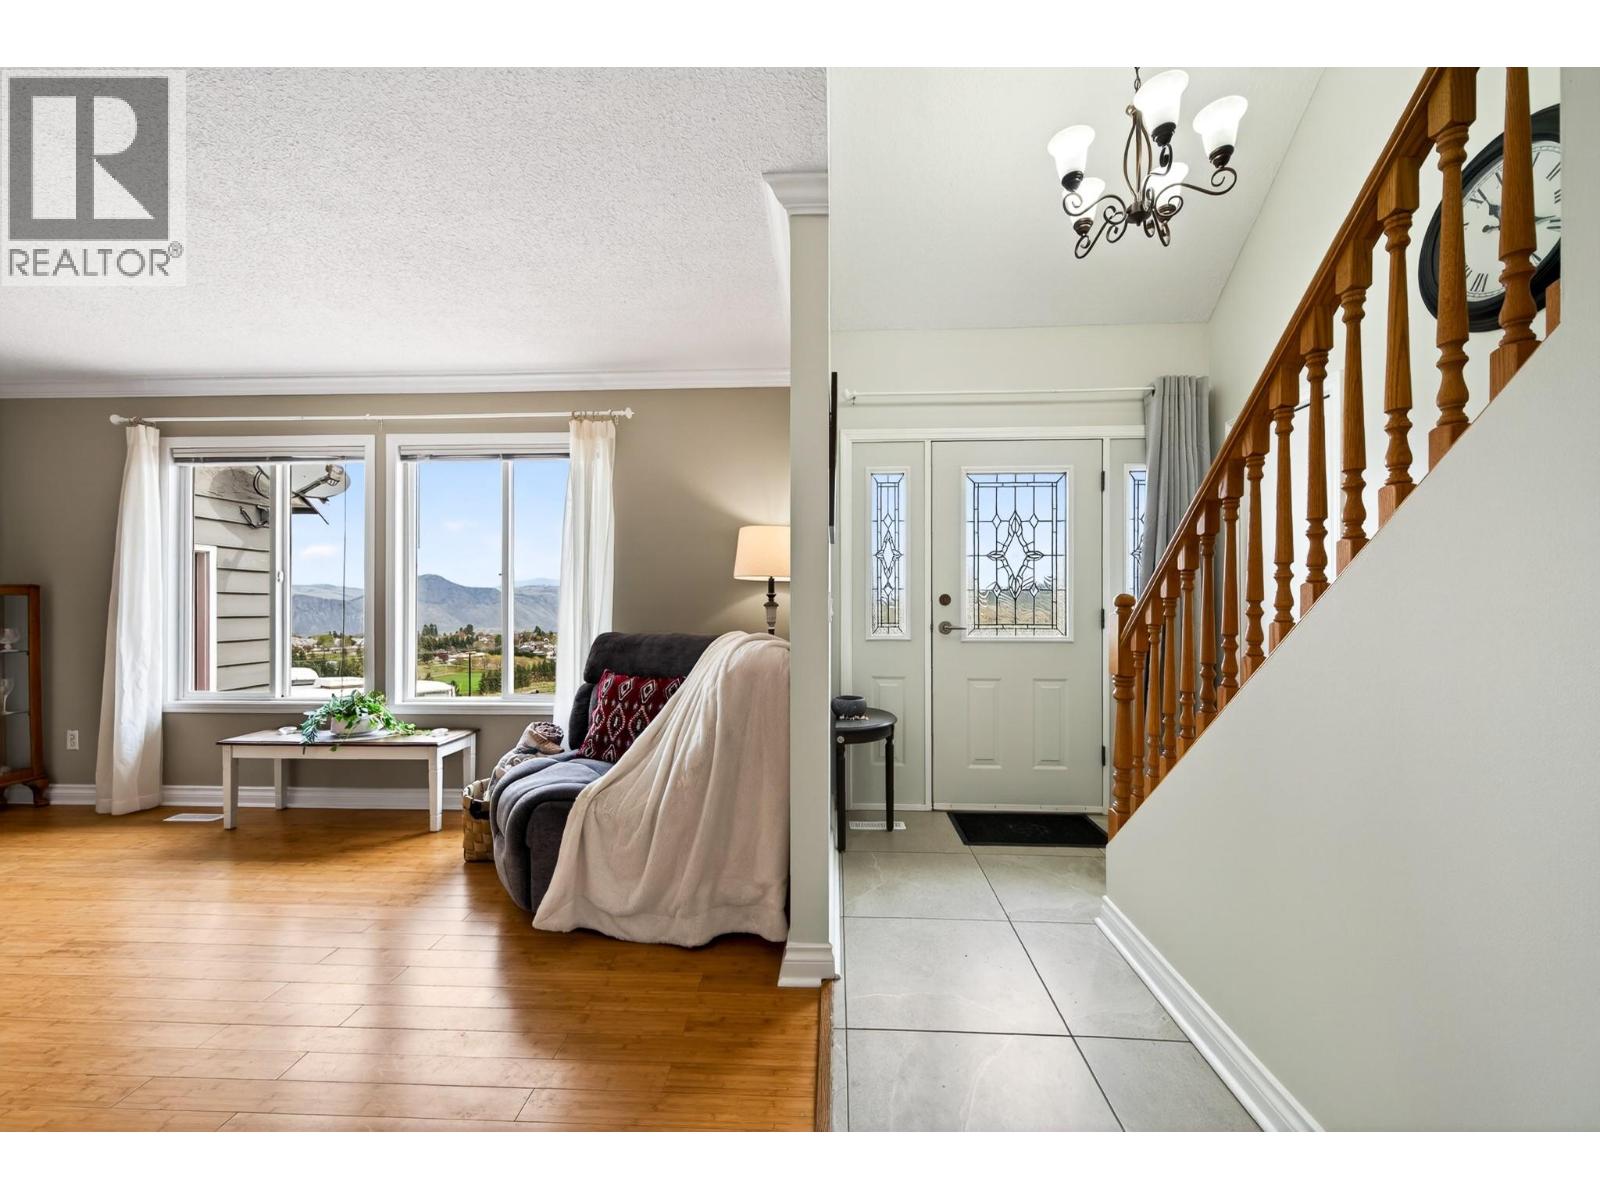
Check out this home with impressive views that is being offered for the first time in years. This 4-bedroom, 2-bathroom home has been extensively updated inside and out, including the windows, flooring, bathrooms, custom kitchen cabinets, furnace, AC, and roof. It is move-in ready for a growing family, located in a great neighborhood with quick highway access and beautiful mountain views to the east. The property features a fully fenced, irrigated, yard with matching storage sheds and is wheelchair accessible. Additionally, the owner was a woodworking specialist and built a custom 22'x12' shop adjacent to the house, complete with 110/220 power, a 220 heater, and a fine dust filter system ready for you to reimagine. All measurements are approximate, buyer to verify. Easy to show and quick possession possible. (id:64973)
Property Details
Location
Interested in buying in Kamloops?
Rose Marie Manno is a 5-star rated REALTOR® serving Metro Vancouver & the Fraser Valley.
The data relating to real estate on this website comes in part from the MLS® Reciprocity program of the Canadian Real Estate Association. Real estate listings held by participating real estate firms are marked with the MLS® logo and detailed information about the listing includes the name of the listing agent. This representation is based in whole or part on data generated by the FVREB, REBGV or CADREB, which assumes no responsibility for its accuracy. The materials contained on this page may not be reproduced without the express written consent of the Real Estate Board of Greater Vancouver, the Fraser Valley Real Estate Board, or the Chilliwack and District Real Estate Board.