About This Property
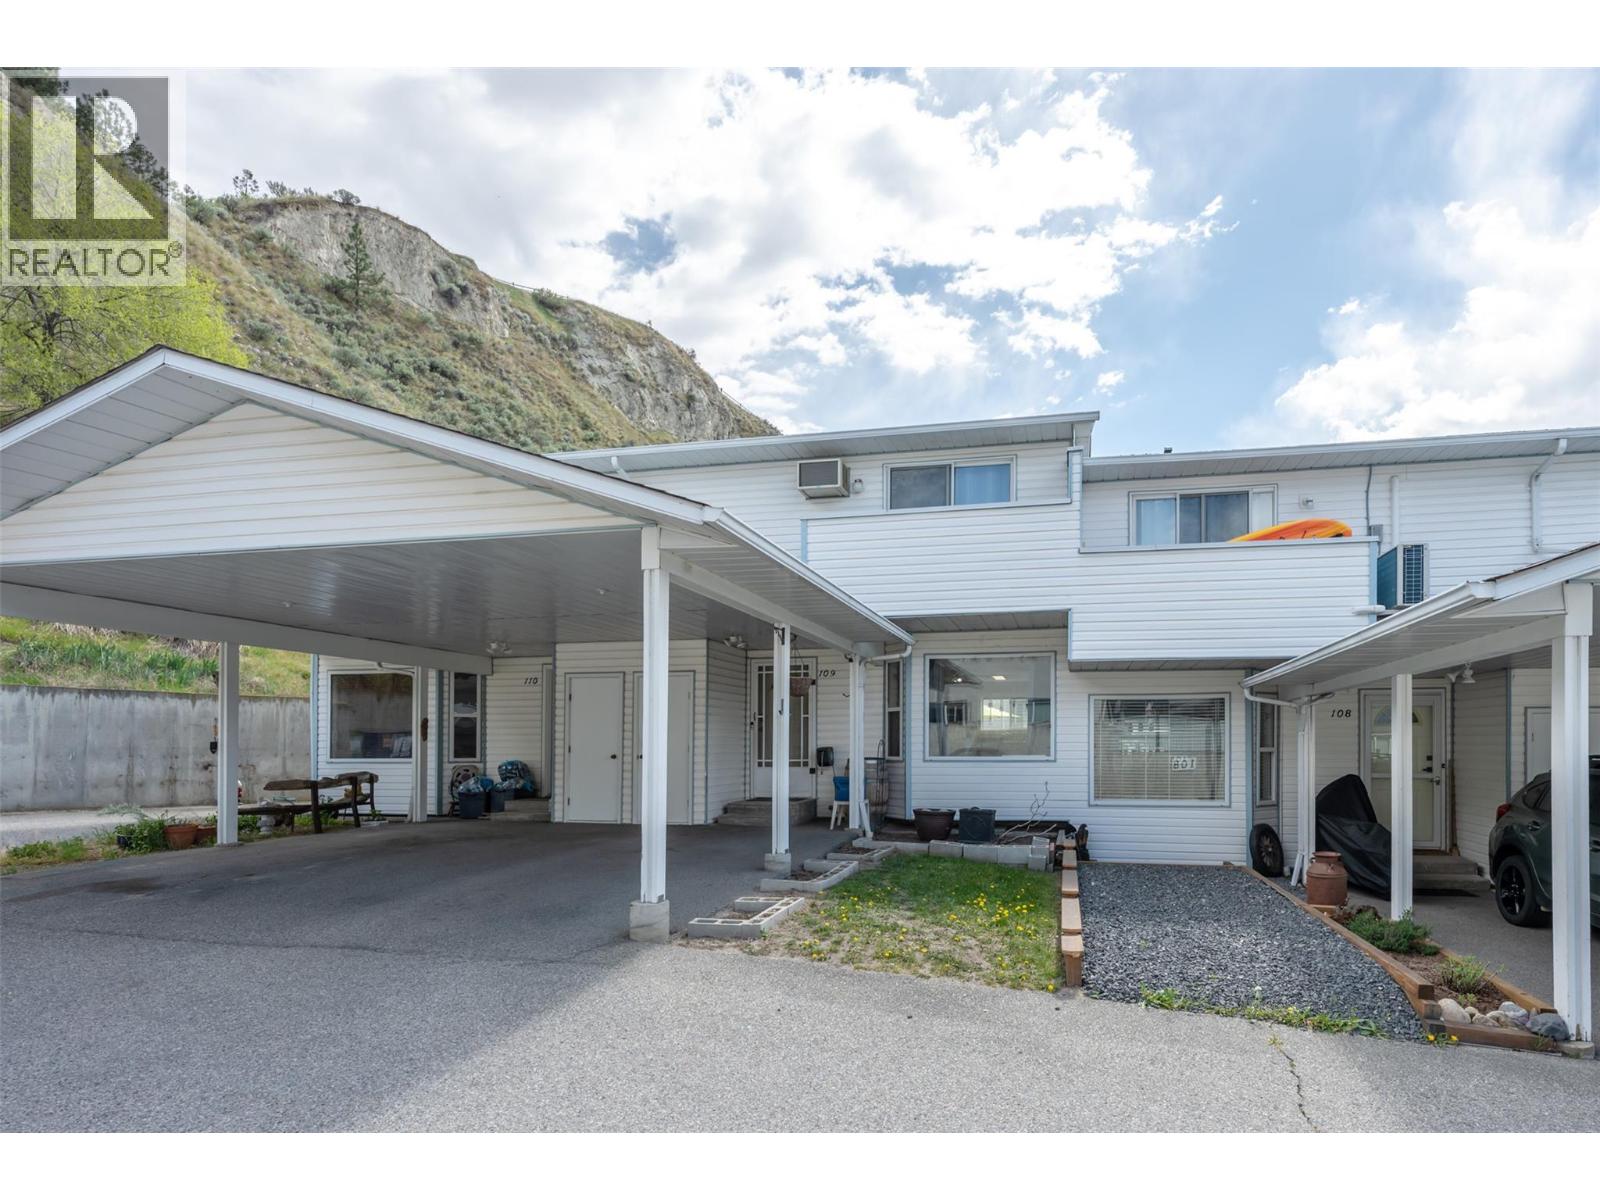
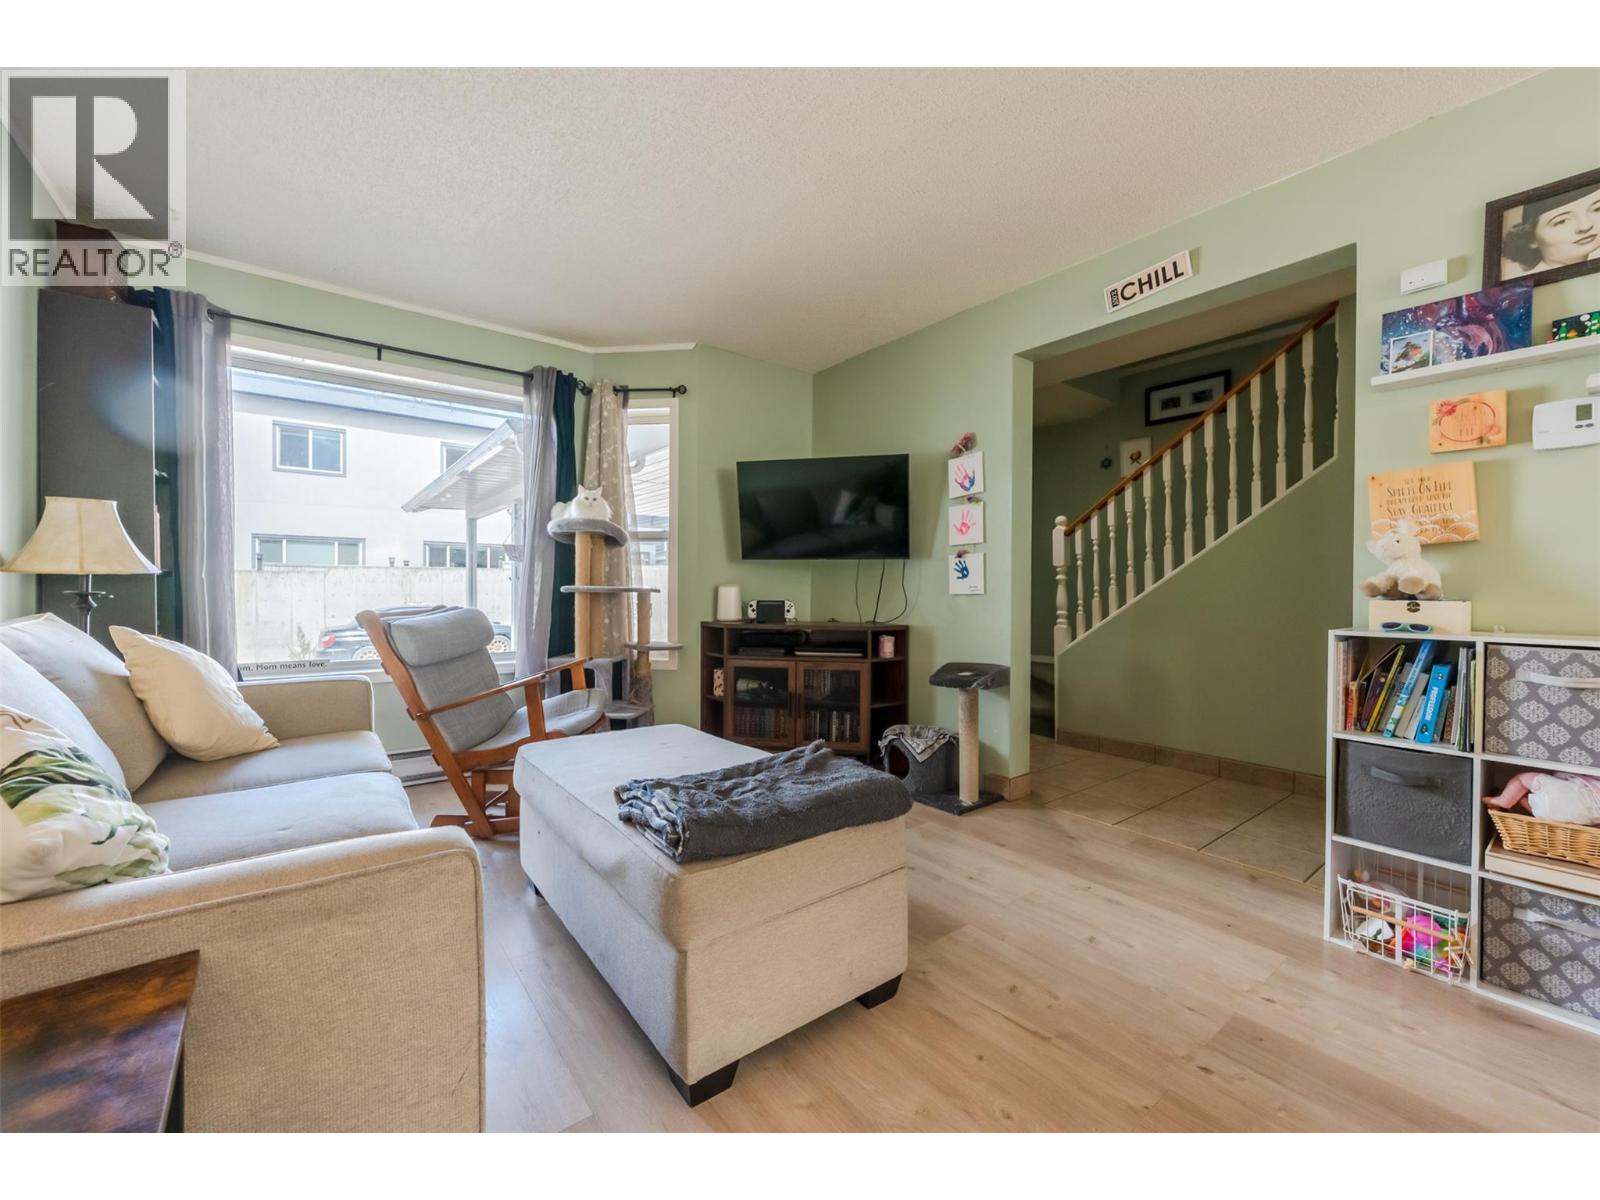
This bright and spacious 2-storey townhome offers the perfect blend of comfort and convenience in the desirable South end of Penticton, just minutes from Skaha Beach, parks, schools, shopping, and recreation. Featuring 3 bedrooms and 2 bathrooms, this well-designed home includes a large kitchen with ample storage, an open-concept main floor with a 2-piece bath and in-suite washer/dryer, and a fully fenced backyard with a patio—ideal for relaxing or entertaining. Upstairs, you’ll find three generous bedrooms, including a large primary with access to a covered deck, along with a full 4-piece bathroom. Enjoy mountain views, two parking spaces (attached carport plus one open stall), and additional storage. Pets are allowed (with restrictions), and with no age restrictions, this is an excellent opportunity for first-time buyers, families, or investors alike. Contact the listing agent to view! (id:64973)
3D Virtual Tour
Property Details
Location
Interested in buying in Penticton?
Rose Marie Manno is a 5-star rated REALTOR® serving Metro Vancouver & the Fraser Valley.
The data relating to real estate on this website comes in part from the MLS® Reciprocity program of the Canadian Real Estate Association. Real estate listings held by participating real estate firms are marked with the MLS® logo and detailed information about the listing includes the name of the listing agent. This representation is based in whole or part on data generated by the FVREB, REBGV or CADREB, which assumes no responsibility for its accuracy. The materials contained on this page may not be reproduced without the express written consent of the Real Estate Board of Greater Vancouver, the Fraser Valley Real Estate Board, or the Chilliwack and District Real Estate Board.