About This Property
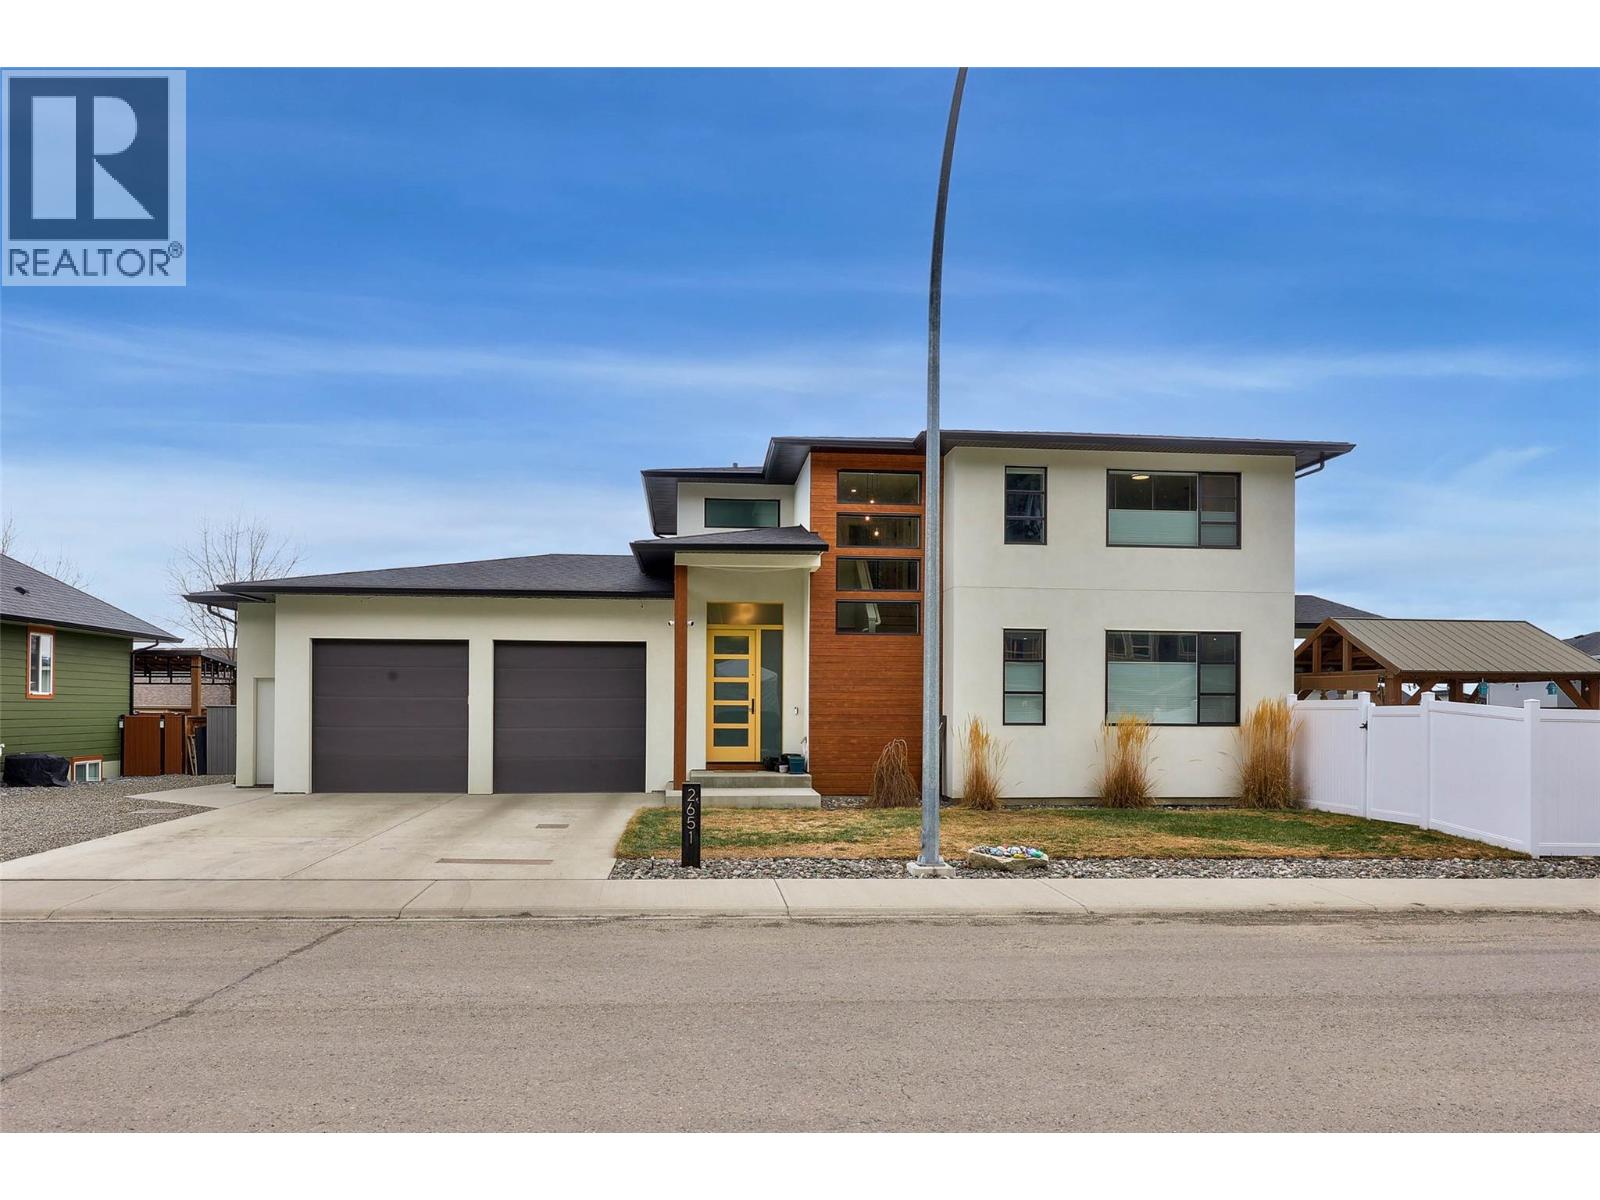
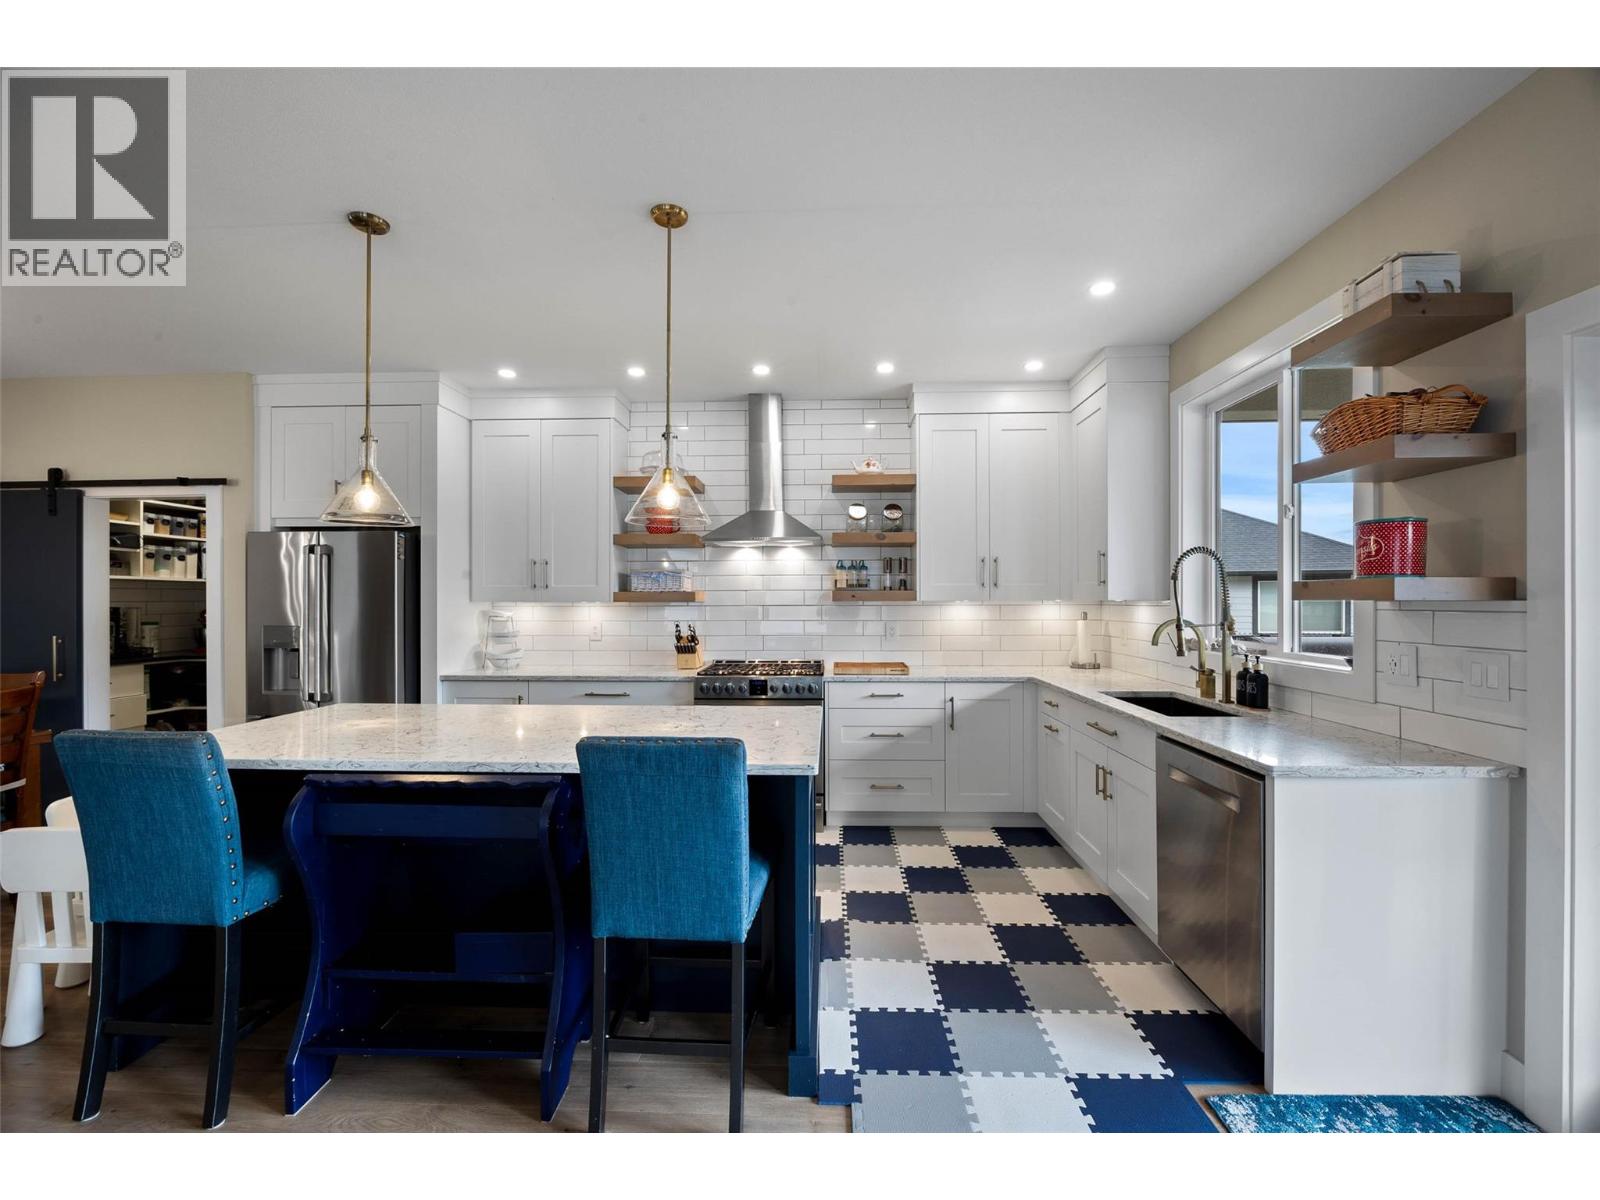
Beautifully appointed custom home offering approximately 3,070 sq. ft. in a desirable location close to schools, shopping, recreation, and highway access. The bright, open-concept main floor features a spacious kitchen with a large island, stainless steel appliances, a walk-in pantry, and a powder room. A good-sized mudroom and glass doors lead to a covered patio overlooking the newer vinyl-fenced yard of approximately 9,600 sq. ft. The upper floor includes the laundry room, three bedrooms, and a four-piece bathroom. The primary bedroom features a luxurious ensuite with a walk-in steam shower, a stylish soaker tub, a large double-sink vanity, and a very spacious walk-in closet. The lower level offers a games room and access to a quiet, self-contained one-bedroom suite with its own laundry and separate entrance. The oversized two-car attached garage with oversized doors of 9' x 9' and a ceiling height of 11.5 ft. The extended driveway is approximately 30' x 20'. Additional features include a detached shed and a recently constructed 9' x 11' detached office/den with independent heating and cooling, as well as rough-in wiring for a hot tub. Other highlights include an EV charger, built-in vacuum, underground sprinklers, a new living room wall feature with a long modern electric fireplace, and a gas BBQ hook-up. There is currently an Airbnb guest paying approximately $2,350 per month who would like to remain. (id:64973)
3D Virtual Tour
Video Tour
Property Details
Location
Interested in buying in Kamloops?
Rose Marie Manno is a 5-star rated REALTOR® serving Metro Vancouver & the Fraser Valley.
The data relating to real estate on this website comes in part from the MLS® Reciprocity program of the Canadian Real Estate Association. Real estate listings held by participating real estate firms are marked with the MLS® logo and detailed information about the listing includes the name of the listing agent. This representation is based in whole or part on data generated by the FVREB, REBGV or CADREB, which assumes no responsibility for its accuracy. The materials contained on this page may not be reproduced without the express written consent of the Real Estate Board of Greater Vancouver, the Fraser Valley Real Estate Board, or the Chilliwack and District Real Estate Board.