About This Property
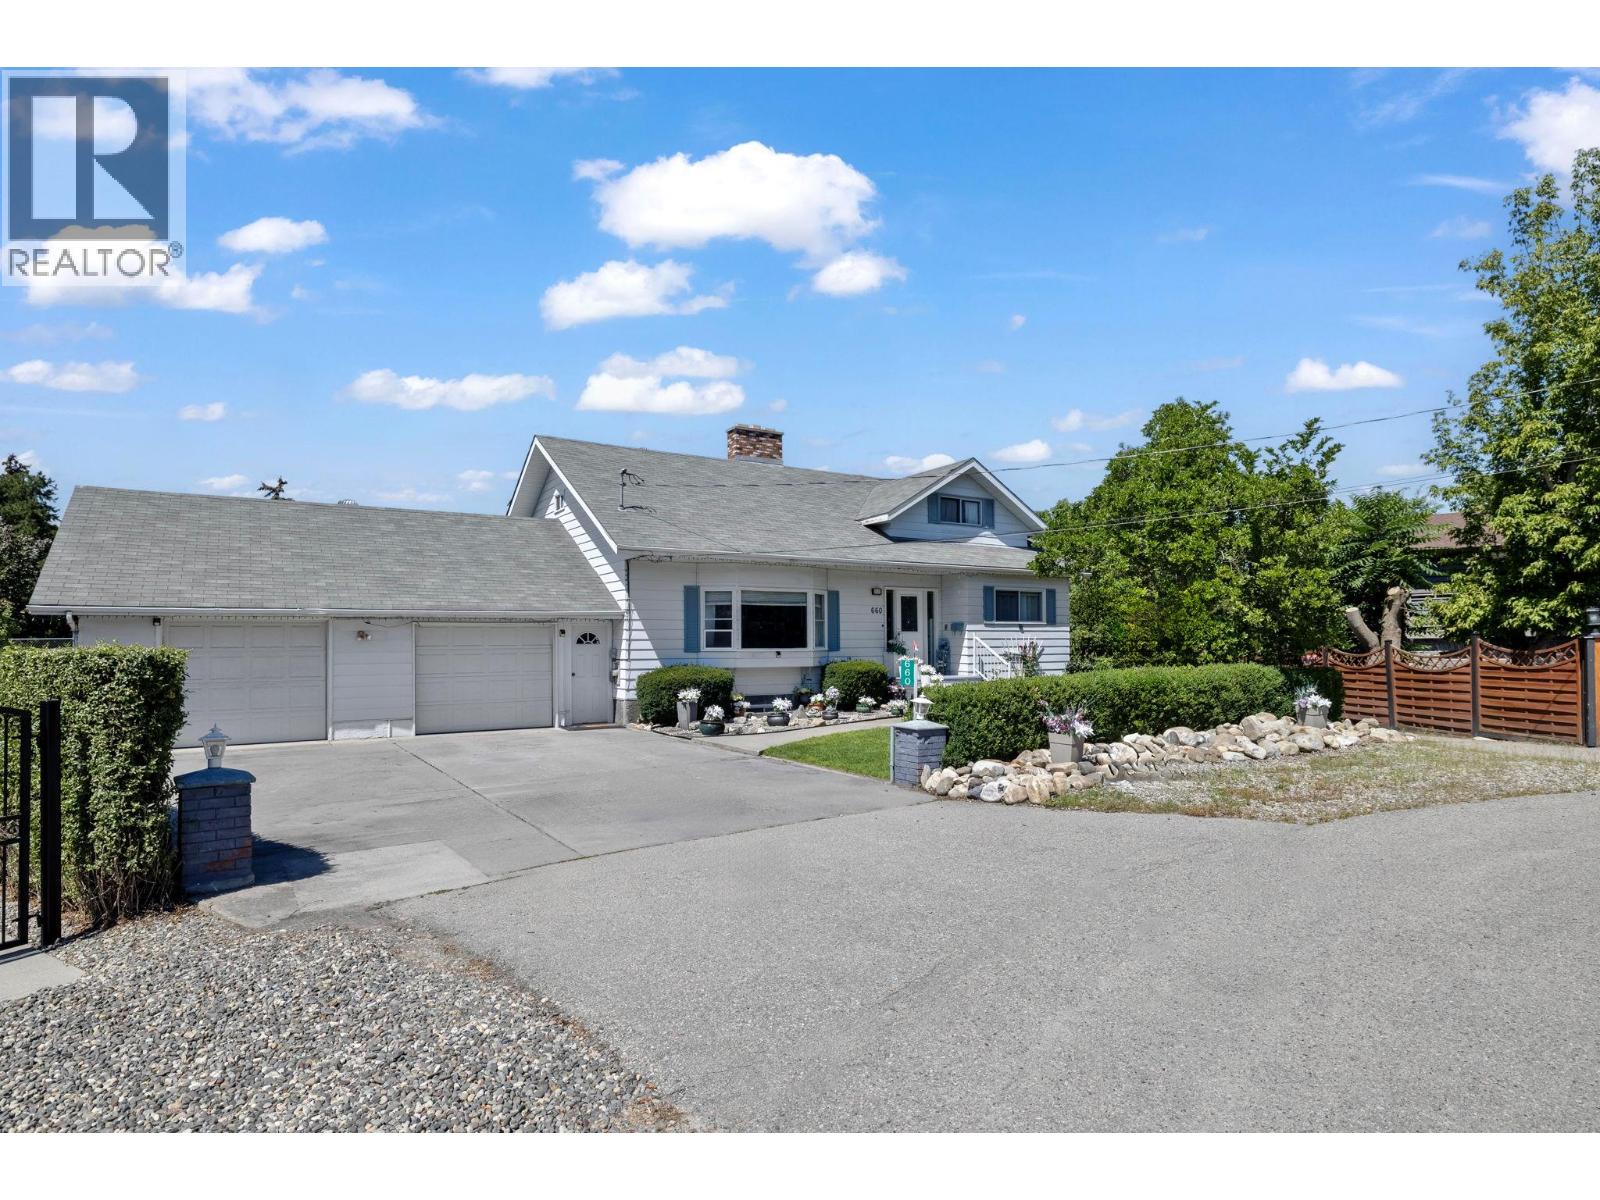
MF1 Rezoning | Space, Income Potential, and Future Opportunity- Recently rezoned MF1 (May 2024), this 0.32-acre property offers excellent development potential, set on a quiet cul-de-sac with approximately 150’ of privacy fencing. The home features seven bedrooms, four bathrooms, two kitchens, and multiple living areas, ideal for multi-generational living or holding income. A fully self-contained, vacant suite (renovated in 2021) includes its own entrance, patio, and separate driveway. Standout features include a full-sized, fenced tennis/pickleball court, RV parking with Sani dump, two single garages, and 600 square feet of additional storage above. The yard offers raised garden beds, a pond with water feature, and a hot tub pad with 220V service. Additional highlights include a wine cellar, cold room, hidden storage, intercom system, central vacuum, underground sprinklers, and updated plumbing fixtures throughout, plus a hot water tank (2019). A rare combination of space, functionality, and future upside in a well-located setting. (id:64973)
3D Virtual Tour
Property Details
Location
Interested in buying in Kelowna?
Rose Marie Manno is a 5-star rated REALTOR® serving Metro Vancouver & the Fraser Valley.
The data relating to real estate on this website comes in part from the MLS® Reciprocity program of the Canadian Real Estate Association. Real estate listings held by participating real estate firms are marked with the MLS® logo and detailed information about the listing includes the name of the listing agent. This representation is based in whole or part on data generated by the FVREB, REBGV or CADREB, which assumes no responsibility for its accuracy. The materials contained on this page may not be reproduced without the express written consent of the Real Estate Board of Greater Vancouver, the Fraser Valley Real Estate Board, or the Chilliwack and District Real Estate Board.