About This Property
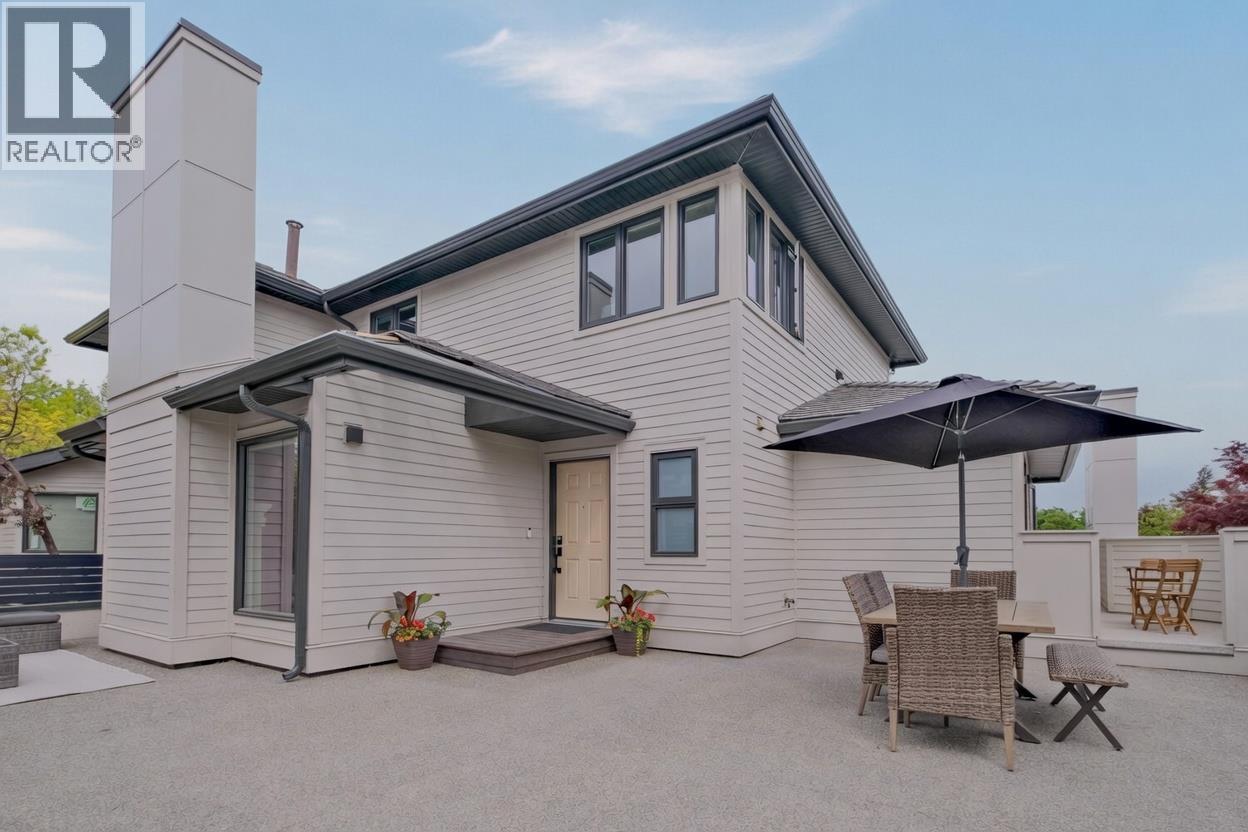
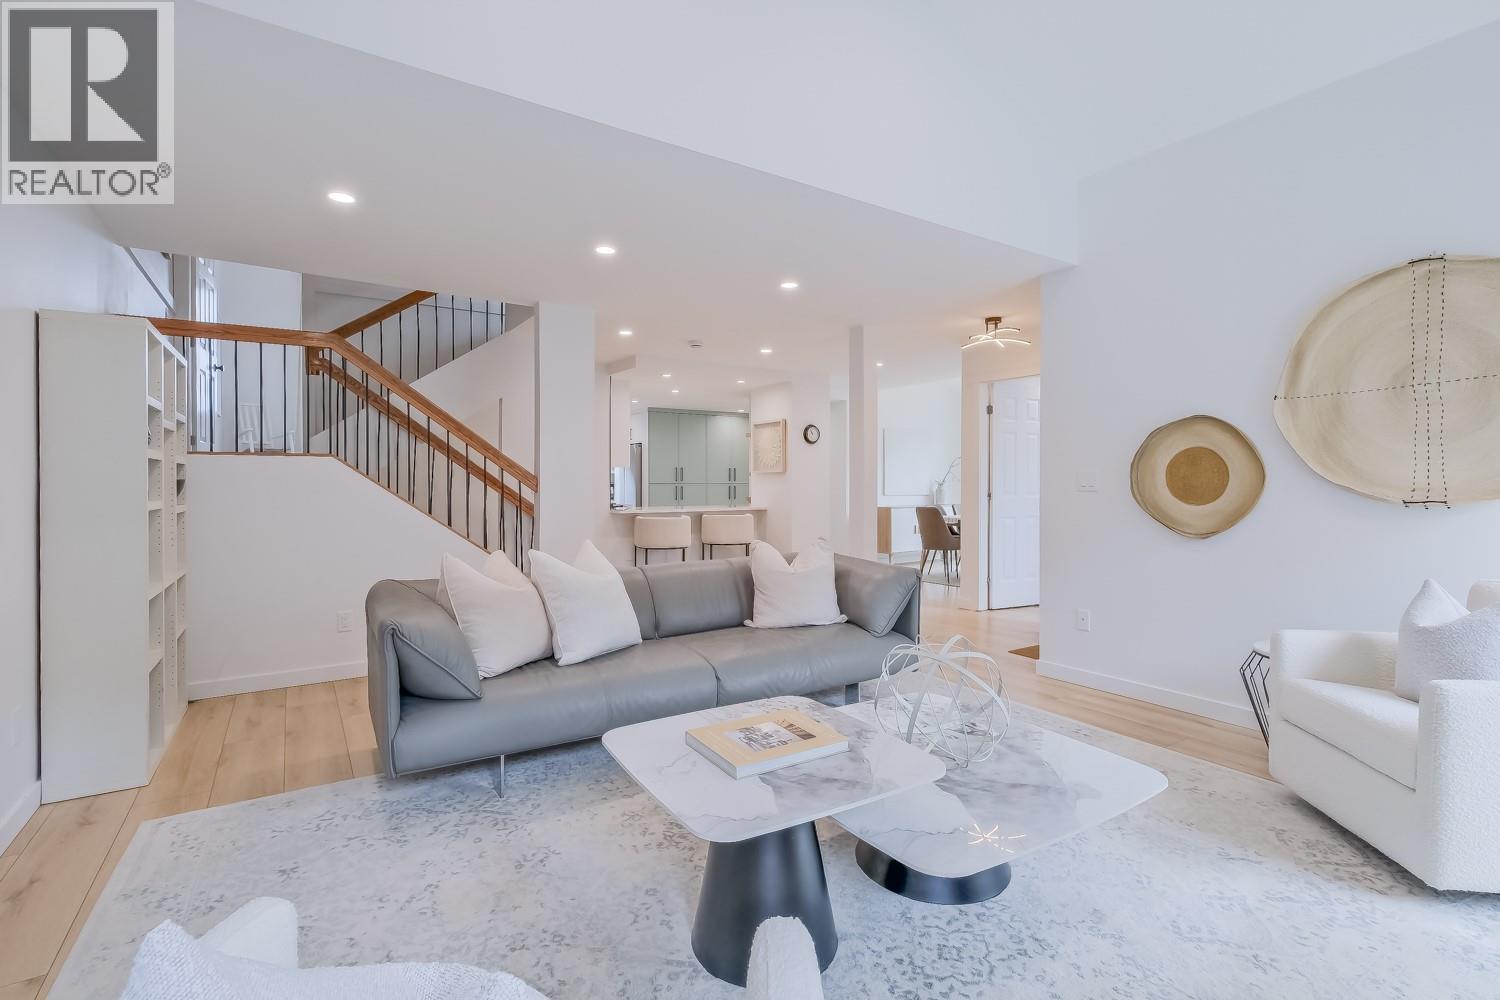
Step into this beautifully renovated townhouse located directly across from the lake in the heart of the Abbott corridor. Once inside, you will truly appreciate the spacious rooms, vaulted ceilings, elegantly arched windows, and thoughtfully designed layout of this home. Completely renovated in 2024 with new kitchen, bathrooms, electrical, flooring and appliances, this multi-level townhouse offers more than 1,650 sq. feet of refined living space, featuring 2 bedrooms plus office/den, and 3 bathrooms. The generous primary bedroom occupies the top-level, with corner windows offering plenty of natural light, a stunning 4-piece bathroom and large walk-in closet. Outside, the home boosts the largest deck in the complex with over 800 sq. feet of space to gather with friends or tend to your own private garden. Enjoy a peek-a-boo lake view from the corner of the deck or savor your morning coffee from one of the two additional patio decks wrapping around the outside of the home. The Beachwalk on Abbott complex just completed a $4 million (levies fully paid) exterior upgrade of the building envelope, siding, windows, doors, gates, fences, and gutters. If you desire beachside living next to top-rated Pandosy Village restaurants, boutique shopping, bike-paths, parks and city amenities, this luxury townhome meets your needs. Note, this townhome also comes with a private storage unit and separate bike space. (id:64973)
3D Virtual Tour
Property Details
Location
Interested in buying in Kelowna?
Rose Marie Manno is a 5-star rated REALTOR® serving Metro Vancouver & the Fraser Valley.
The data relating to real estate on this website comes in part from the MLS® Reciprocity program of the Canadian Real Estate Association. Real estate listings held by participating real estate firms are marked with the MLS® logo and detailed information about the listing includes the name of the listing agent. This representation is based in whole or part on data generated by the FVREB, REBGV or CADREB, which assumes no responsibility for its accuracy. The materials contained on this page may not be reproduced without the express written consent of the Real Estate Board of Greater Vancouver, the Fraser Valley Real Estate Board, or the Chilliwack and District Real Estate Board.