About This Property
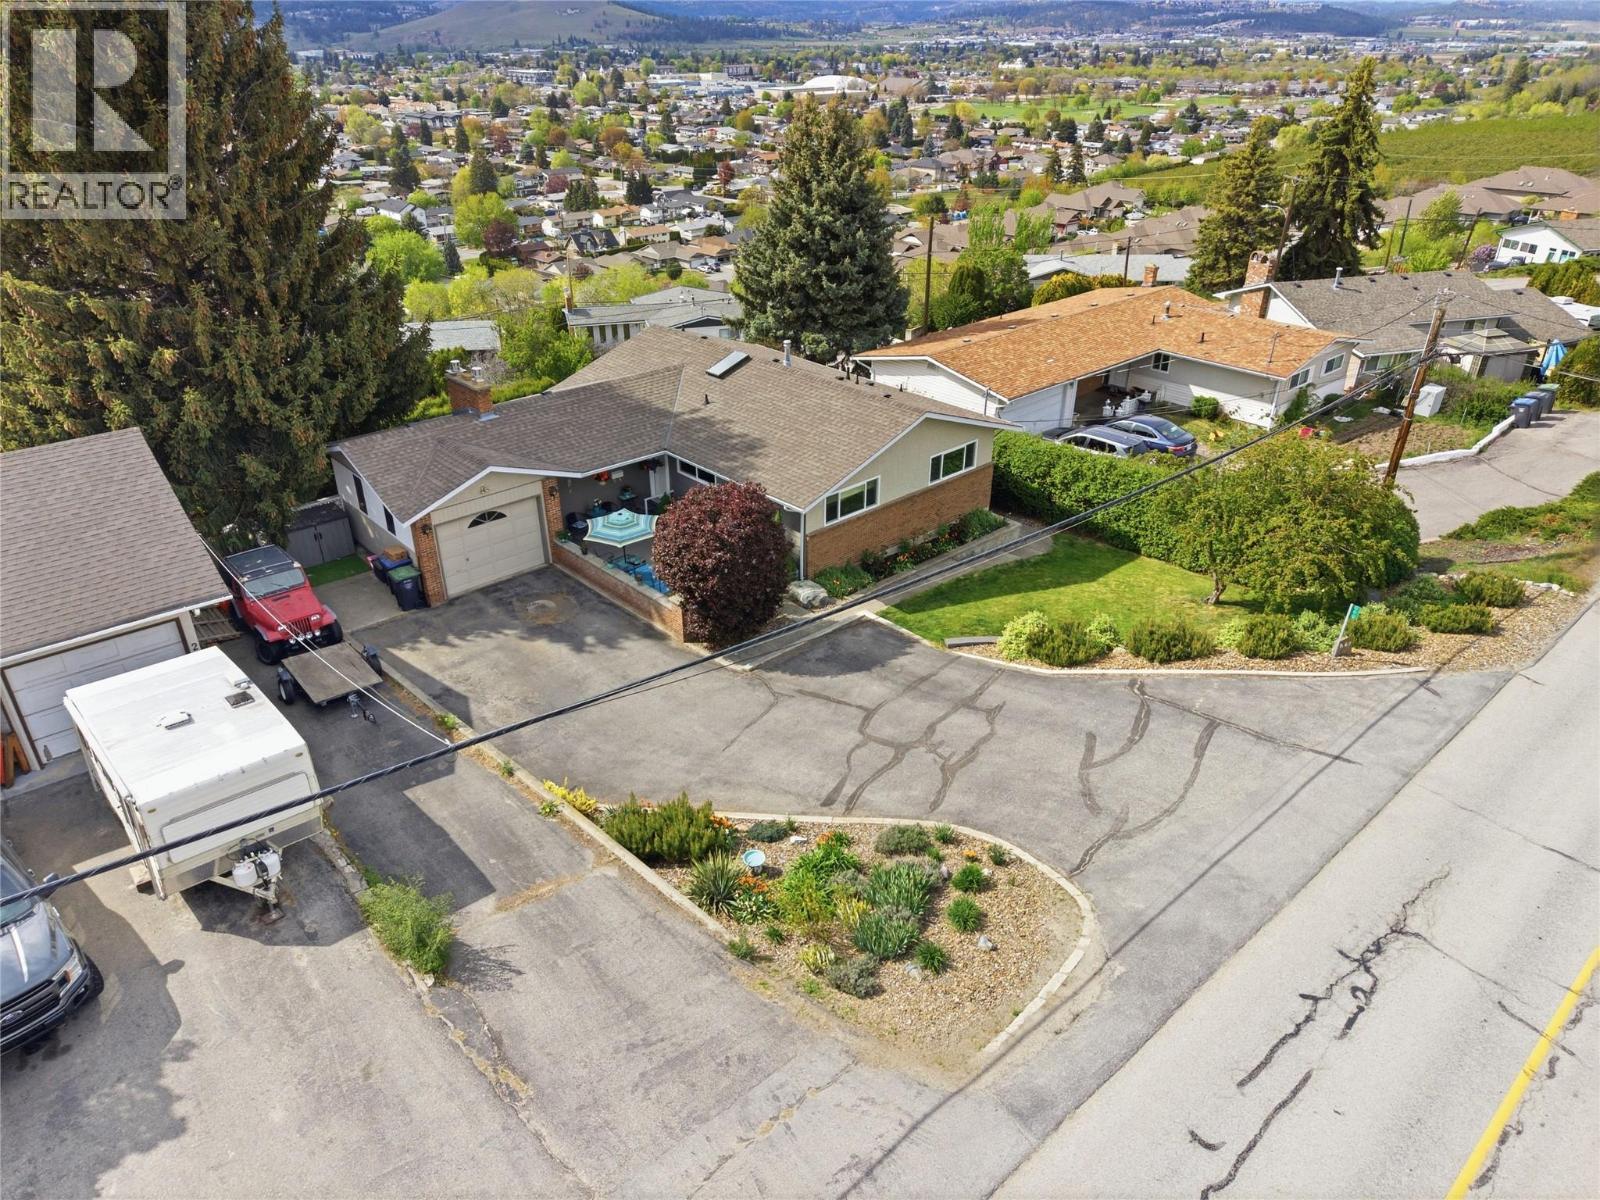
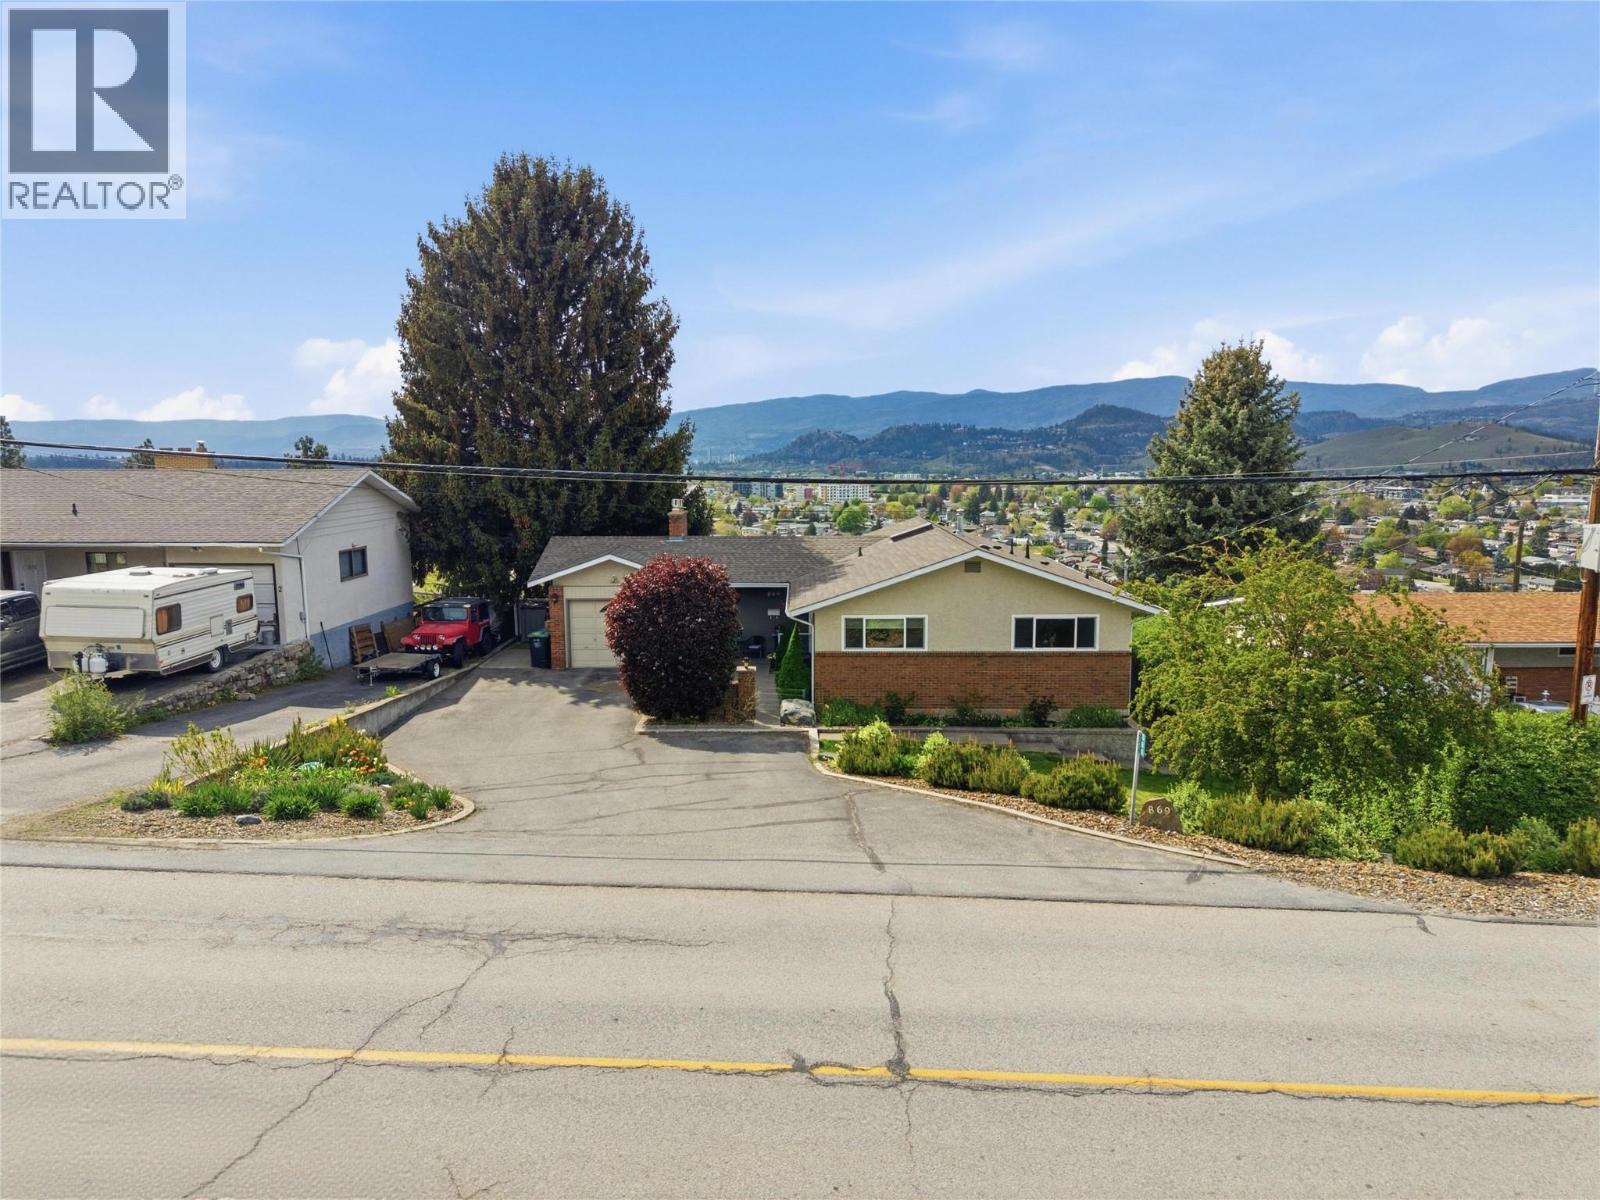
Set against sweeping views of Kelowna and Lake Okanagan, 869 McKenzie Road is a beautifully updated 4-bed, 3-bath family home offering approx. 2,357 sq. ft. of move-in-ready living. Fully renovated in 2014, the bright open-concept layout features a Westwood kitchen with smoked hickory cabinetry and seamless flow into the living and dining areas. Two gas fireplaces add warmth, and a balcony showcases stunning city and lake views. Enjoy a hot tub on the lower deck and a landscaped yard with terraced benches and berry gardens. Ample parking includes a garage plus additional space. The lower level offers strong suite potential with separate entry, bedroom, 4-piece bath, family room, and flex space—ideal for a mortgage helper or in-law suite. Zoned RU1 on a 0.26-acre lot with rear access, within Kelowna’s Bill 44 framework allowing up to four units on qualifying lots. Located in Rutland North, minutes to YLW, UBCO, shopping, dining, and the YMCA. Big White approx. 45 minutes away. (id:64973)
3D Virtual Tour
Video Tour
Property Details
Location
Interested in buying in Kelowna?
Rose Marie Manno is a 5-star rated REALTOR® serving Metro Vancouver & the Fraser Valley.
The data relating to real estate on this website comes in part from the MLS® Reciprocity program of the Canadian Real Estate Association. Real estate listings held by participating real estate firms are marked with the MLS® logo and detailed information about the listing includes the name of the listing agent. This representation is based in whole or part on data generated by the FVREB, REBGV or CADREB, which assumes no responsibility for its accuracy. The materials contained on this page may not be reproduced without the express written consent of the Real Estate Board of Greater Vancouver, the Fraser Valley Real Estate Board, or the Chilliwack and District Real Estate Board.