About This Property
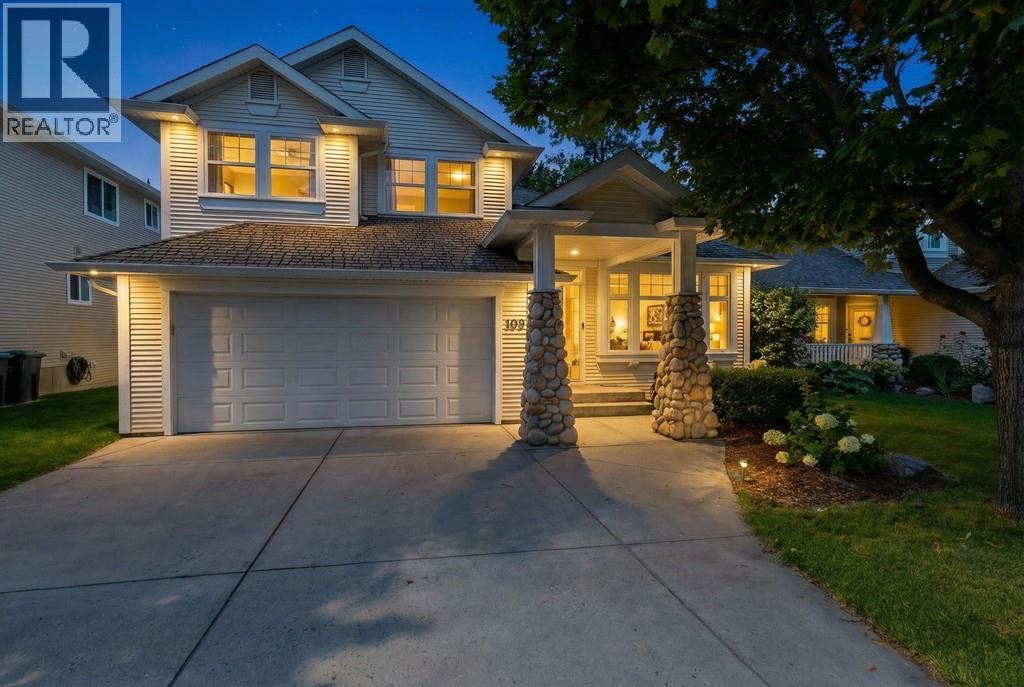
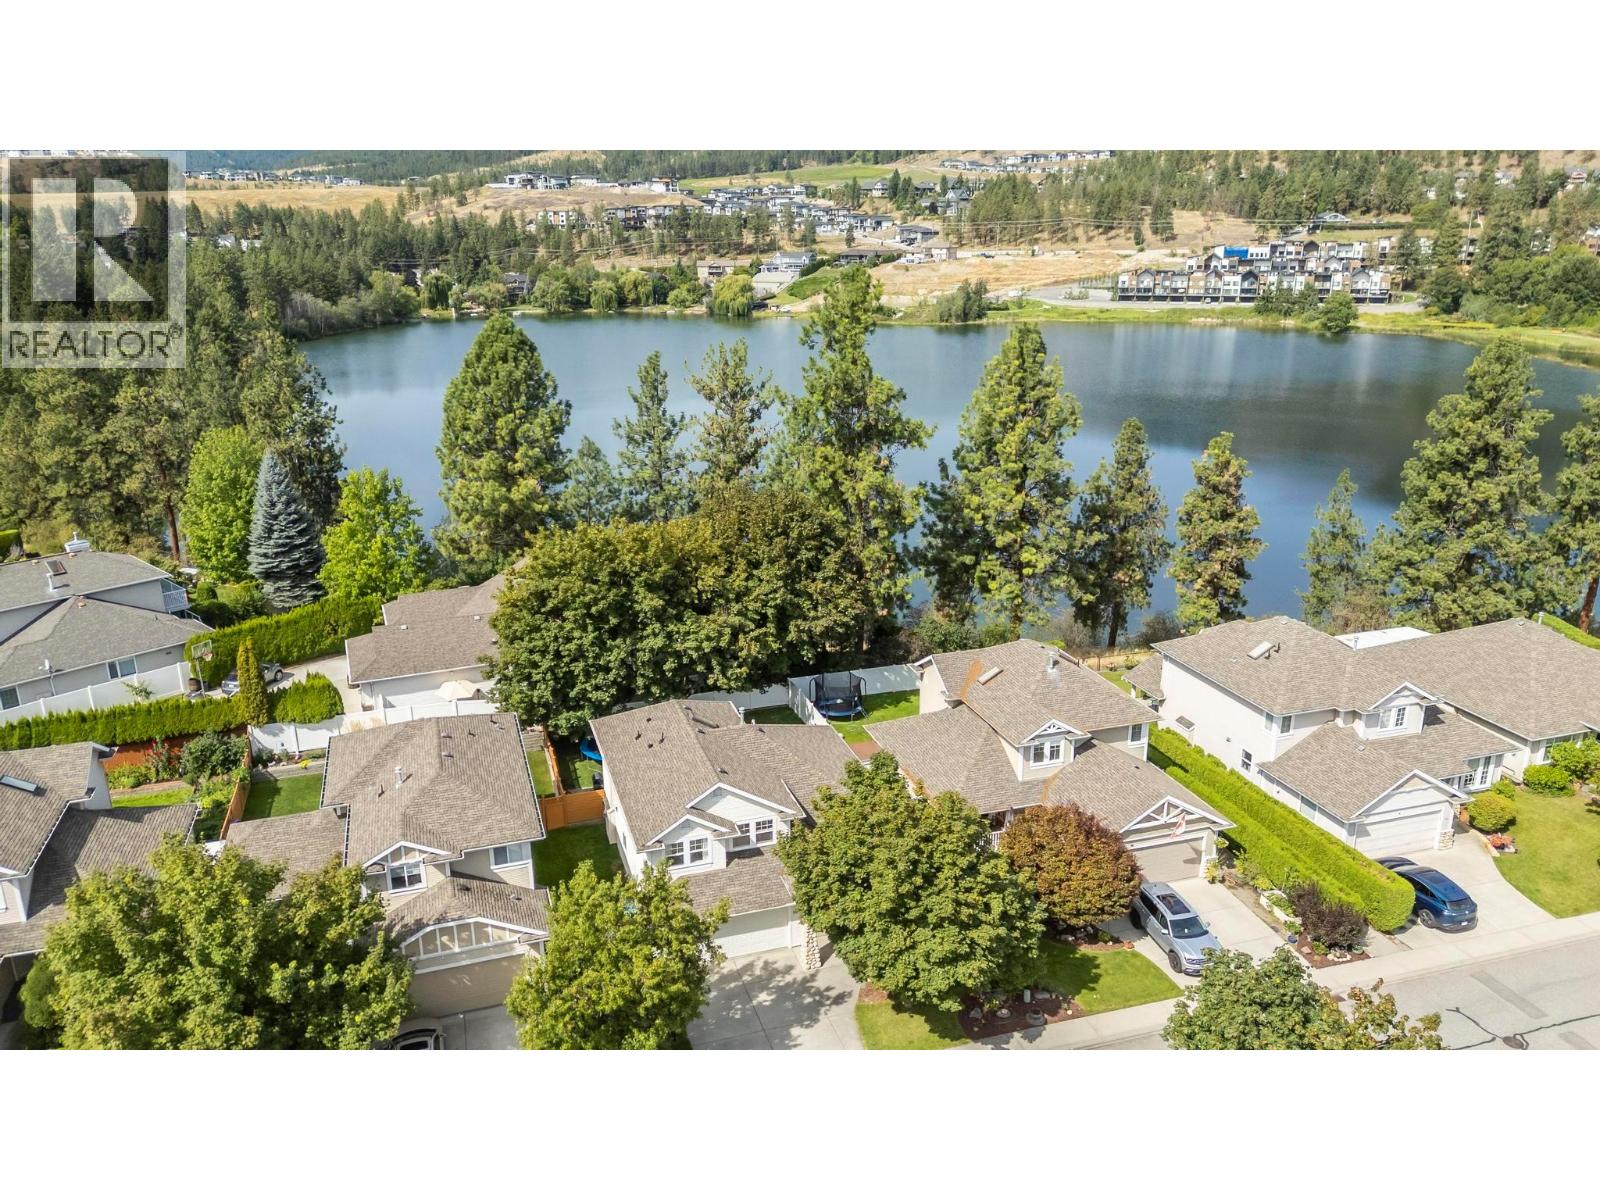
Beautifully updated 4 bed, 4 bath home in sought-after Shannon Lake! Main floor features engineered hardwood, cozy living room with gas fireplace & custom built-ins, and updated lighting. Renovated kitchen (2023) with quartz counters, soft-close cabinetry & stainless steel appliances. Private, low-maintenance backyard with stamped concrete, updated fencing & luxury hot tub—perfect for entertaining. Upstairs offers spacious primary suite with walk-in closet, ensuite & private deck with power awning and views of mountains, Shannon Lake & golf course. Two additional bedrooms & full bath complete the level. Fully finished basement includes rec room with wet bar, 4th bedroom, updated bath & newer carpet throughout. Extensive upgrades: new furnace & A/C, Culligan water filtration (to sink & fridge), new sump pump, radon mitigation, new garage door & opener, gutter guards, exterior outlet, custom closets, new window coverings, updated toilets, oversized laundry with built-ins, fresh paint & front landscaping.On a private road close to SLE, CNB and MBSS. Located on Shannon Lake. Annual Strata only $300. Move-in ready! (id:64973)
3D Virtual Tour
Property Details
Location
Interested in buying in West Kelowna?
Rose Marie Manno is a 5-star rated REALTOR® serving Metro Vancouver & the Fraser Valley.
The data relating to real estate on this website comes in part from the MLS® Reciprocity program of the Canadian Real Estate Association. Real estate listings held by participating real estate firms are marked with the MLS® logo and detailed information about the listing includes the name of the listing agent. This representation is based in whole or part on data generated by the FVREB, REBGV or CADREB, which assumes no responsibility for its accuracy. The materials contained on this page may not be reproduced without the express written consent of the Real Estate Board of Greater Vancouver, the Fraser Valley Real Estate Board, or the Chilliwack and District Real Estate Board.