About This Property
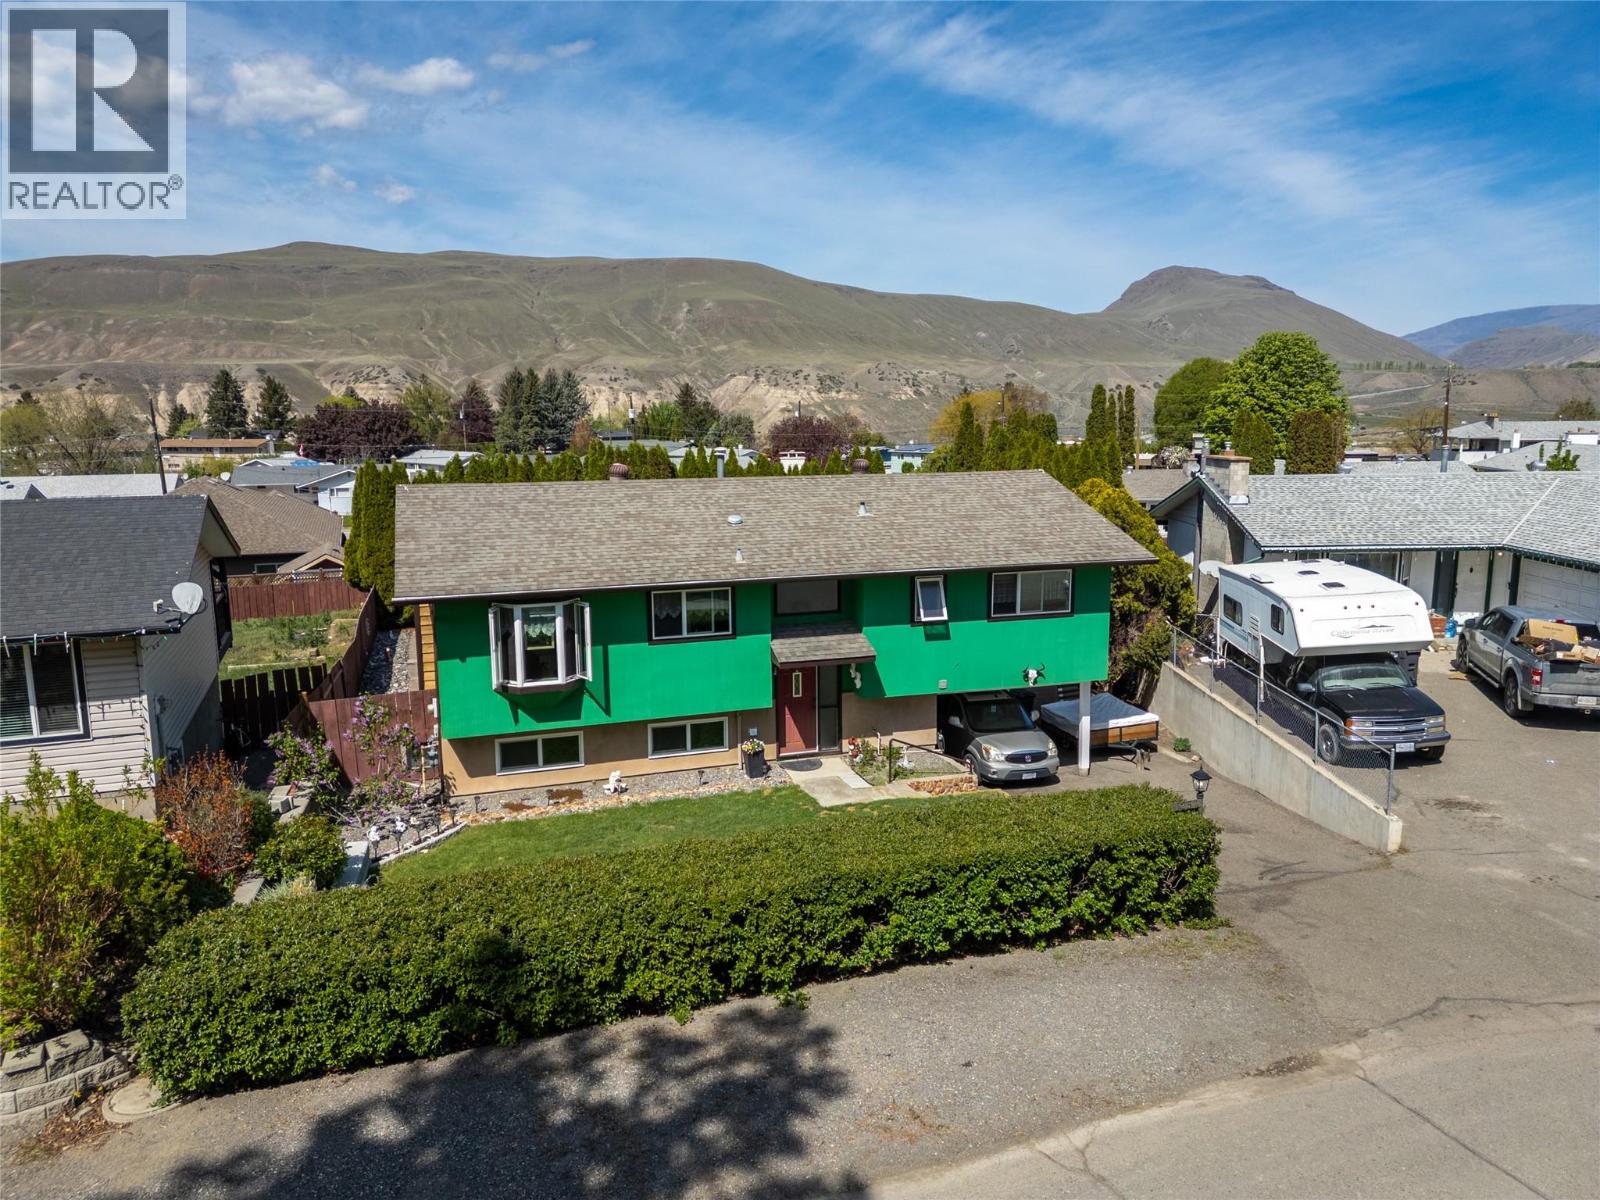
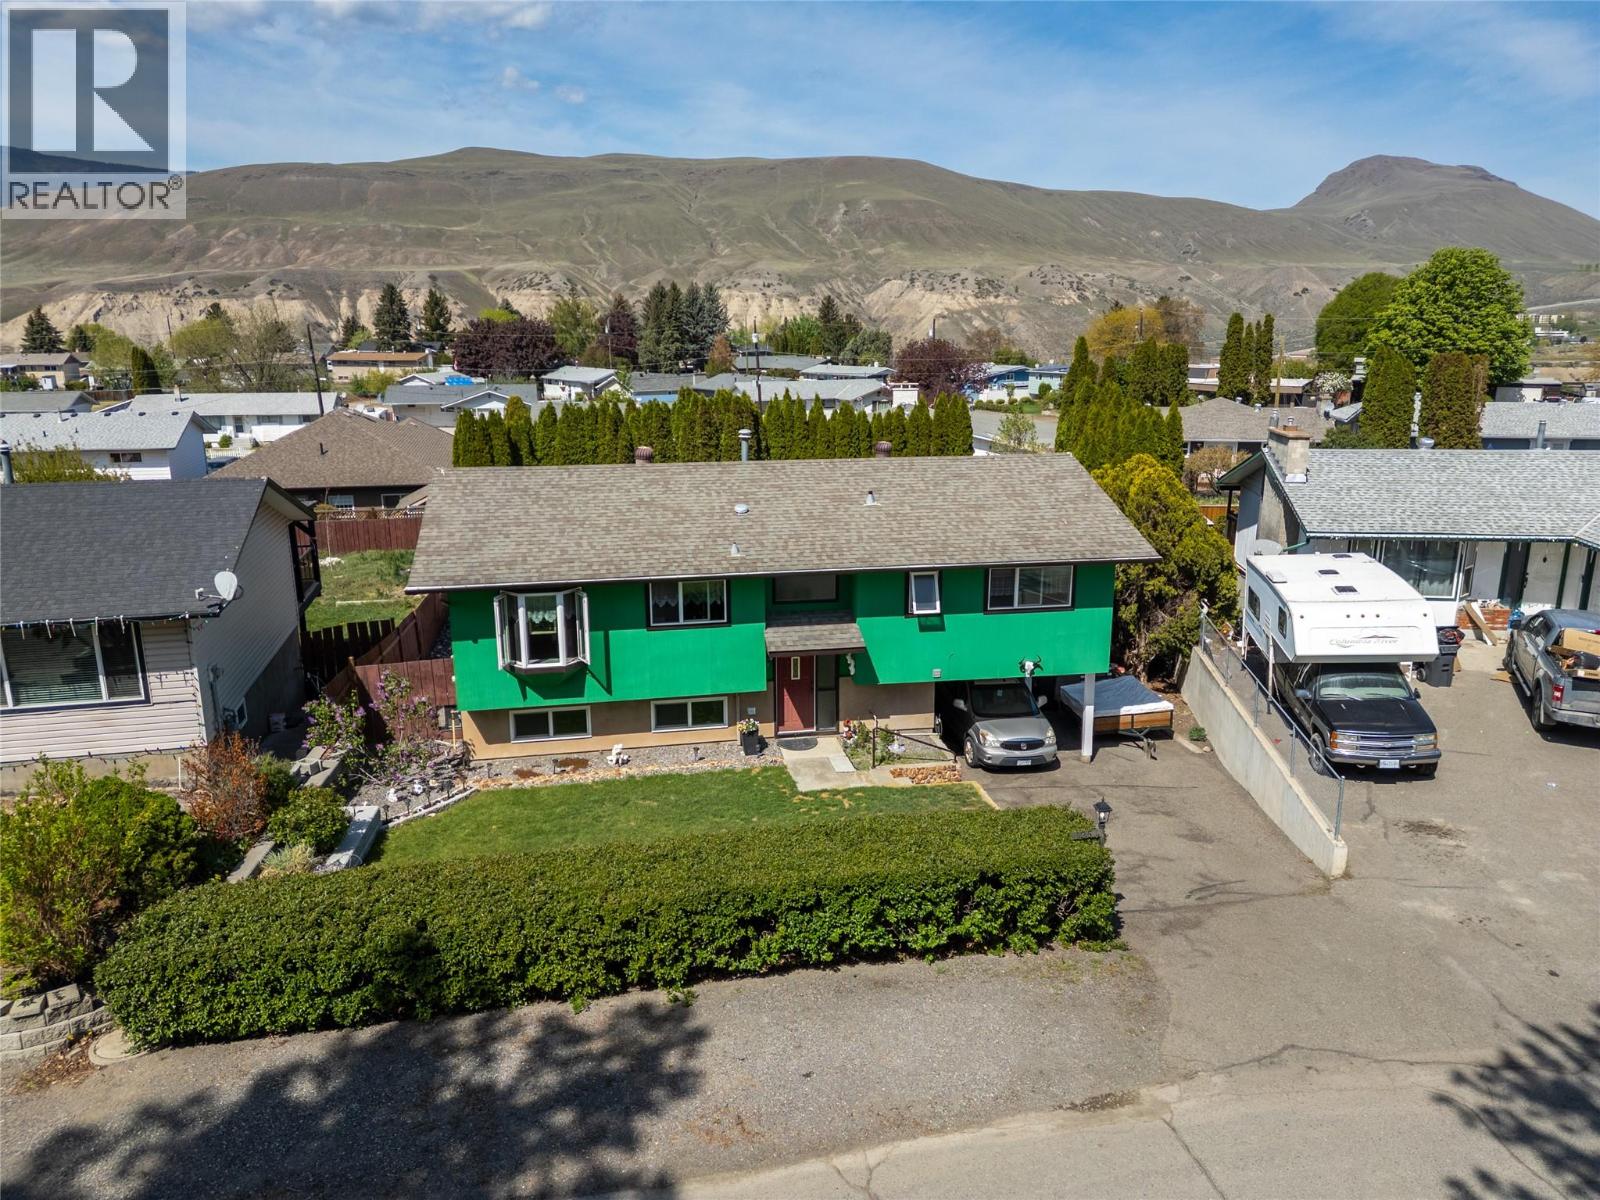
Set on the Mesa in Ashcroft, this 4 bedroom, 2 bathroom home offers the space, updates, and flexibility that today’s buyers are looking for. Upstairs features a bright, functional layout with a refreshed kitchen that includes new flooring, updated laminate countertops, backsplash, stainless steel appliances, a double sink, and a custom floor to ceiling 9 section pantry. New lighting ties it all together, creating a clean and practical space for everyday living. The main level also includes 3 bedrooms, a full 4 piece bathroom, and a cozy living area with a gas fireplace finished with a quartz hearth. Step out through the sliding doors onto your private deck with sun canopy and take in the mountain views overlooking the yard. Downstairs adds serious value with a separate basement entry through the carport, a newly finished 4 piece bathroom, laundry area, fourth bedroom, large storage room, and a second living space. With direct backyard access and a layout that works, there is clear suite potential here. Outside, the fully fenced yard is set up to enjoy with a large grassy area, rock garden, multiple seating spaces for sun or shade, and a storage shed to keep things organized. This is a move in ready home with meaningful updates, functional space, and long term flexibility. (id:64973)
3D Virtual Tour
Video Tour
Property Details
Location
Interested in buying in Ashcroft?
Rose Marie Manno is a 5-star rated REALTOR® serving Metro Vancouver & the Fraser Valley.
The data relating to real estate on this website comes in part from the MLS® Reciprocity program of the Canadian Real Estate Association. Real estate listings held by participating real estate firms are marked with the MLS® logo and detailed information about the listing includes the name of the listing agent. This representation is based in whole or part on data generated by the FVREB, REBGV or CADREB, which assumes no responsibility for its accuracy. The materials contained on this page may not be reproduced without the express written consent of the Real Estate Board of Greater Vancouver, the Fraser Valley Real Estate Board, or the Chilliwack and District Real Estate Board.