About This Property
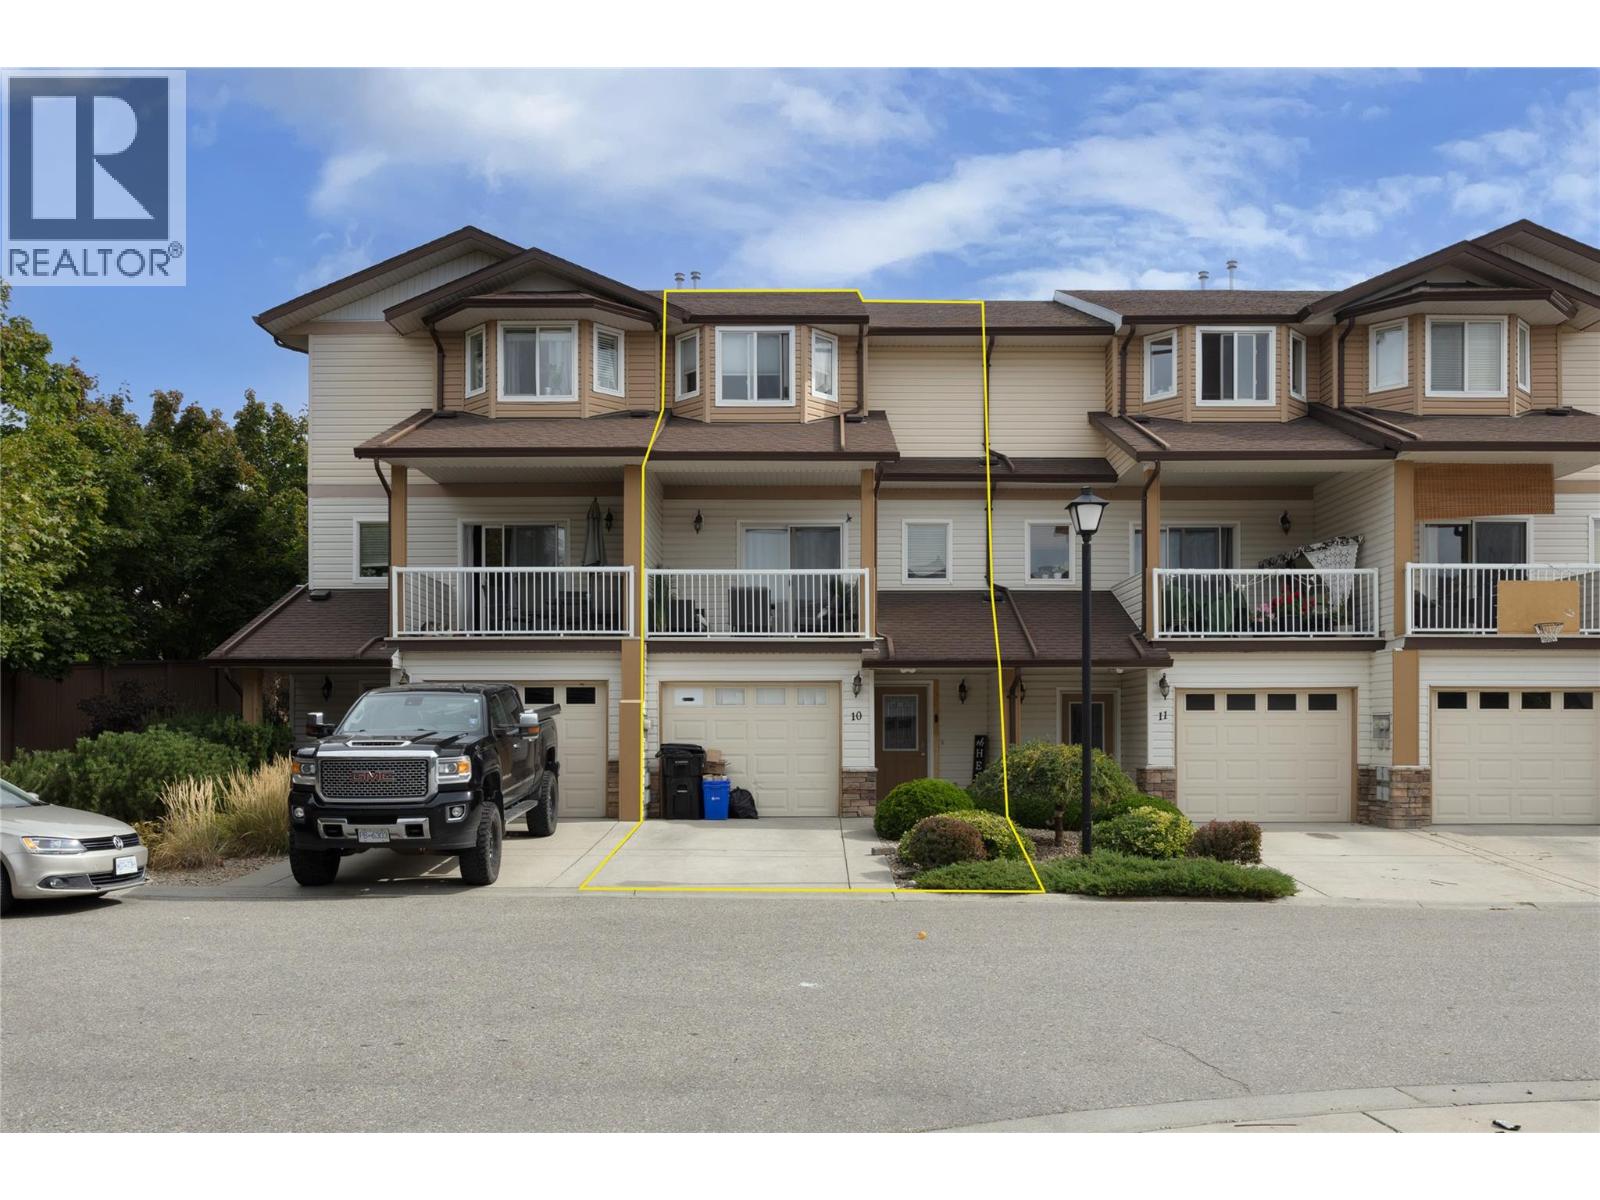
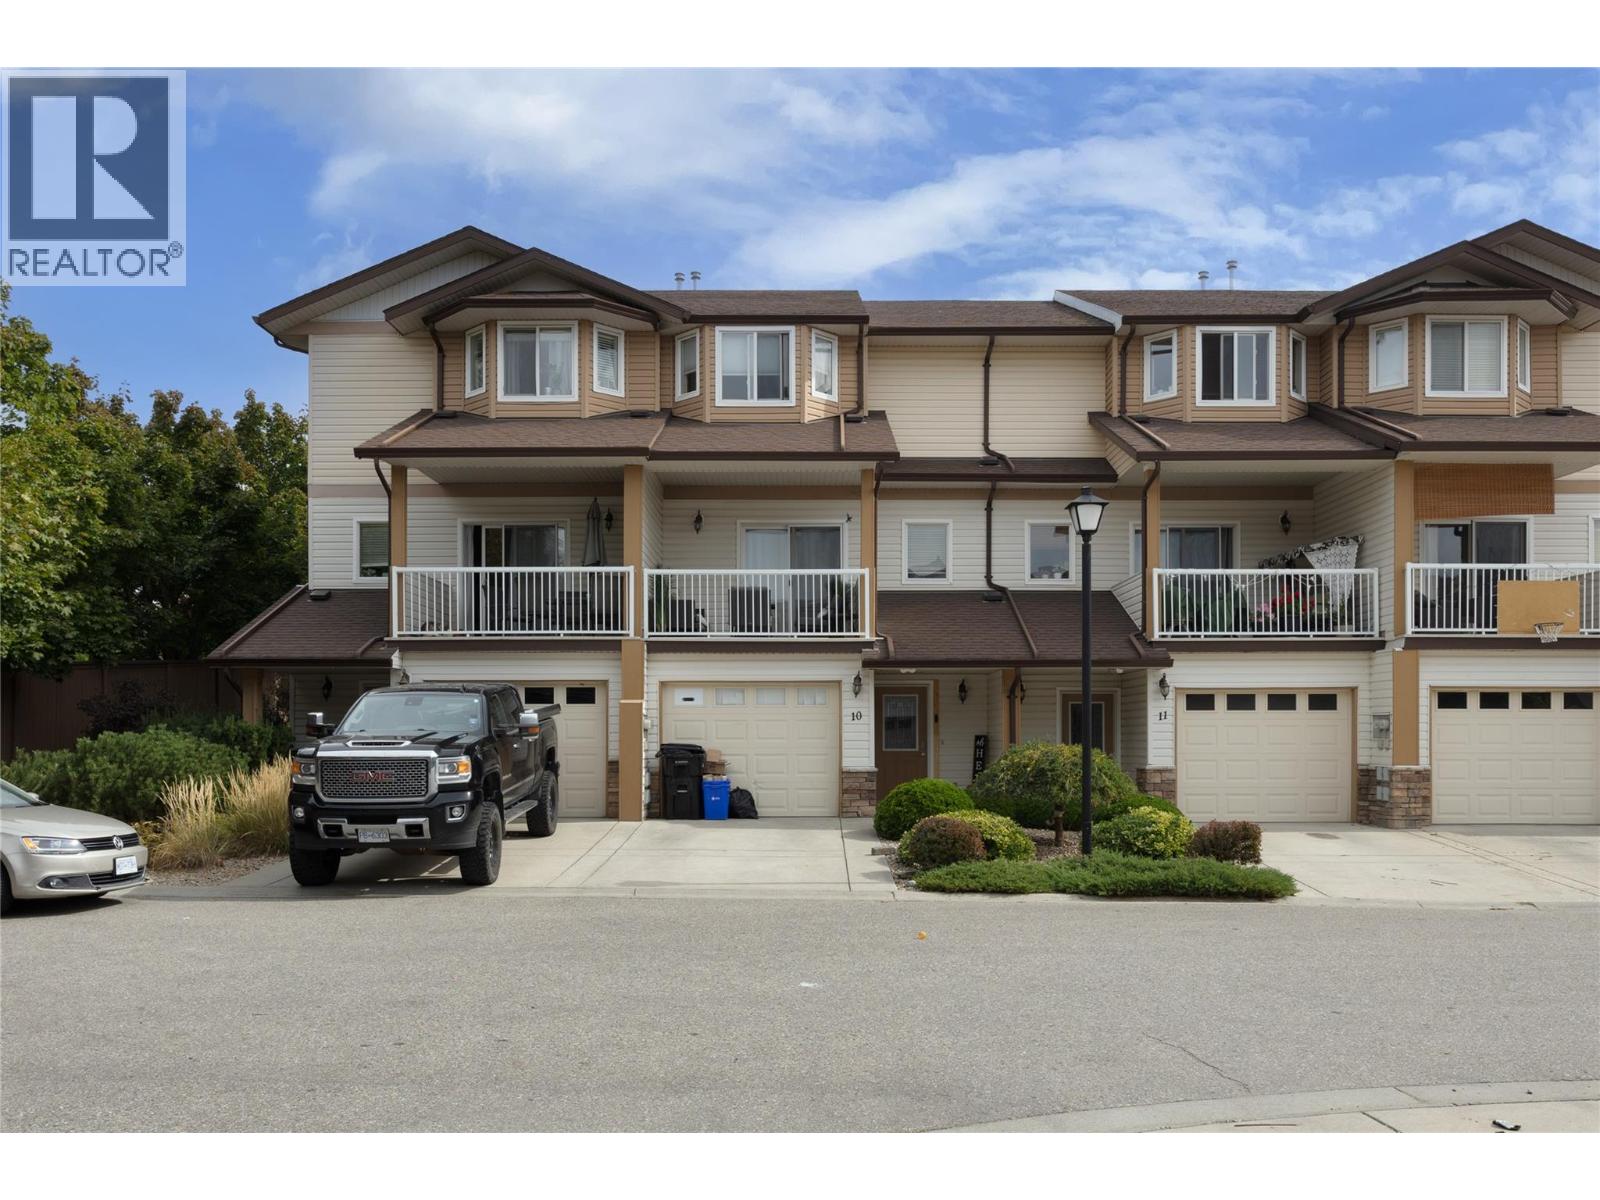
Welcome to The Summit in the desirable Orchards of Bella Vista—an exceptional townhouse community offering comfort, convenience, and low-maintenance living. Enjoy the ease of strata-managed landscaping while you unwind on your private balcony, taking in scenic views. This well-appointed home features two spacious bedrooms, each with its own ensuite, plus the potential to create a third bedroom or flex space. The bright, open-concept layout is complemented by a fabulous kitchen with stainless steel appliances, a pantry, and plenty of room to entertain. Additional highlights include central air conditioning, a cozy gas fireplace, and generously sized living spaces throughout. A large single-car garage provides ample storage, including space for bikes and outdoor gear. Ideally located close to parks, hiking and biking trails, golf courses, and just minutes to downtown Vernon, this home offers the perfect blend of lifestyle and location. Pet- and rental-friendly, this is an outstanding opportunity and one of the best values in the area. (id:64973)
3D Virtual Tour
Property Details
Location
Interested in buying in Vernon?
Rose Marie Manno is a 5-star rated REALTOR® serving Metro Vancouver & the Fraser Valley.
The data relating to real estate on this website comes in part from the MLS® Reciprocity program of the Canadian Real Estate Association. Real estate listings held by participating real estate firms are marked with the MLS® logo and detailed information about the listing includes the name of the listing agent. This representation is based in whole or part on data generated by the FVREB, REBGV or CADREB, which assumes no responsibility for its accuracy. The materials contained on this page may not be reproduced without the express written consent of the Real Estate Board of Greater Vancouver, the Fraser Valley Real Estate Board, or the Chilliwack and District Real Estate Board.