About This Property
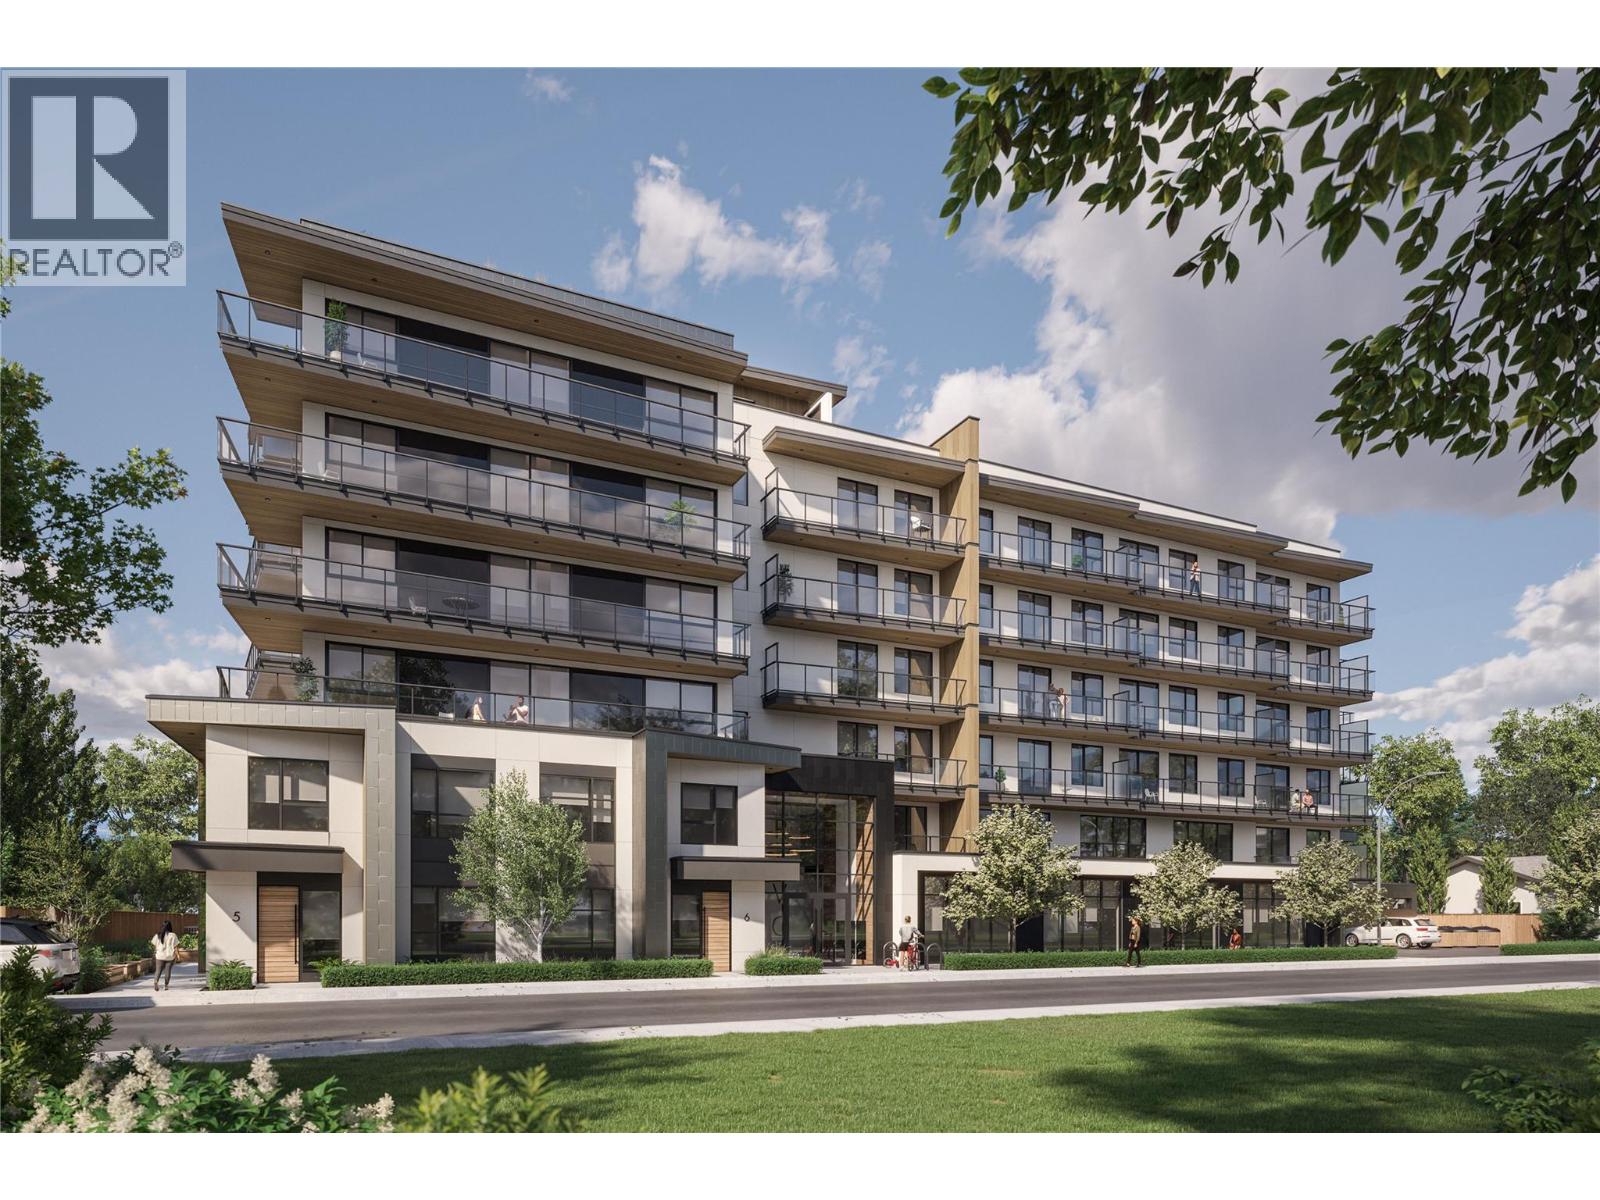
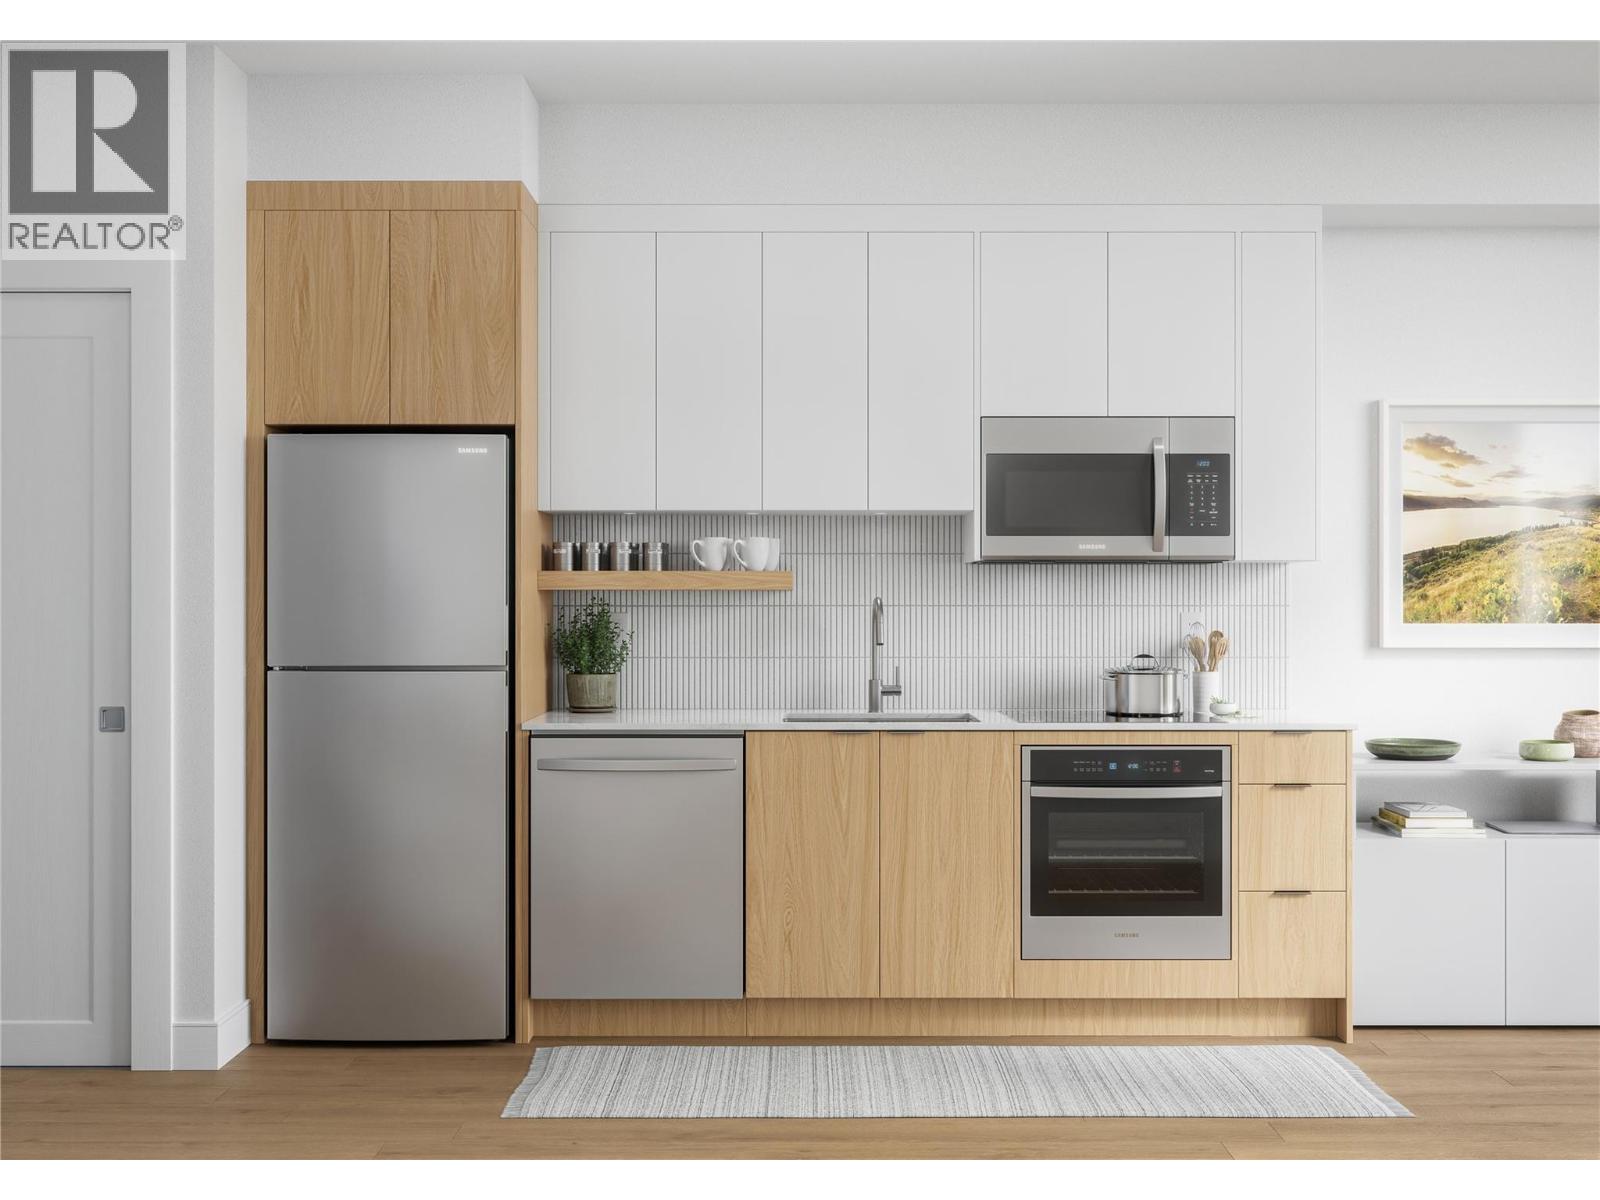
Sophisticated, smart living awaits at Revo Kelowna! Experience modern living in this brand new studio + 1 Bath home that is thoughtfully designed for maximum functionality. It features a spacious kitchen layout, ample storage, and a private patio to extend your living space. With the option to purchase the highly curated, move-in ready furniture package that is tailor-made to the studio's exact floorplan, this home will provide you with everything you need to maximize function and comfort in a minimalist space. Enjoy modern technological integrations, advanced security, and amenities that support entertaining, wellness, and work-life balance. Stylish, durable finishes and timeless design make this a home you’ll love today and for years to come. (id:64973)
Property Details
Location
Interested in buying in Kelowna?
Rose Marie Manno is a 5-star rated REALTOR® serving Metro Vancouver & the Fraser Valley.
The data relating to real estate on this website comes in part from the MLS® Reciprocity program of the Canadian Real Estate Association. Real estate listings held by participating real estate firms are marked with the MLS® logo and detailed information about the listing includes the name of the listing agent. This representation is based in whole or part on data generated by the FVREB, REBGV or CADREB, which assumes no responsibility for its accuracy. The materials contained on this page may not be reproduced without the express written consent of the Real Estate Board of Greater Vancouver, the Fraser Valley Real Estate Board, or the Chilliwack and District Real Estate Board.