About This Property
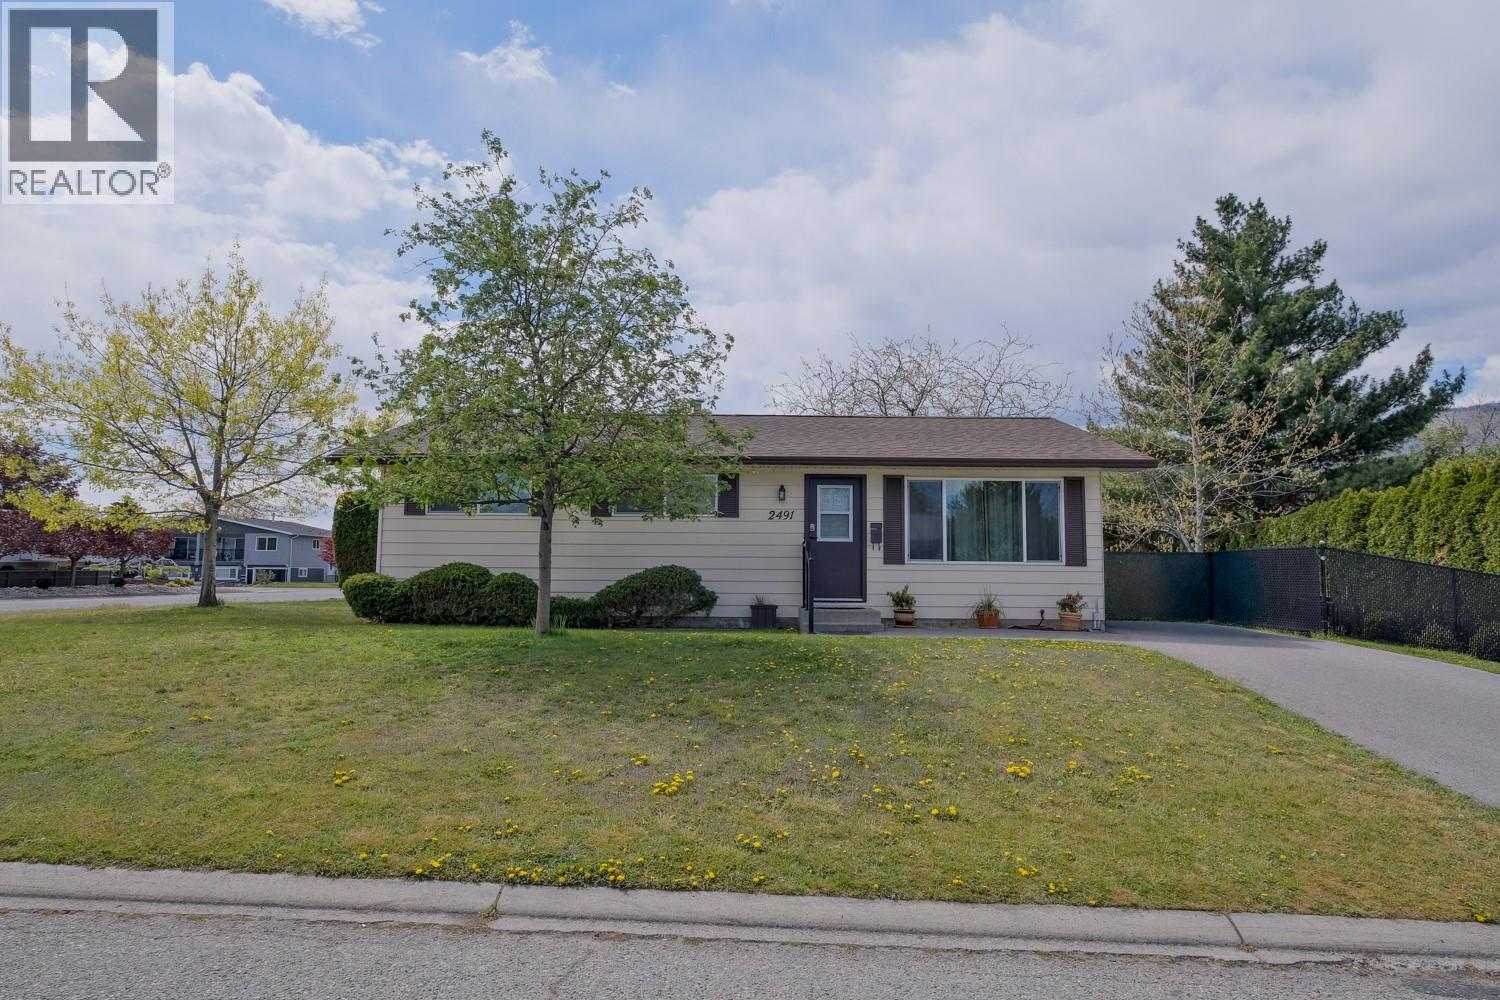
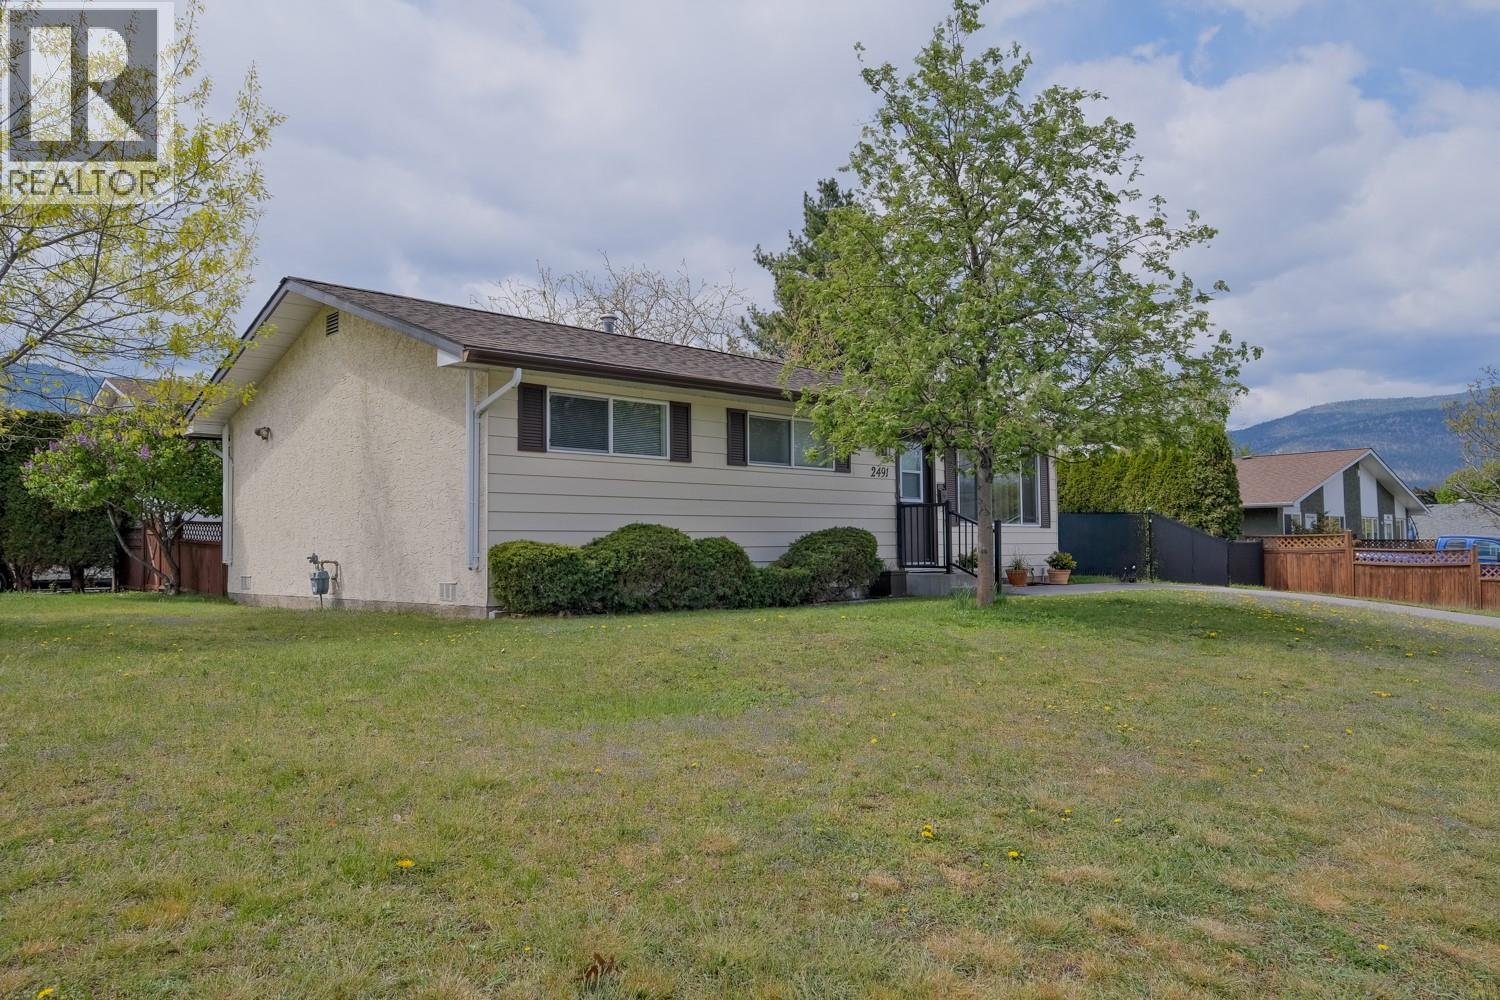
This charming home has been lovingly cared for by the same family for over 40 years, a true testament to pride of ownership. Ideally located between Cherry Lane Mall and Walmart, you’ll enjoy convenient access to shopping, amenities, and public transit. Well suited for a young family, the home offers three bedrooms on the same level, providing a functional and family friendly layout. At the same time, the rancher design will strongly appeal to retirees seeking the ease of one-level living without the constraints of strata fees or rules. Inside, large windows fill the home with natural light, creating a bright and welcoming atmosphere. Comfort is well covered with gas forced air heating, a cozy gas fireplace, and additional insulation in the attic for improved efficiency. Step outside to a private, fully fenced backyard which is perfect for children, pets, or simply relaxing in your own outdoor space. A solid home offering flexibility, comfort, and location-an excellent opportunity in today’s market. (id:64973)
3D Virtual Tour
Property Details
Location
Interested in buying in Penticton?
Rose Marie Manno is a 5-star rated REALTOR® serving Metro Vancouver & the Fraser Valley.
The data relating to real estate on this website comes in part from the MLS® Reciprocity program of the Canadian Real Estate Association. Real estate listings held by participating real estate firms are marked with the MLS® logo and detailed information about the listing includes the name of the listing agent. This representation is based in whole or part on data generated by the FVREB, REBGV or CADREB, which assumes no responsibility for its accuracy. The materials contained on this page may not be reproduced without the express written consent of the Real Estate Board of Greater Vancouver, the Fraser Valley Real Estate Board, or the Chilliwack and District Real Estate Board.