About This Property
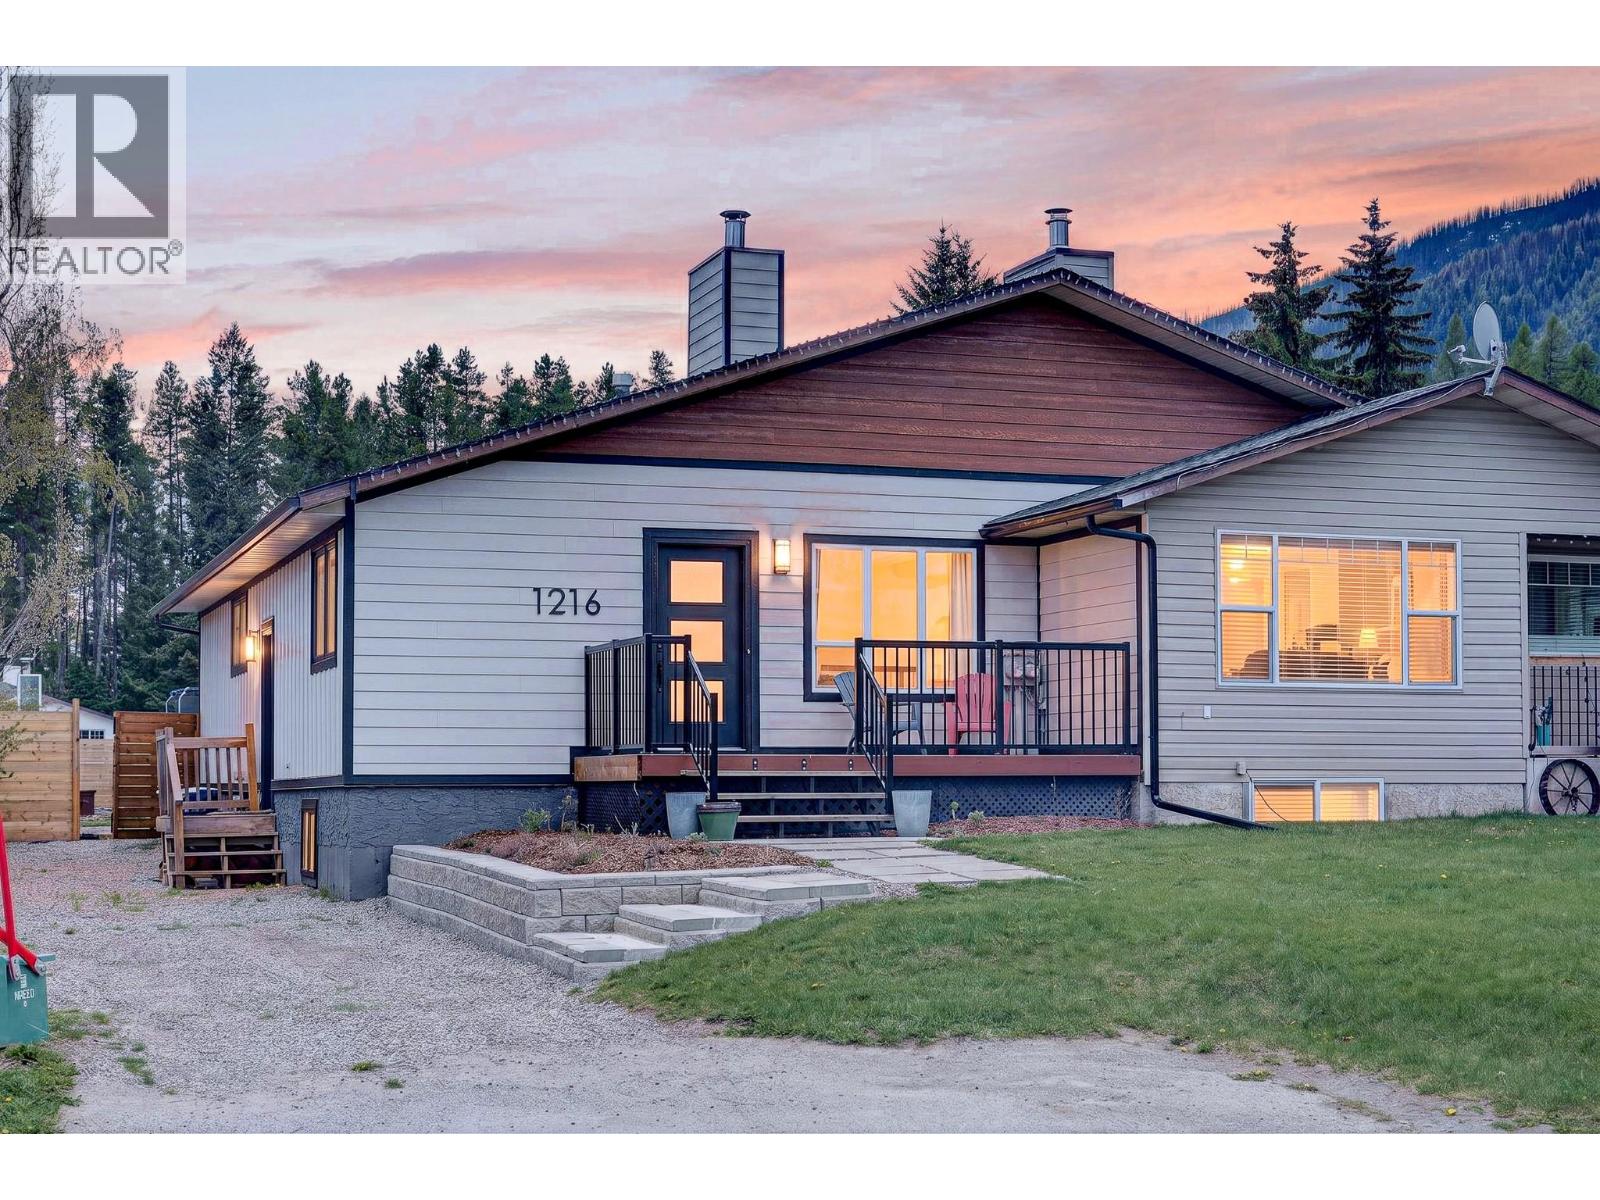
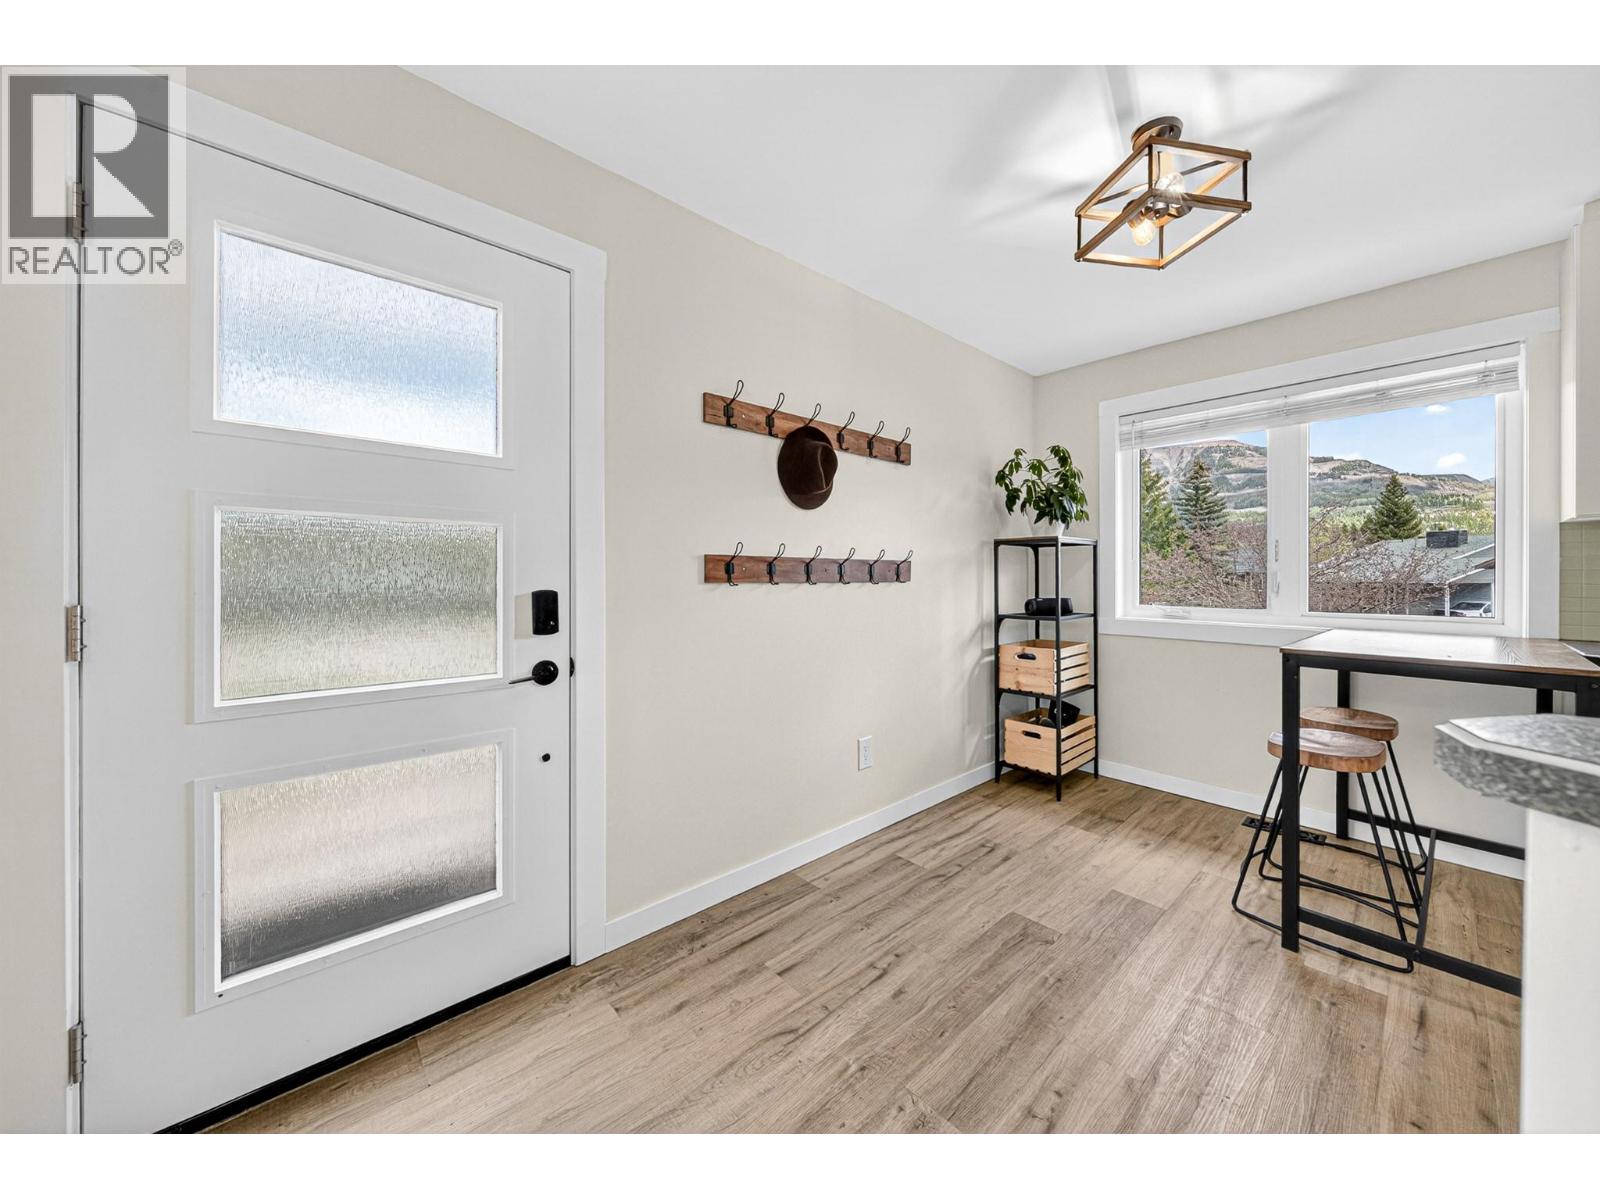
Welcome to elevated affordable living in Sparwood Heights—where thoughtful updates meet effortless comfort. This beautifully refreshed half duplex is set on a desirable street and showcases extensive upgrades, including the furnace, hot water tank, siding, all windows and doors, select appliances, paint, and flooring—offering true peace of mind and turnkey ease. Step onto the inviting front patio and take in the mountain views before entering a bright, open-concept kitchen and dining space, anchored by a charming decorative fireplace. The main level offers a functional layout with a cozy living room that opens through sliding glass doors to a private fenced backyard—complete with a garden and shed, perfect for relaxing or entertaining. The primary bedroom and a full bathroom are also conveniently located on this level. Downstairs, the fully updated basement expands your living space with two generous bedrooms, a versatile den, a second full bathroom, laundry, and abundant storage. Ideal for a first-time buyer, growing family, downsizer, or investor, this home delivers comfort, flexibility, and value in one of Sparwood’s most sought-after neighbourhoods. Contact your trusted Real Estate Agent to book your private tour today. (id:64973)
Video Tour
Property Details
Location
Interested in buying in Sparwood?
Rose Marie Manno is a 5-star rated REALTOR® serving Metro Vancouver & the Fraser Valley.
The data relating to real estate on this website comes in part from the MLS® Reciprocity program of the Canadian Real Estate Association. Real estate listings held by participating real estate firms are marked with the MLS® logo and detailed information about the listing includes the name of the listing agent. This representation is based in whole or part on data generated by the FVREB, REBGV or CADREB, which assumes no responsibility for its accuracy. The materials contained on this page may not be reproduced without the express written consent of the Real Estate Board of Greater Vancouver, the Fraser Valley Real Estate Board, or the Chilliwack and District Real Estate Board.