About This Property
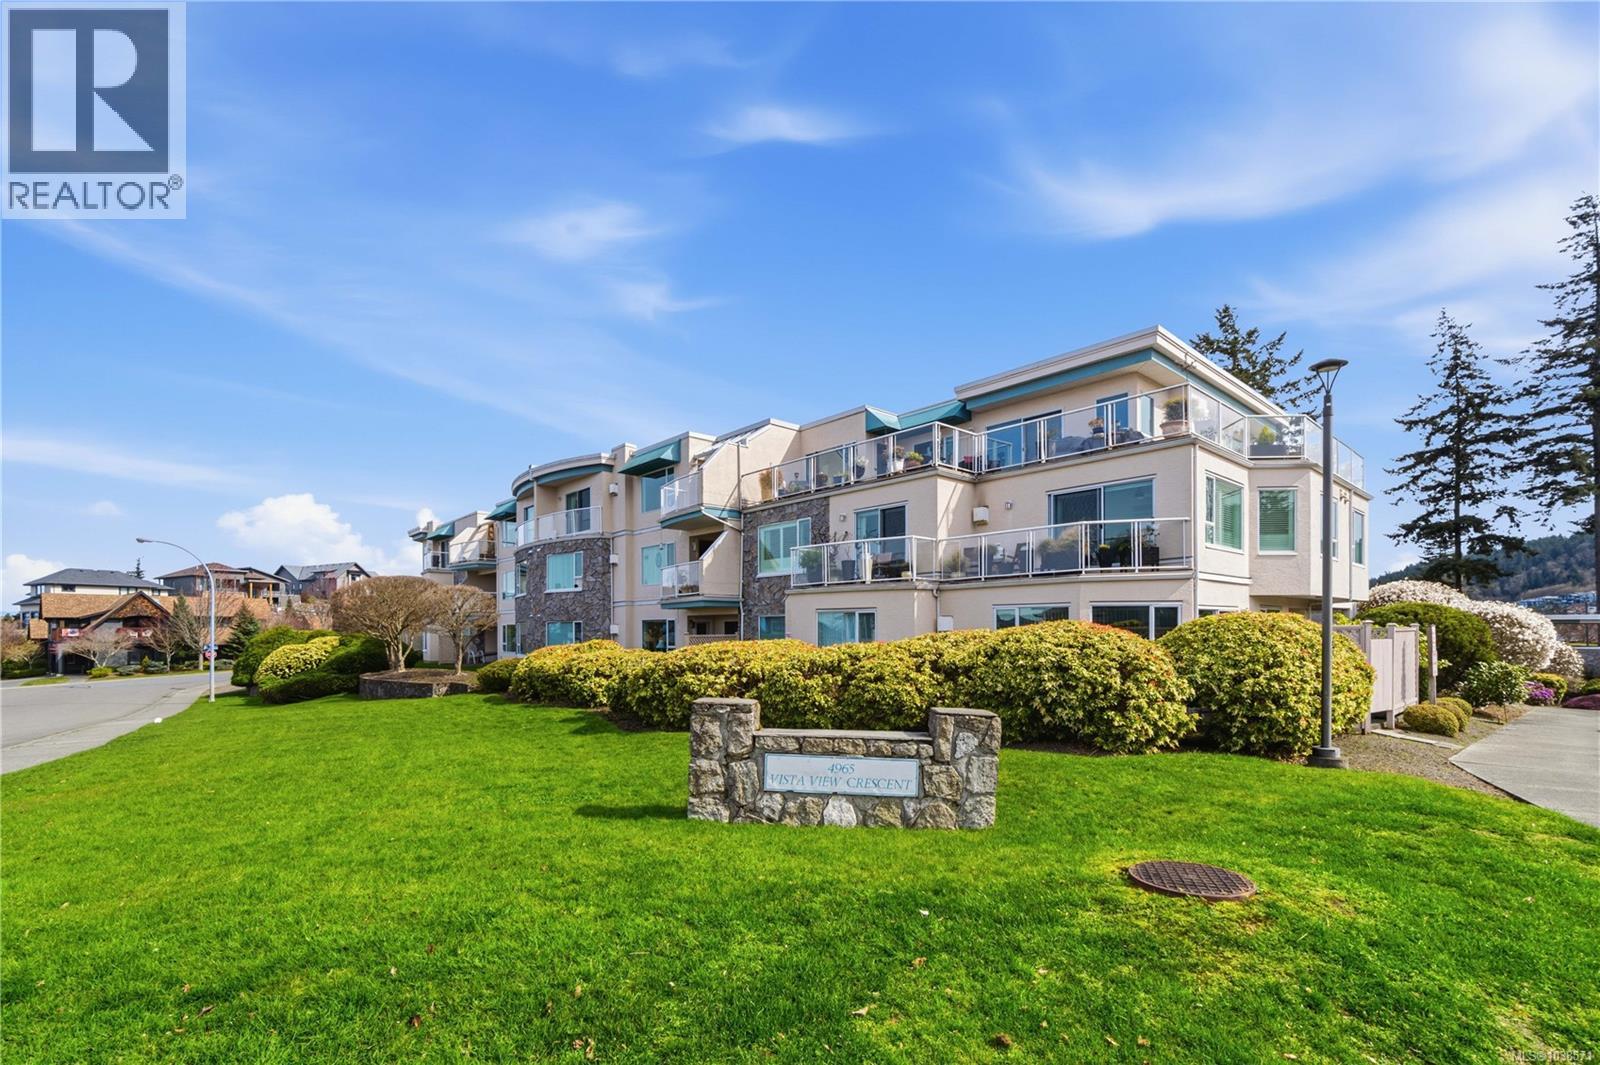
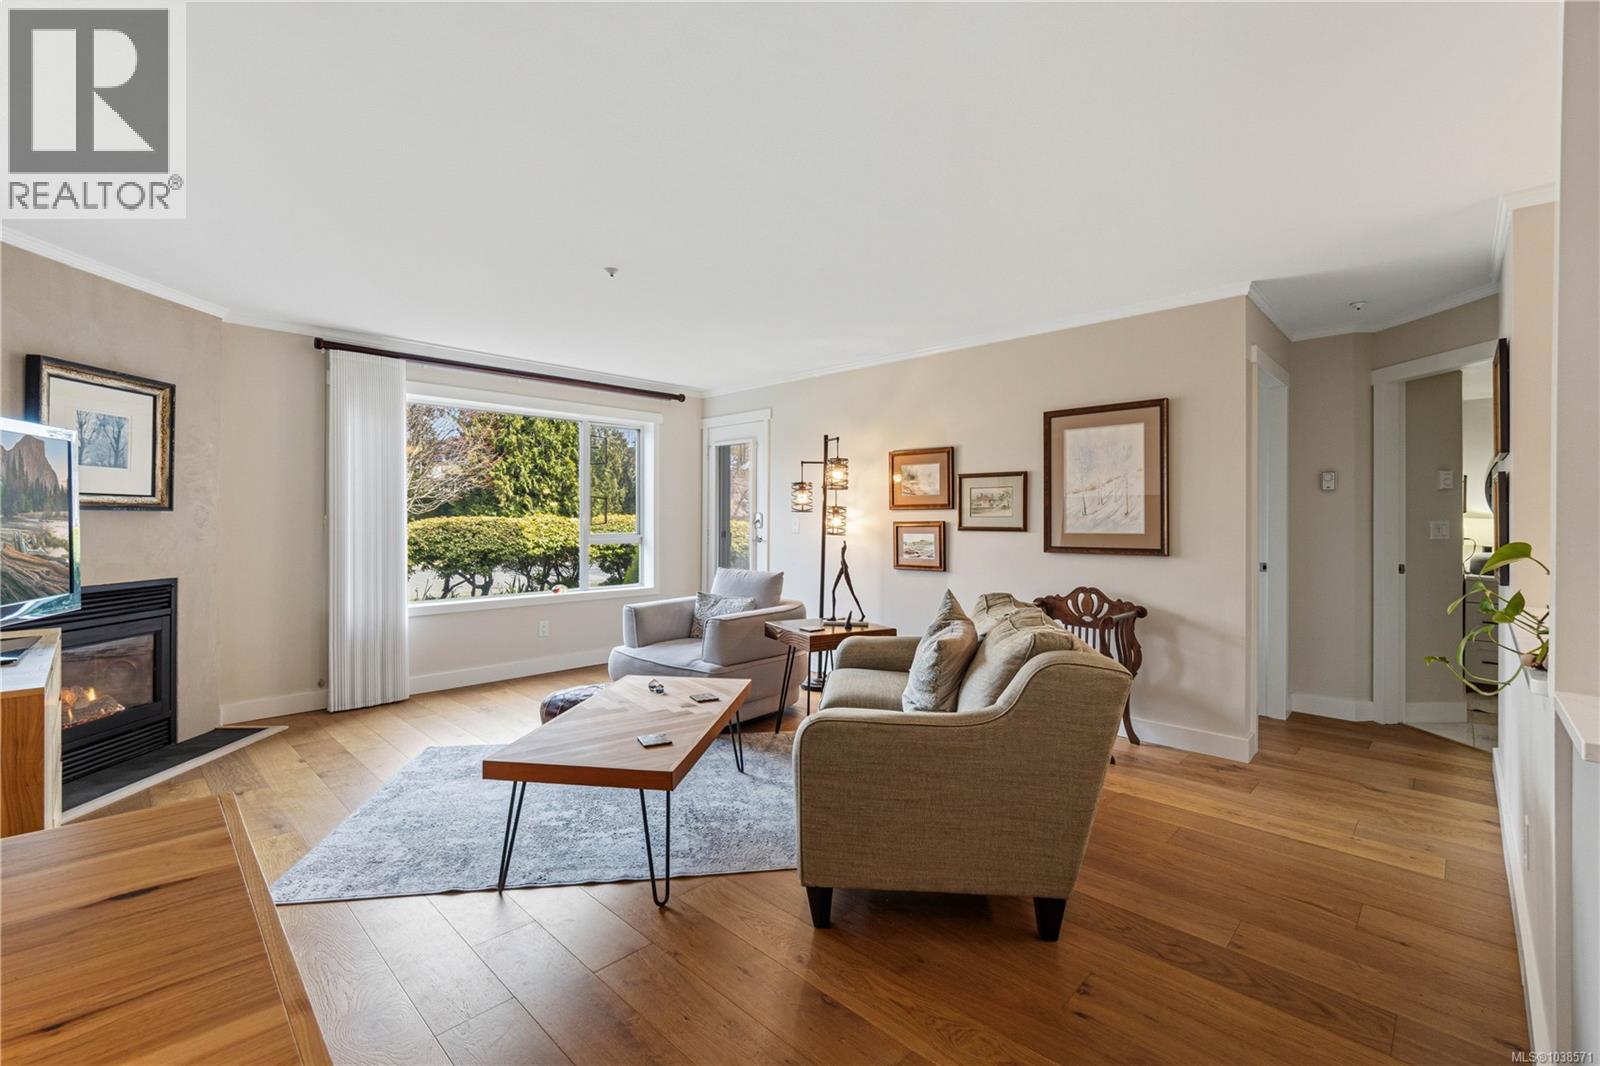
Welcome to this PRIVATE, bright, modern, 2-bed, 2-bath Rocky Point home in a quiet and well-maintained building. Ideally positioned with 2 exits, this home offers coastal low-maintenance living. The thoughtfully designed layout places the bedrooms on opposite sides of the unit. The spacious primary has 2 closets and an ensuite, while the 2nd bed or den includes built-ins and sliding doors leading to the patio. Windows fill the home with light, and the morning sun-soaked patio is surrounded by privacy hedges. Updates include new flooring, light fixtures, an updated kitchen, newer Fisher & Paykel fridge, new stove/oven, and gas fireplace surround. Additional features include in-home laundry with storage, covered parking, a bike room, storage locker located near unit, and extra parking for a fee. Well managed strata, with no age restrictions, most rentals permitted, and 2 dogs or 2 cats allowed (or 1 of each-see bylaws). Walking distance to parks, schools, and the waterfront. A must see! Quick possession possible! (id:64973)
Property Details
Location
Interested in buying in Nanaimo?
Rose Marie Manno is a 5-star rated REALTOR® serving Metro Vancouver & the Fraser Valley.
The data relating to real estate on this website comes in part from the MLS® Reciprocity program of the Canadian Real Estate Association. Real estate listings held by participating real estate firms are marked with the MLS® logo and detailed information about the listing includes the name of the listing agent. This representation is based in whole or part on data generated by the FVREB, REBGV or CADREB, which assumes no responsibility for its accuracy. The materials contained on this page may not be reproduced without the express written consent of the Real Estate Board of Greater Vancouver, the Fraser Valley Real Estate Board, or the Chilliwack and District Real Estate Board.