About This Property
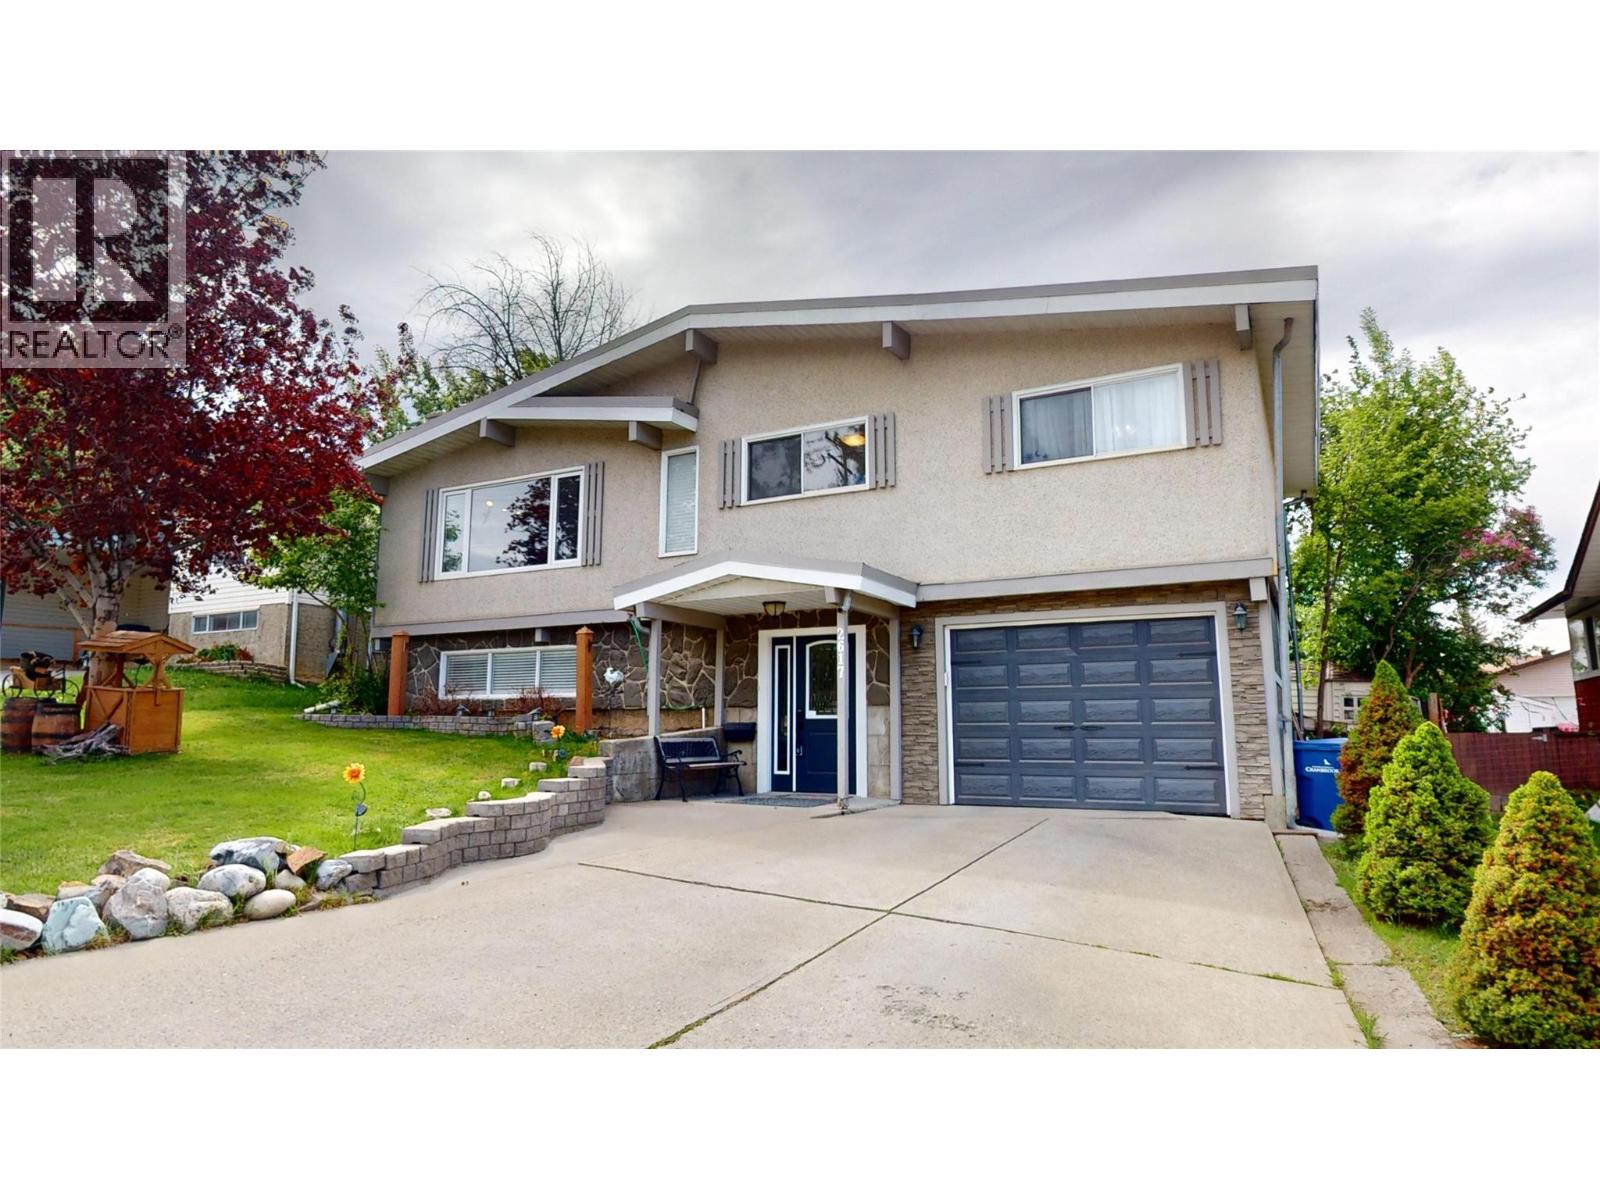
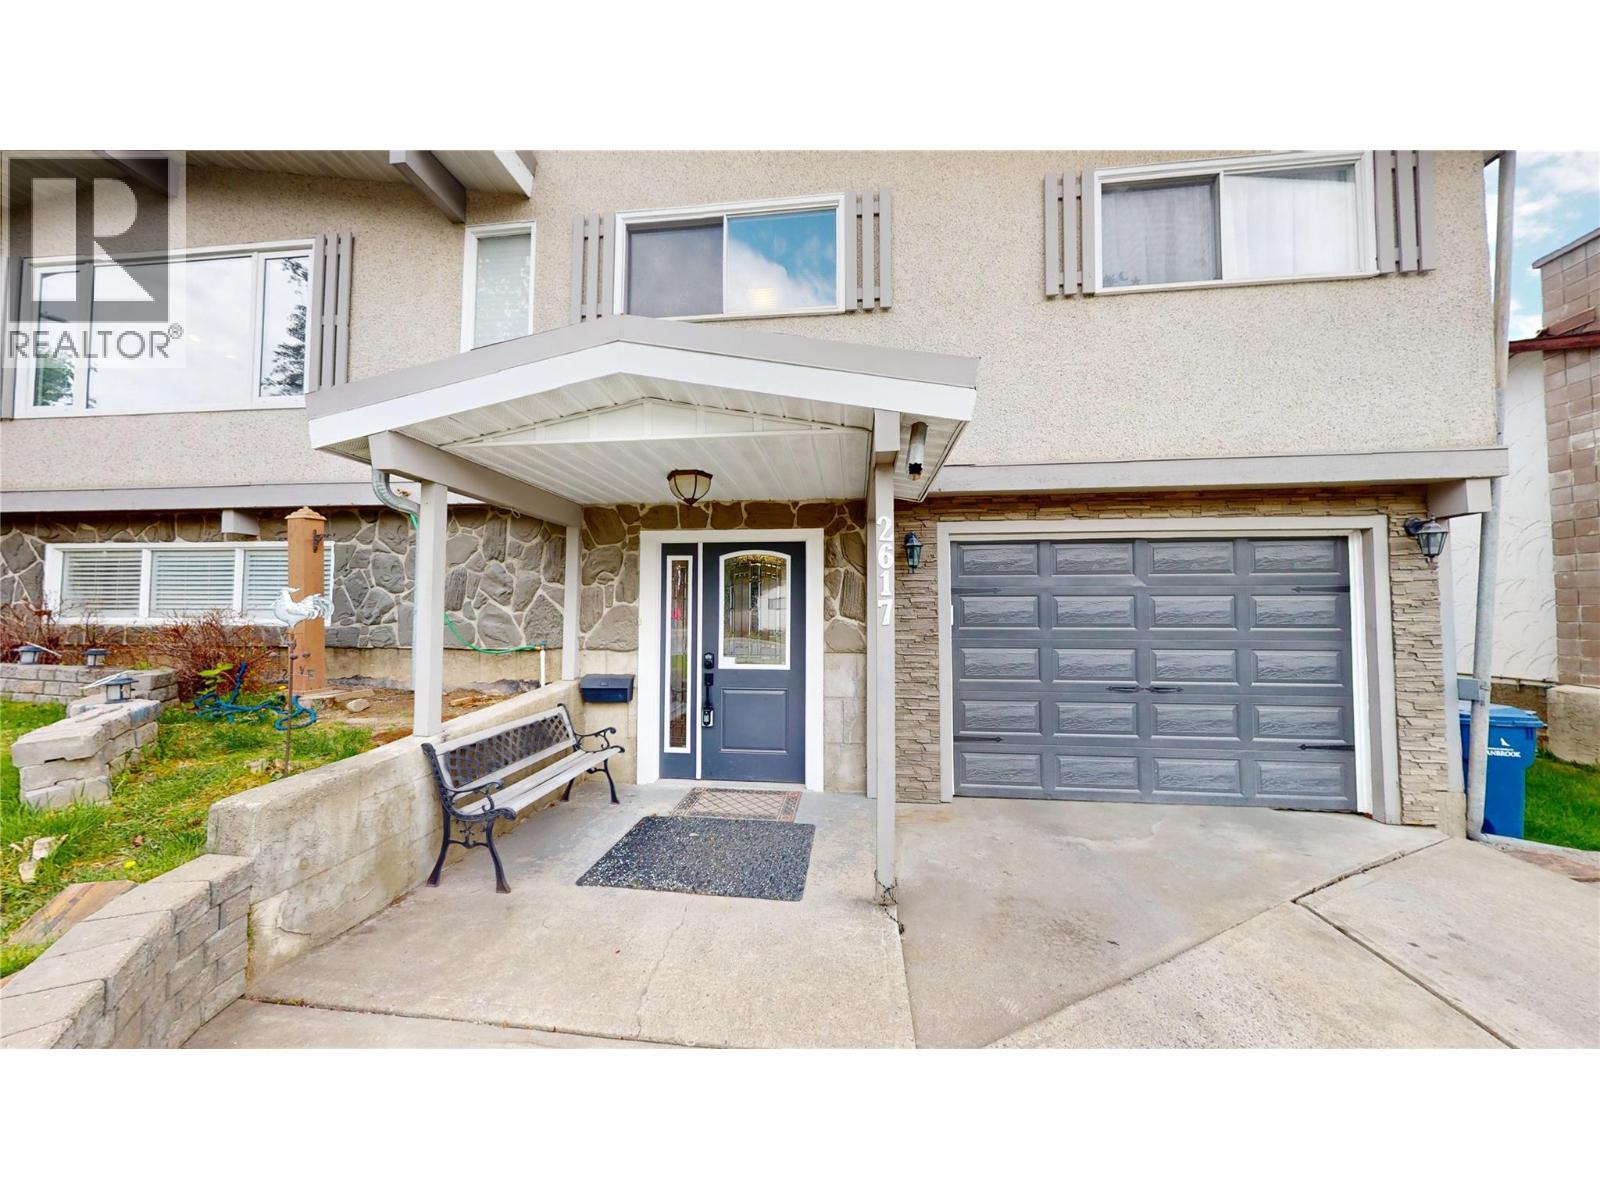
Across the street is the Golf Course Club House, so go ahead and have that extra glass of wine, and 2 blocks walk is the community forest ideal for nature lovers. 2 blocks to the hospital and conveniently on the bus route, your home is your masterpiece with open floor plan in the living room, dining room and kitchen. A cozy gas fireplace in the living room, French doors in the dining room open to a huge covered sundeck with gas for your barbeque and firepit. With 3 + 1 bedroom, 1 1/2 baths, attached garage and detached heated workshop in the backyard with alley access for additional 2 car parking. With so many recent updates including paint, flooring, hot water tank, furnace. We also have inground sprinkler in front, fruit trees and a fully fenced, pet proof backyard. (id:64973)
3D Virtual Tour
Property Details
Location
Interested in buying in Cranbrook?
Rose Marie Manno is a 5-star rated REALTOR® serving Metro Vancouver & the Fraser Valley.
The data relating to real estate on this website comes in part from the MLS® Reciprocity program of the Canadian Real Estate Association. Real estate listings held by participating real estate firms are marked with the MLS® logo and detailed information about the listing includes the name of the listing agent. This representation is based in whole or part on data generated by the FVREB, REBGV or CADREB, which assumes no responsibility for its accuracy. The materials contained on this page may not be reproduced without the express written consent of the Real Estate Board of Greater Vancouver, the Fraser Valley Real Estate Board, or the Chilliwack and District Real Estate Board.