About This Property
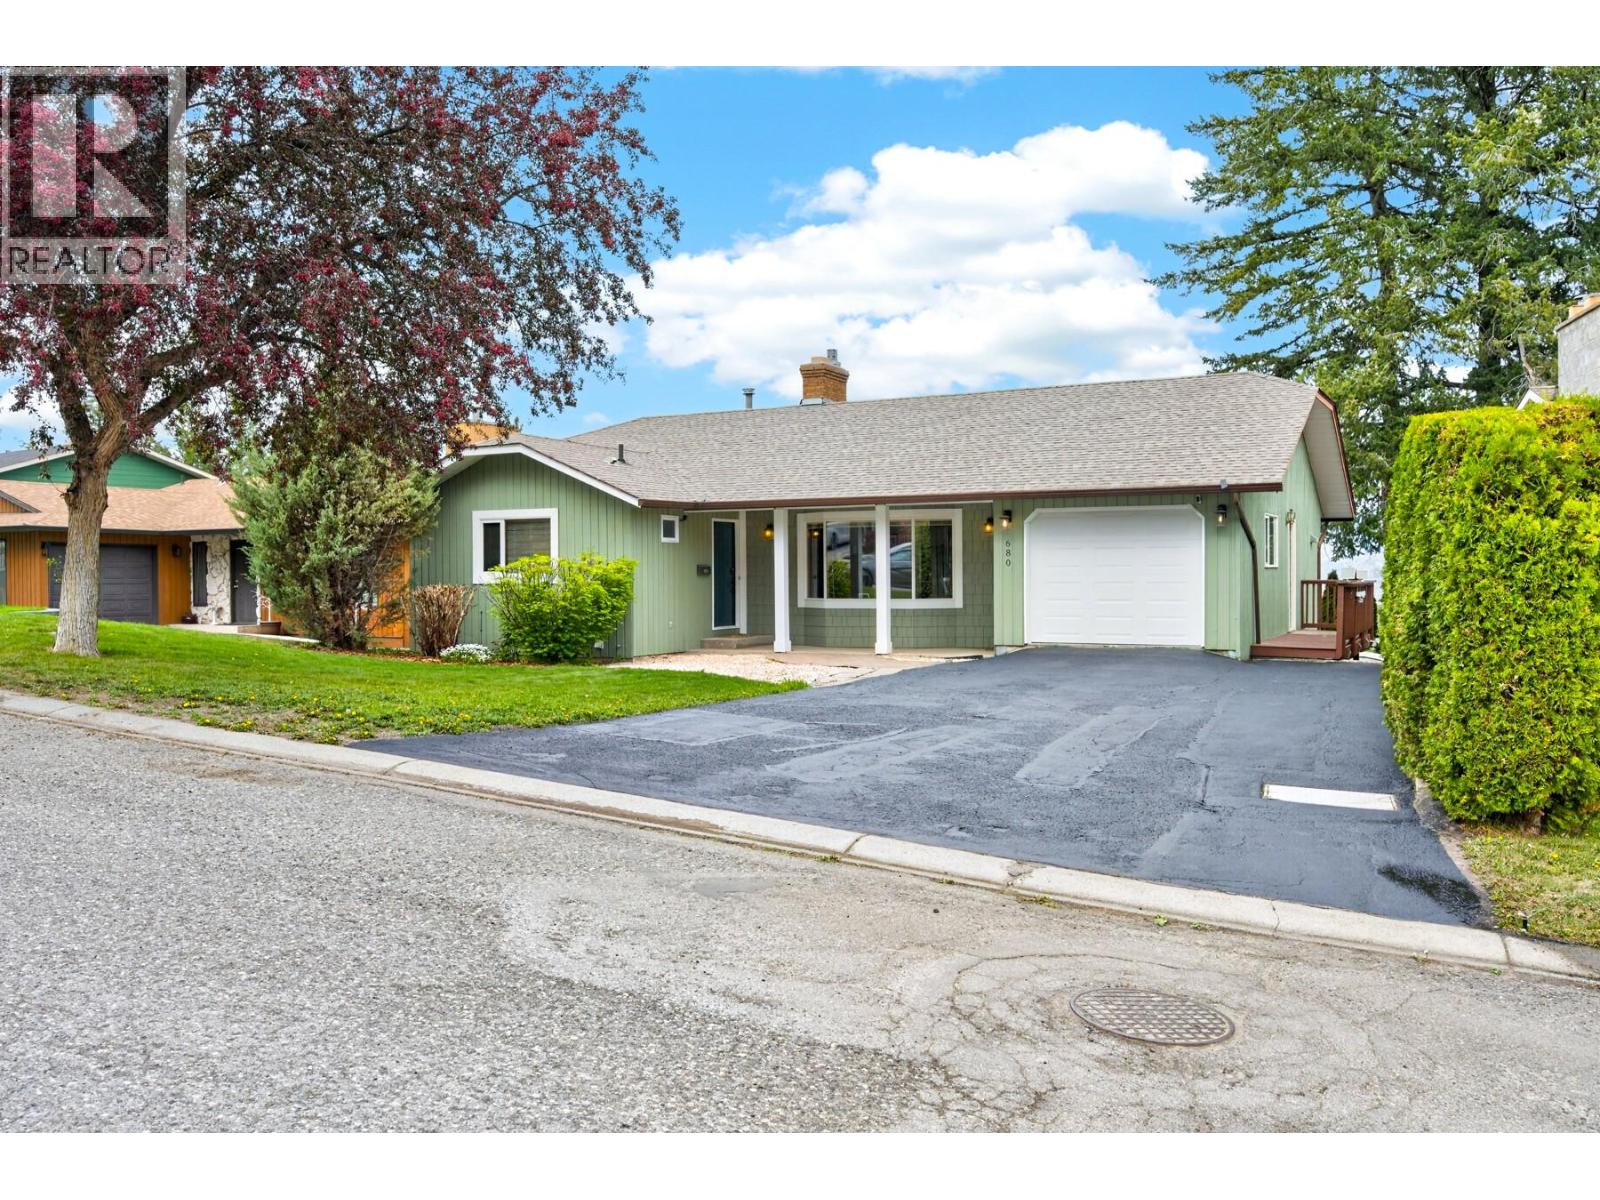
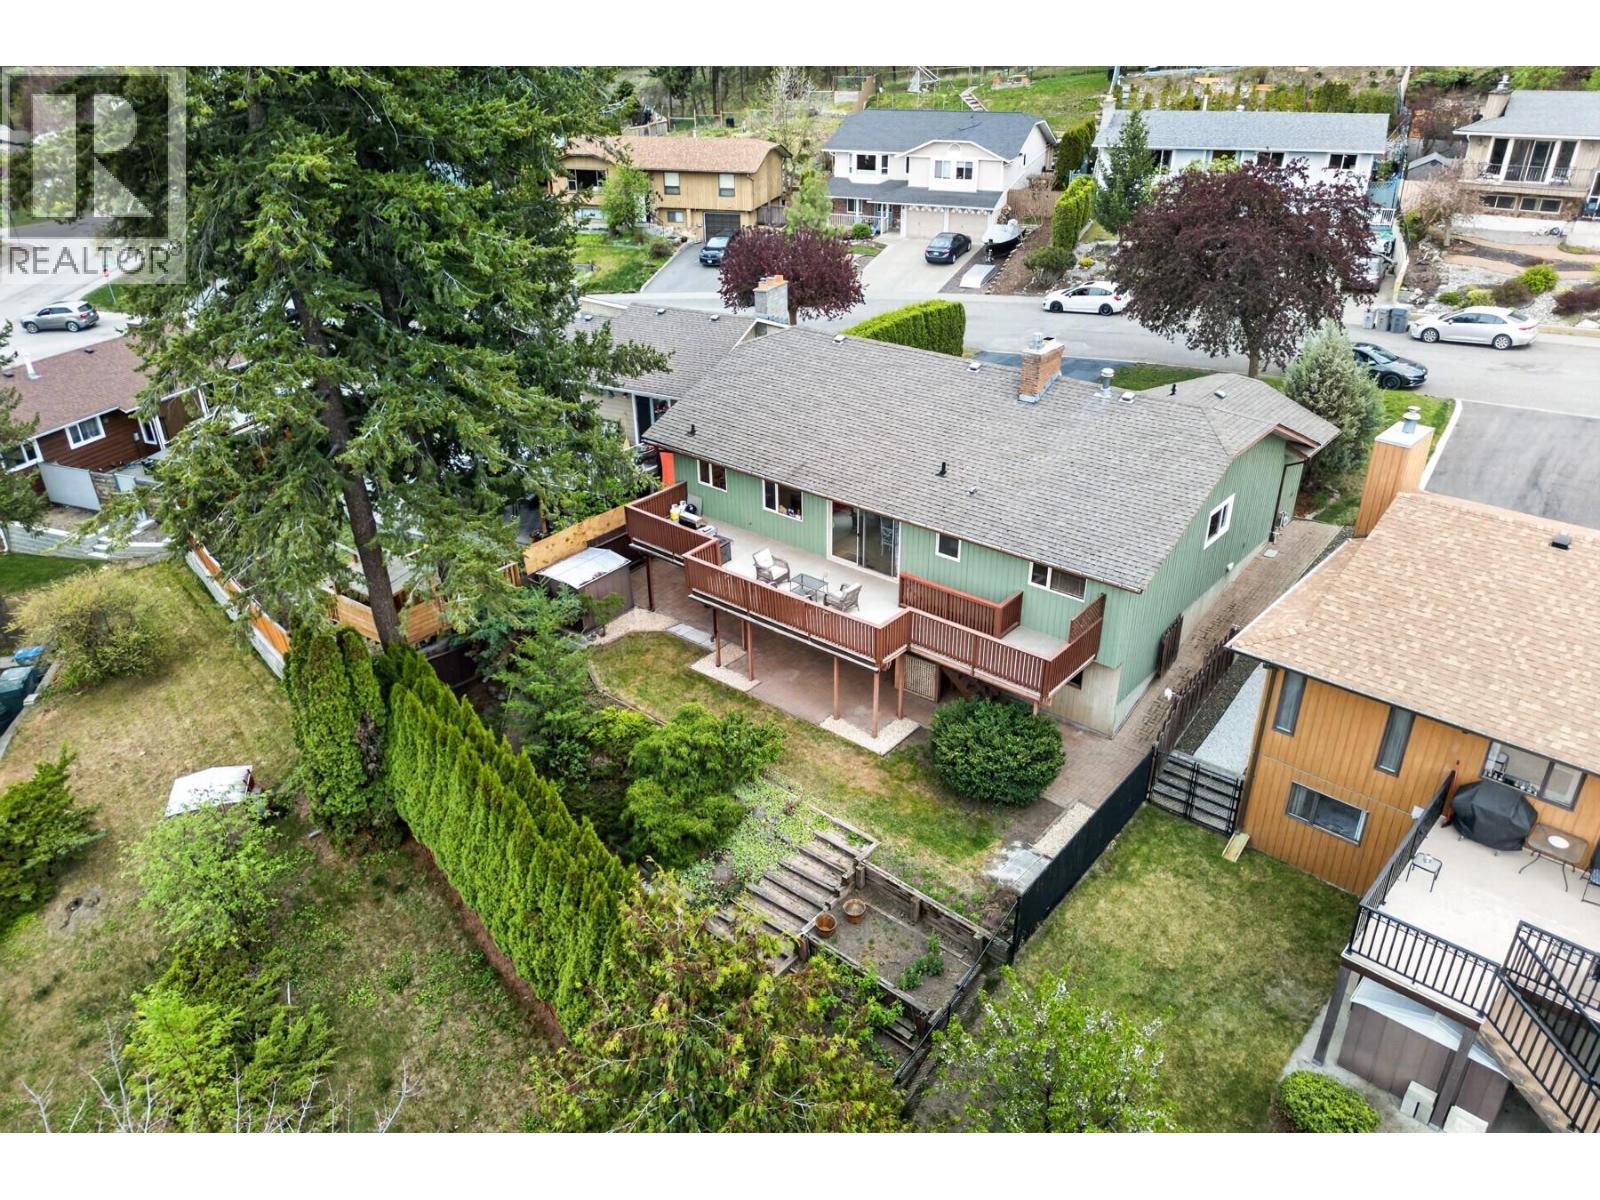
Located in a sought-after Aberdeen neighbourhood, this well-maintained home offers just under 3,000 sq ft of flexible living space. The level-entry main floor is bright and functional, featuring oversized windows, a sunken living room with a brick wood-burning fireplace, and a layout that connects the kitchen, dining, and living areas seamlessly. The kitchen offers plenty of storage and workspace, while sliding glass doors off the dining room lead to a private upper deck with views and overlooking the backyard's mature landscaping. Upstairs includes 3 bedrooms and 2 bathrooms. Downstairs, the daylight basement adds versatility with a fully self-contained suite—complete with its own entrance, laundry, gas fireplace, updated flooring, fresh paint, and a large storage room. Ideal for extended family or rental income (estimated at ~$1,550/month). The suite is currently vacant and ready for immediate use. The fully fenced yard is private and well established, with irrigation front and back, a storage shed, and a covered lower patio finished in interlocking brick—perfect for year-round use. Additional highlights include a newer furnace, new A/C, 2024 hot water tank, recently painted exterior, and freshly sealed driveway. A great option for buyers looking for space, flexibility, and a solid home in a desirable location. (id:64973)
3D Virtual Tour
Video Tour
Property Details
Location
Interested in buying in Kamloops?
Rose Marie Manno is a 5-star rated REALTOR® serving Metro Vancouver & the Fraser Valley.
The data relating to real estate on this website comes in part from the MLS® Reciprocity program of the Canadian Real Estate Association. Real estate listings held by participating real estate firms are marked with the MLS® logo and detailed information about the listing includes the name of the listing agent. This representation is based in whole or part on data generated by the FVREB, REBGV or CADREB, which assumes no responsibility for its accuracy. The materials contained on this page may not be reproduced without the express written consent of the Real Estate Board of Greater Vancouver, the Fraser Valley Real Estate Board, or the Chilliwack and District Real Estate Board.