About This Property
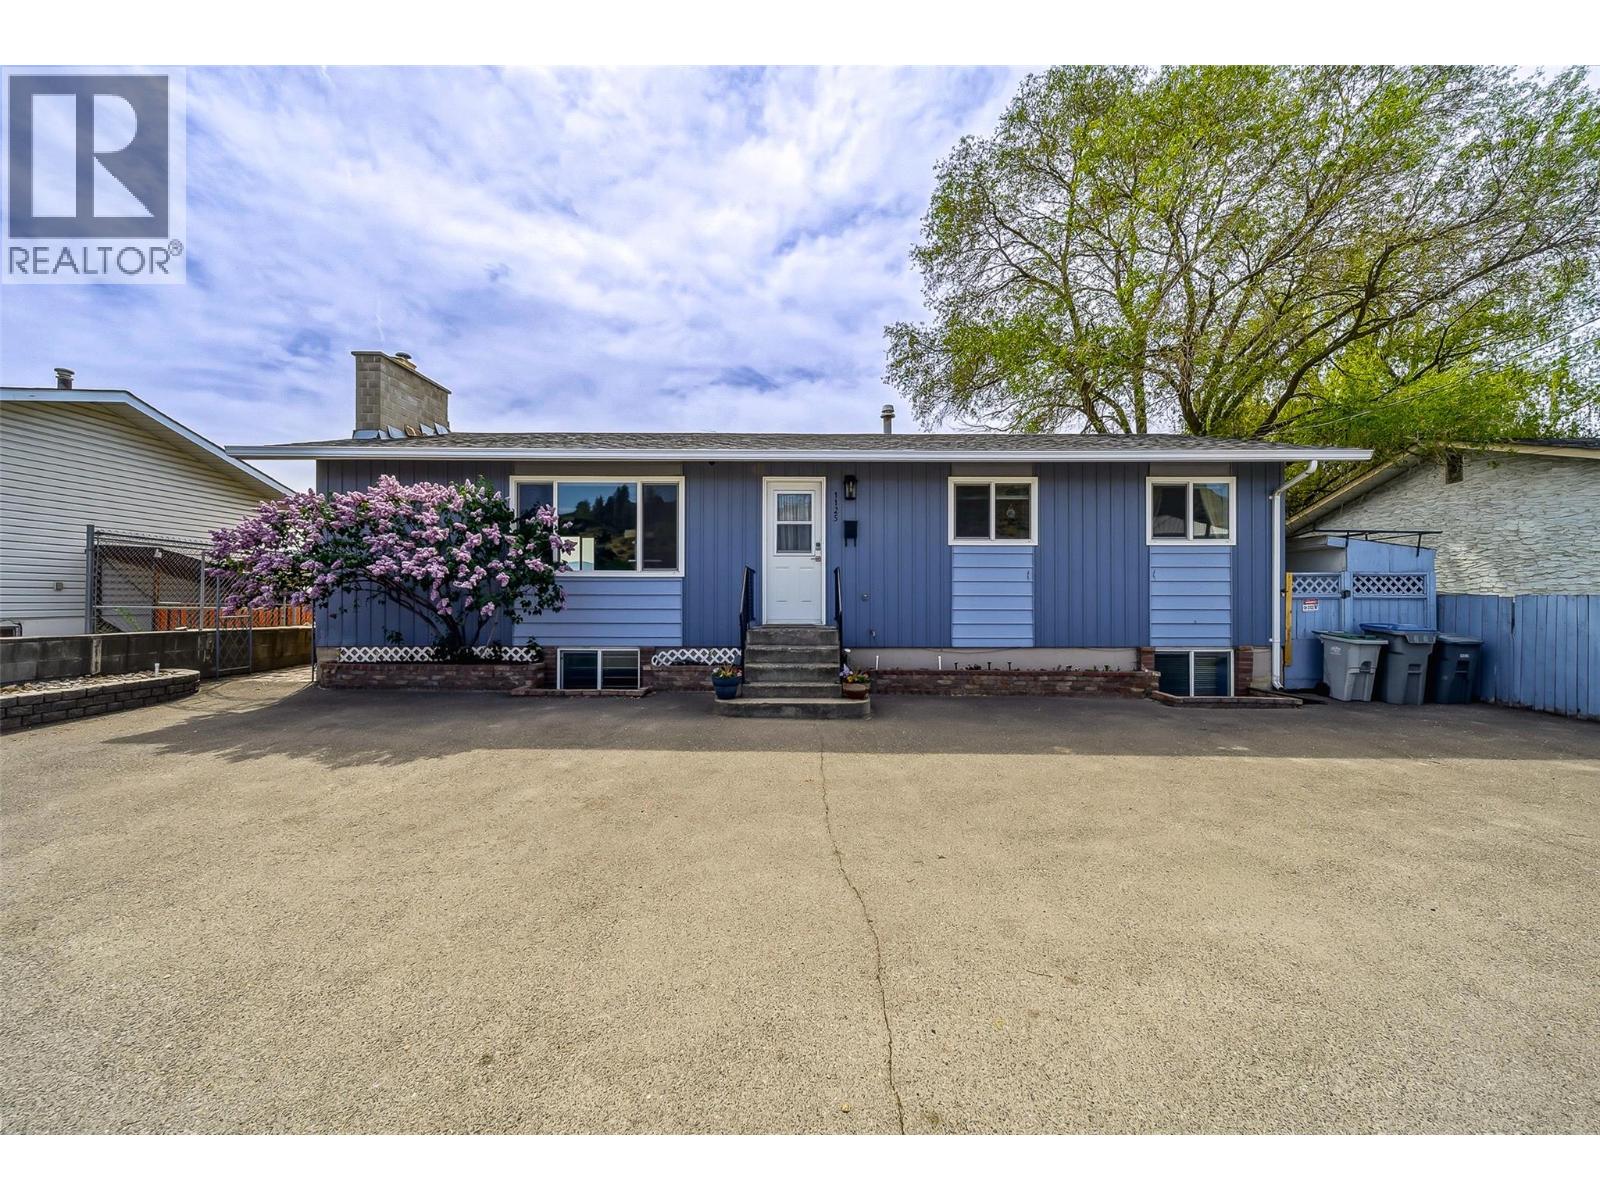
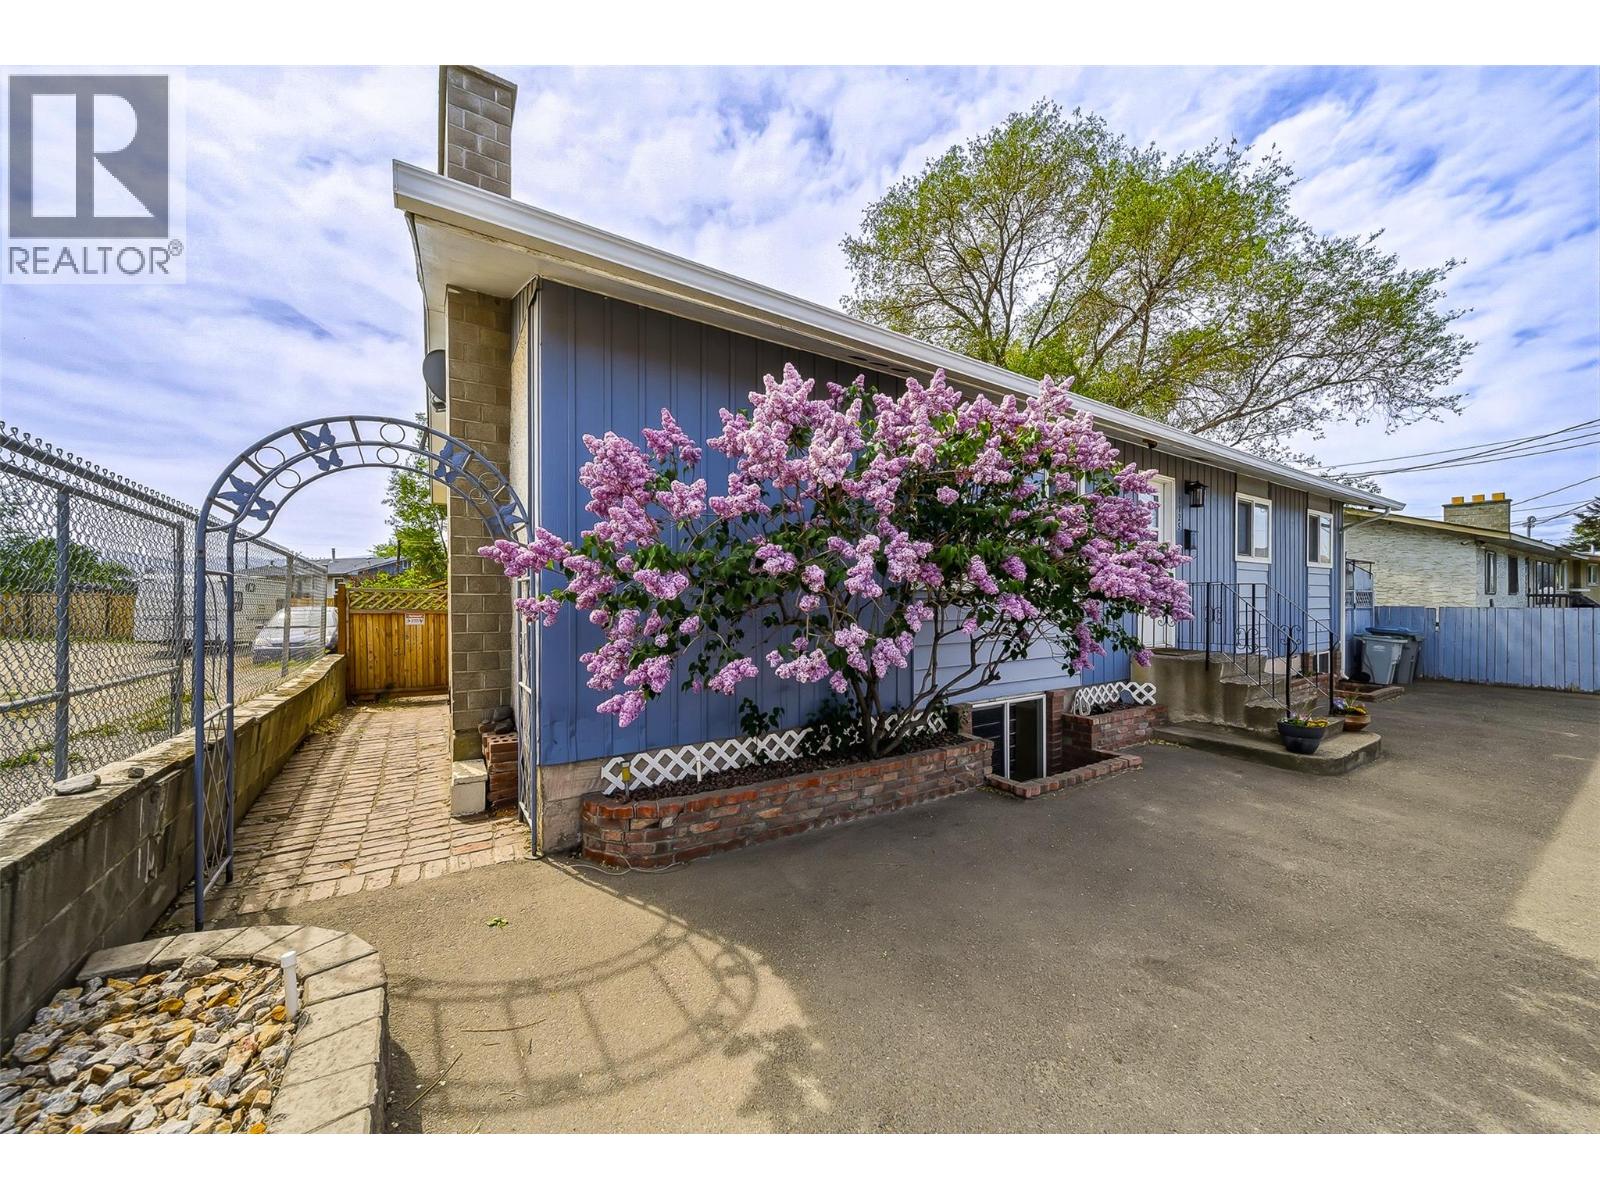
This pride of long-time ownership and well-maintained family home offers exceptional value, flexibility, and standout features rarely found in this price range. The bright and inviting main floor showcases three bedrooms, including a comfortable primary retreat with direct access to a private deck; perfect for morning coffee or evening unwinding. A cozy fireplace anchors the living space, while large windows fill the home with natural light. The upstairs living areas flow seamlessly, creating the ideal space for family living and entertaining. Downstairs offers impressive versatility, featuring two spacious rooms with legal windows; ideal for additional bedrooms, home offices, or guest accommodations; along with a full and updated bathroom and a generous rec room perfect for relaxing or hosting. Step outside to a private, fully usable backyard complete with a powered shed, newer fencing, and a beautifully updated deck designed for entertaining or quiet evenings outdoors. The property also offers ample parking, making everyday living easy and convenient. Many updates done, including all new wiring throughout entire house. Book your showing today! (id:64973)
Video Tour
Property Details
Location
Interested in buying in Kamloops?
Rose Marie Manno is a 5-star rated REALTOR® serving Metro Vancouver & the Fraser Valley.
The data relating to real estate on this website comes in part from the MLS® Reciprocity program of the Canadian Real Estate Association. Real estate listings held by participating real estate firms are marked with the MLS® logo and detailed information about the listing includes the name of the listing agent. This representation is based in whole or part on data generated by the FVREB, REBGV or CADREB, which assumes no responsibility for its accuracy. The materials contained on this page may not be reproduced without the express written consent of the Real Estate Board of Greater Vancouver, the Fraser Valley Real Estate Board, or the Chilliwack and District Real Estate Board.