About This Property
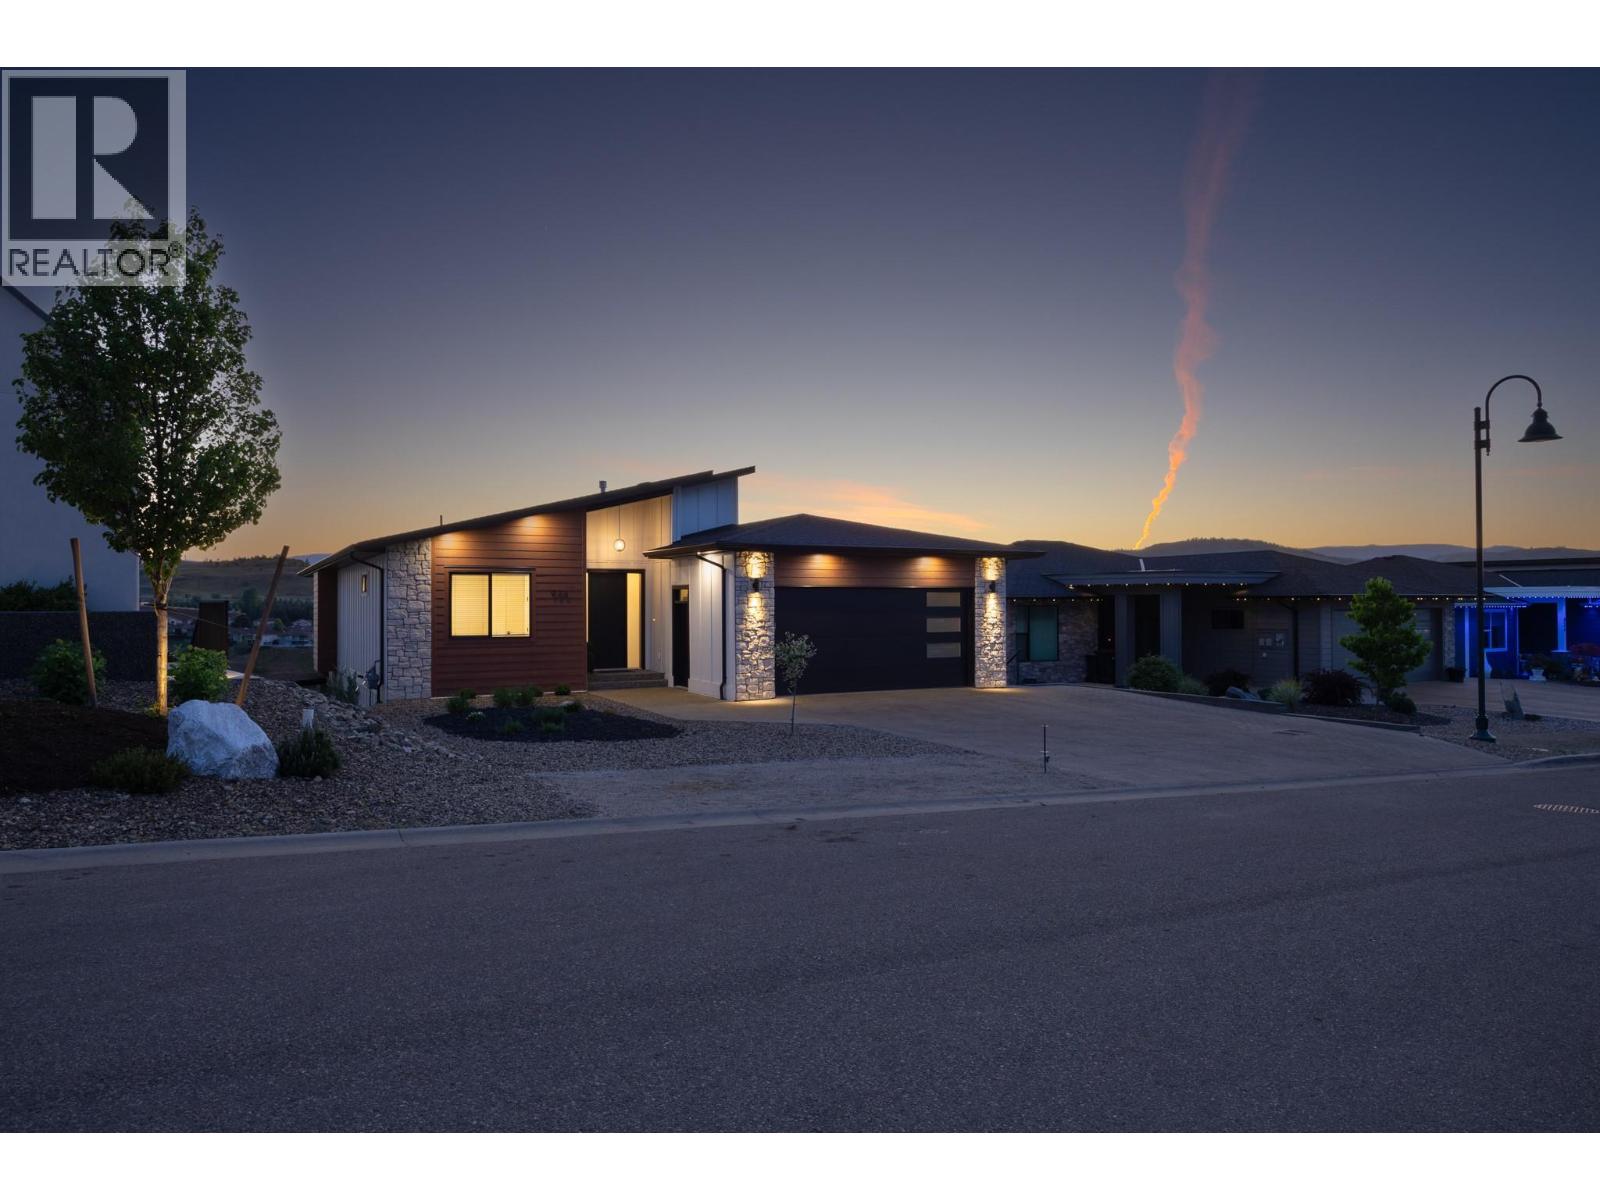
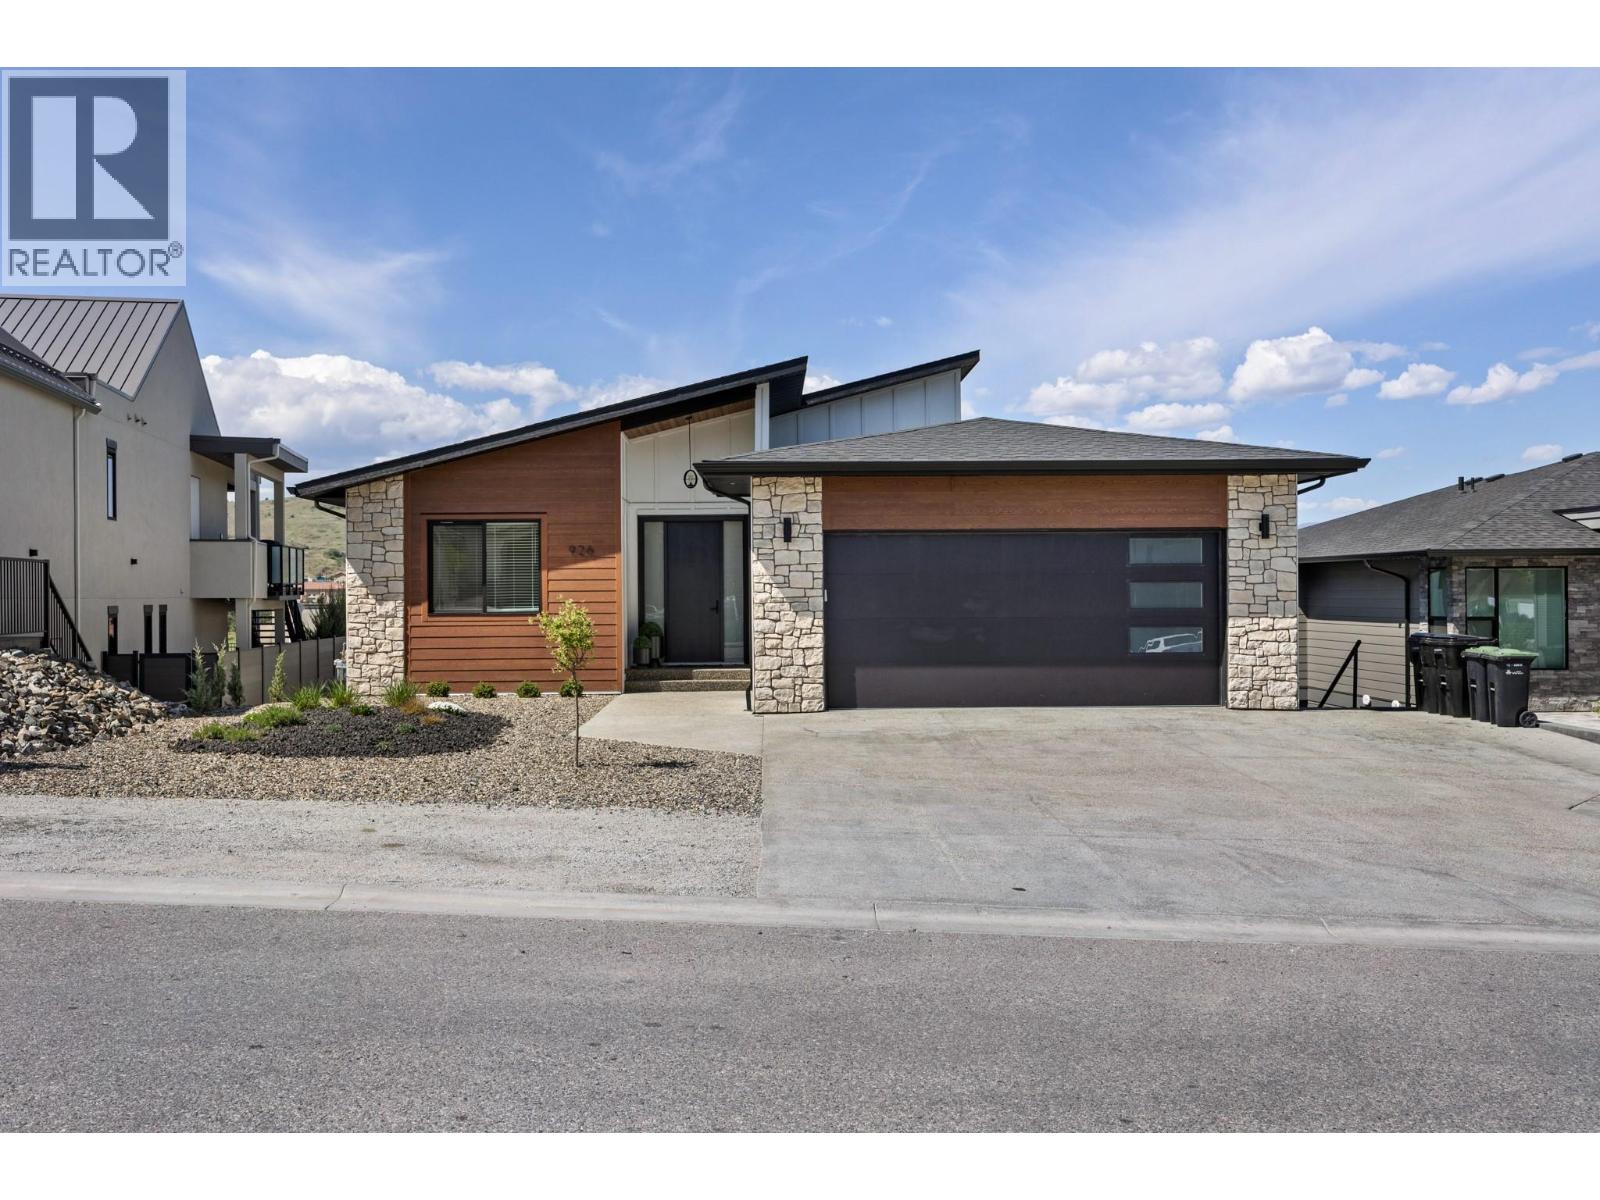
Nestled in one of Vernon’s most prestigious locations, 926 Mt. Griffin Rd offers an exceptional blend of sophisticated design, generous proportions, and world-class views. This custom-built residence features 7 bedrooms and 4 bathrooms, offering a versatile layout perfectly suited for multi-generational families or those seeking substantial space. The main floor is centred around a beautifully appointed custom kitchen with premium finishes, flowing effortlessly into living areas where expansive windows frame breathtaking, unobstructed panoramas of Kalamalka Lake and the valley. The transition to outdoor living is seamless via a large entertainment deck, positioned to capture the very best of the Okanagan landscape. Complementing the main residence is a fully self-contained 2-bedroom suite, offering excellent potential as a mortgage helper or a private space for guests and extended family. Outside, the property features a spacious backyard with ample room for recreation and pets. Located just minutes from top-rated schools, parks, and local amenities, this home delivers an unparalleled lifestyle in a sought-after neighbourhood where quality and location meet. (id:64973)
3D Virtual Tour
Property Details
Location
Interested in buying in Vernon?
Rose Marie Manno is a 5-star rated REALTOR® serving Metro Vancouver & the Fraser Valley.
The data relating to real estate on this website comes in part from the MLS® Reciprocity program of the Canadian Real Estate Association. Real estate listings held by participating real estate firms are marked with the MLS® logo and detailed information about the listing includes the name of the listing agent. This representation is based in whole or part on data generated by the FVREB, REBGV or CADREB, which assumes no responsibility for its accuracy. The materials contained on this page may not be reproduced without the express written consent of the Real Estate Board of Greater Vancouver, the Fraser Valley Real Estate Board, or the Chilliwack and District Real Estate Board.