About This Property
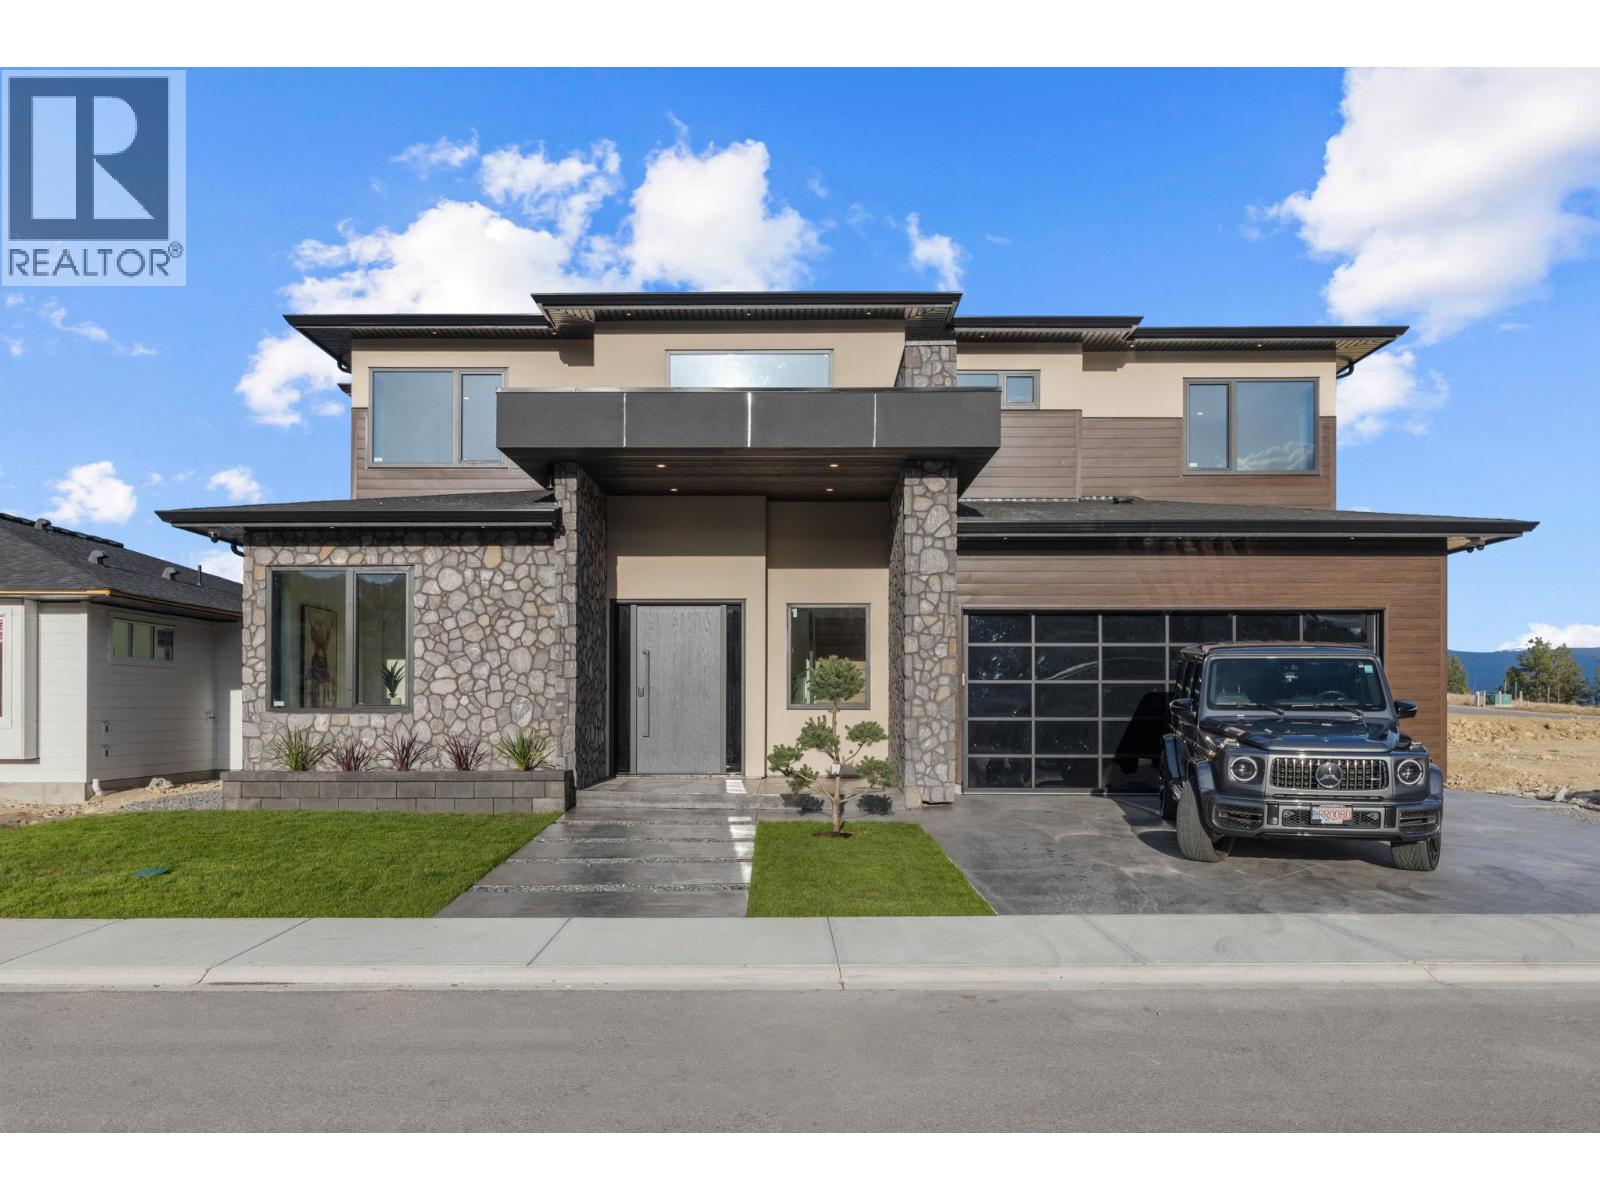
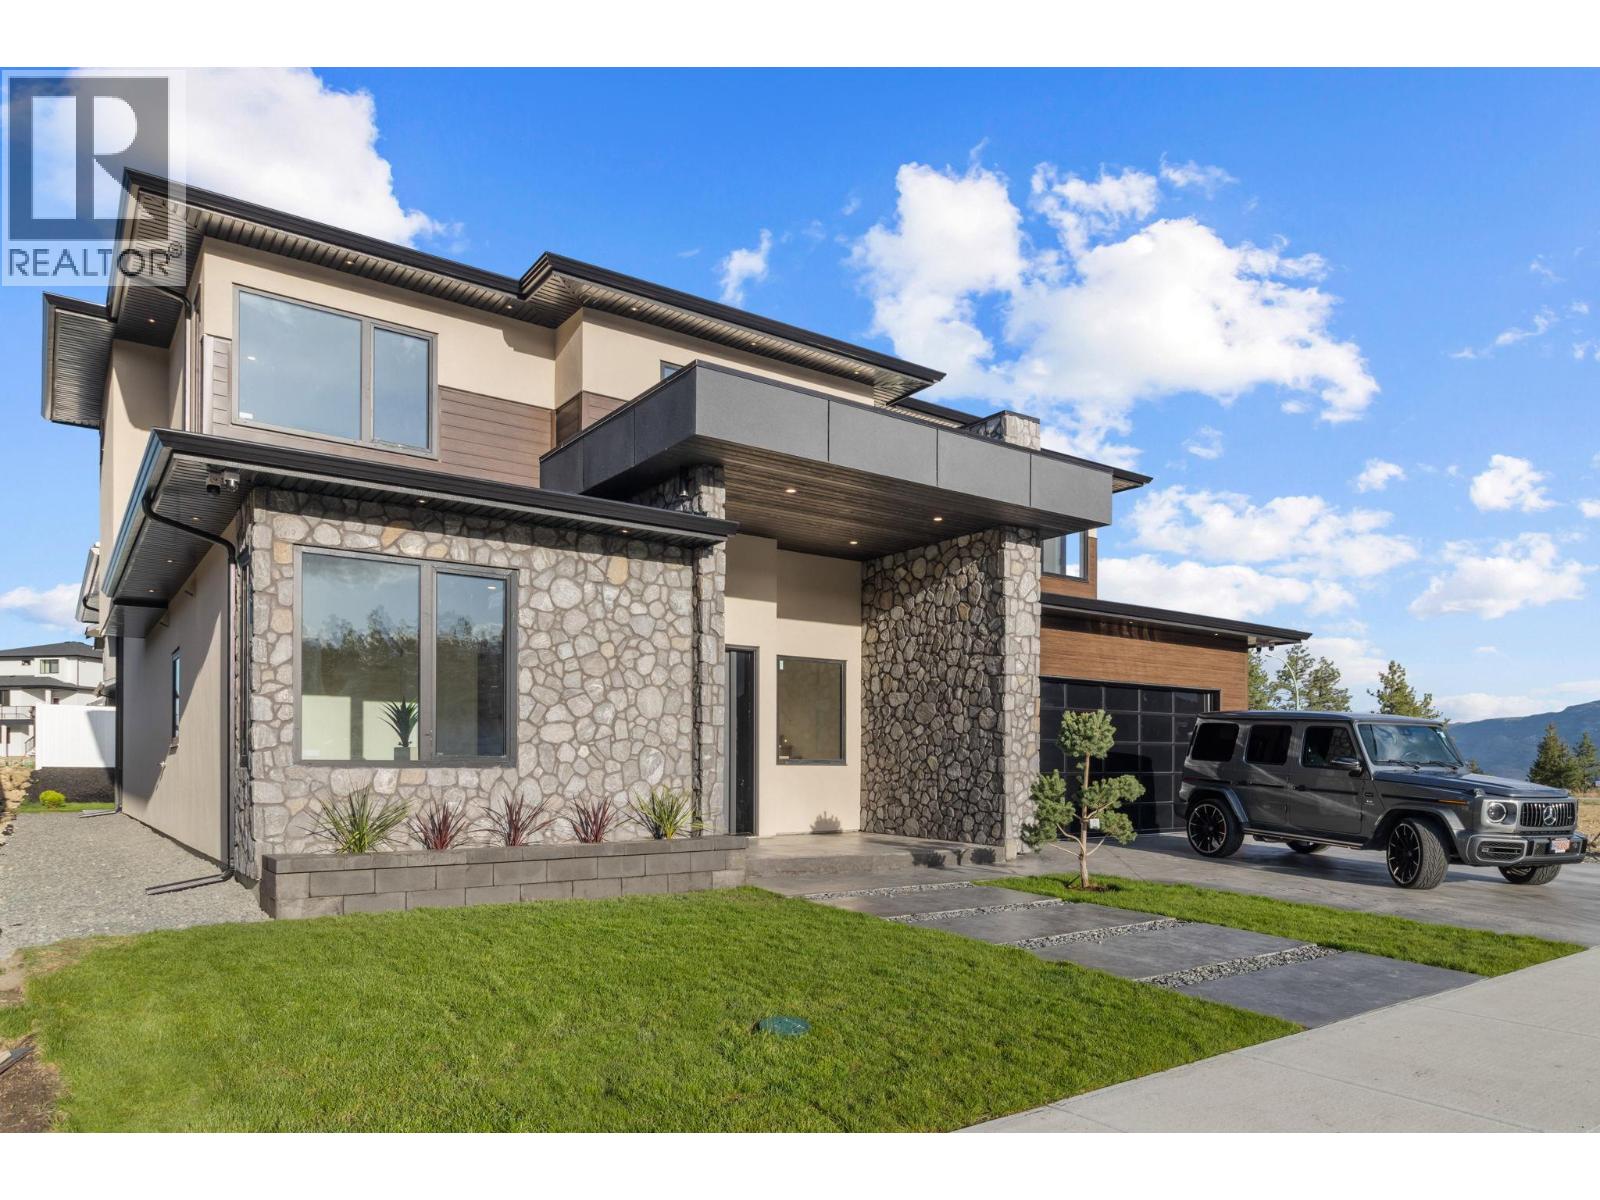
New custom luxury build in West Kelowna, truly a one of a kind home built in a very private Smith Creek location. High end finishes. Open floor plan with high ceilings, large kitchen with floor to ceiling cabinets, panel appliances, walk-in pantry with loads of storage. Triple pane aluminum tilt/ turn windows. Living room with 14ft ceilings opens up to a covered patio. Stunning custom railing. Hide a hose central vacuum. Upper floor has 3 bedroom /3 full baths, laundry room. All bedrooms have walk in closets. Master bedroom has a large 12ft fully opening door leading to a covered balcony. Spa inspired master bathroom with dual integrated granite sinks, oversized dual showers with soaker tub. On the main floor you have a bedroom and another full bathroom. Legal 2 bedroom suite with private side entrance… mortgage helper! (id:64973)
3D Virtual Tour
Property Details
Location
Interested in buying in West Kelowna?
Rose Marie Manno is a 5-star rated REALTOR® serving Metro Vancouver & the Fraser Valley.
The data relating to real estate on this website comes in part from the MLS® Reciprocity program of the Canadian Real Estate Association. Real estate listings held by participating real estate firms are marked with the MLS® logo and detailed information about the listing includes the name of the listing agent. This representation is based in whole or part on data generated by the FVREB, REBGV or CADREB, which assumes no responsibility for its accuracy. The materials contained on this page may not be reproduced without the express written consent of the Real Estate Board of Greater Vancouver, the Fraser Valley Real Estate Board, or the Chilliwack and District Real Estate Board.