About This Property
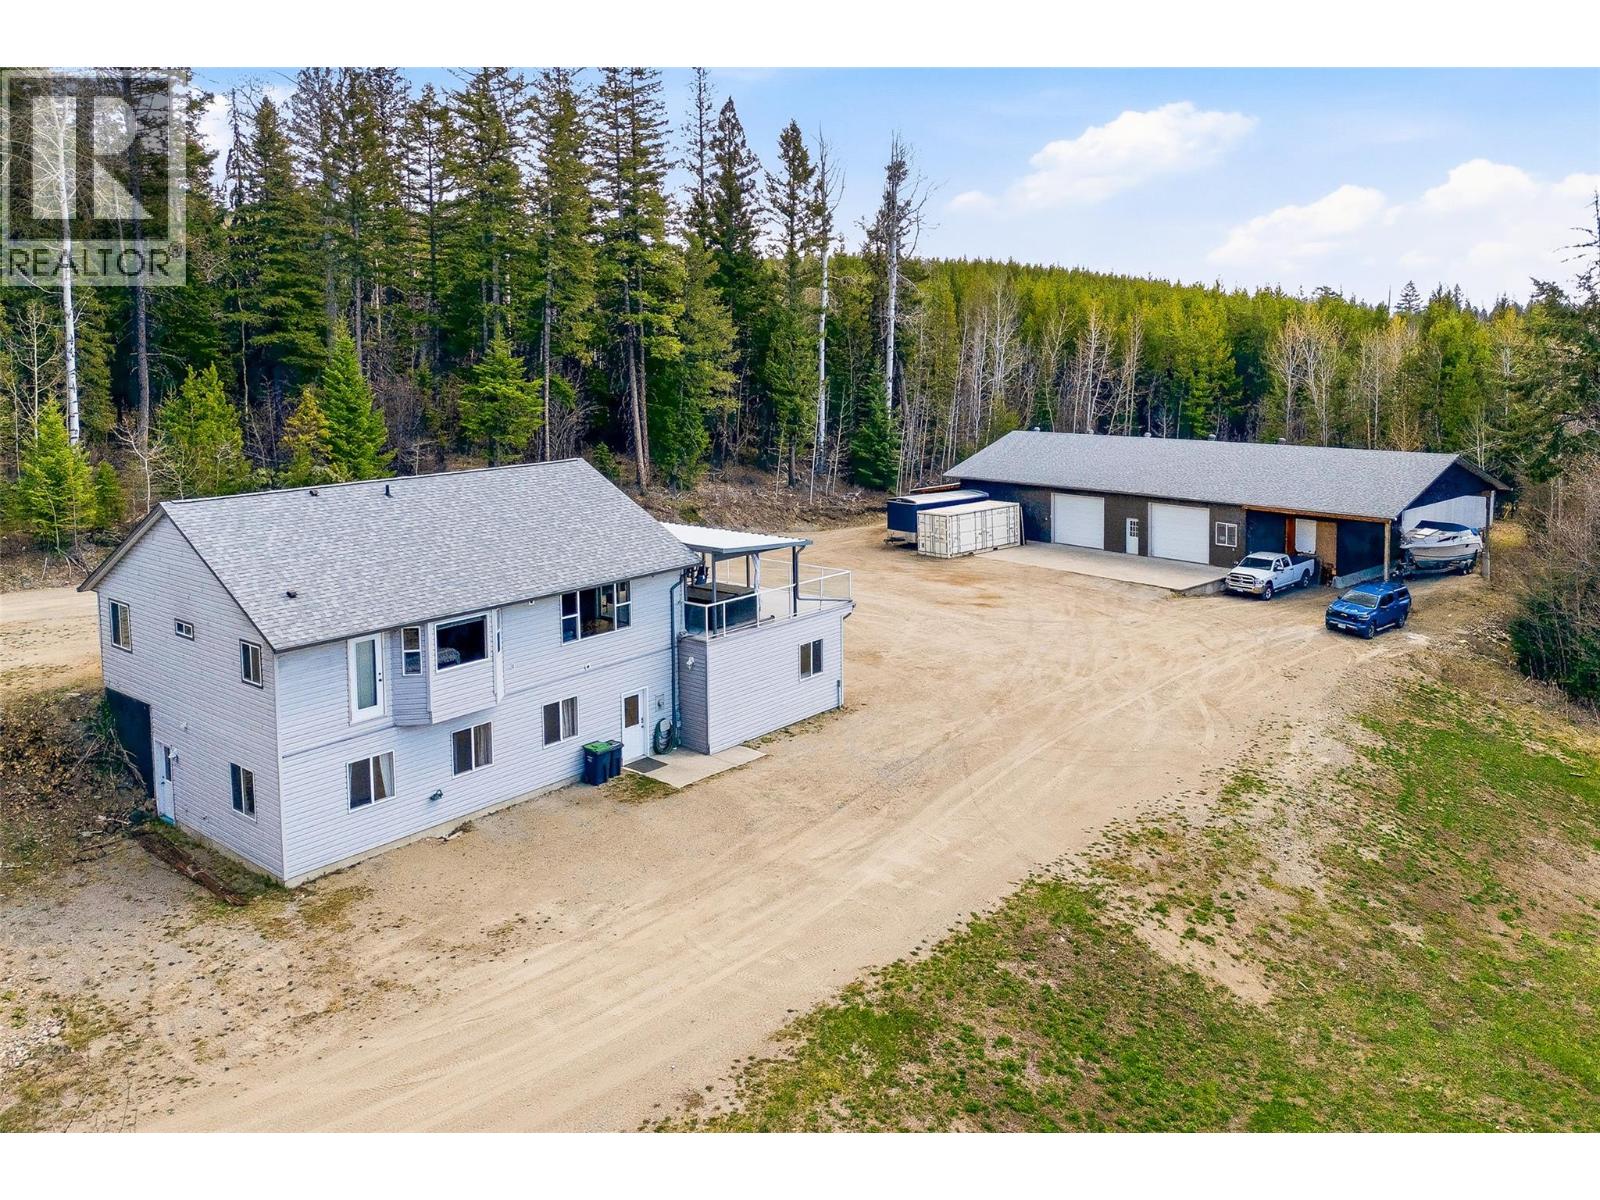
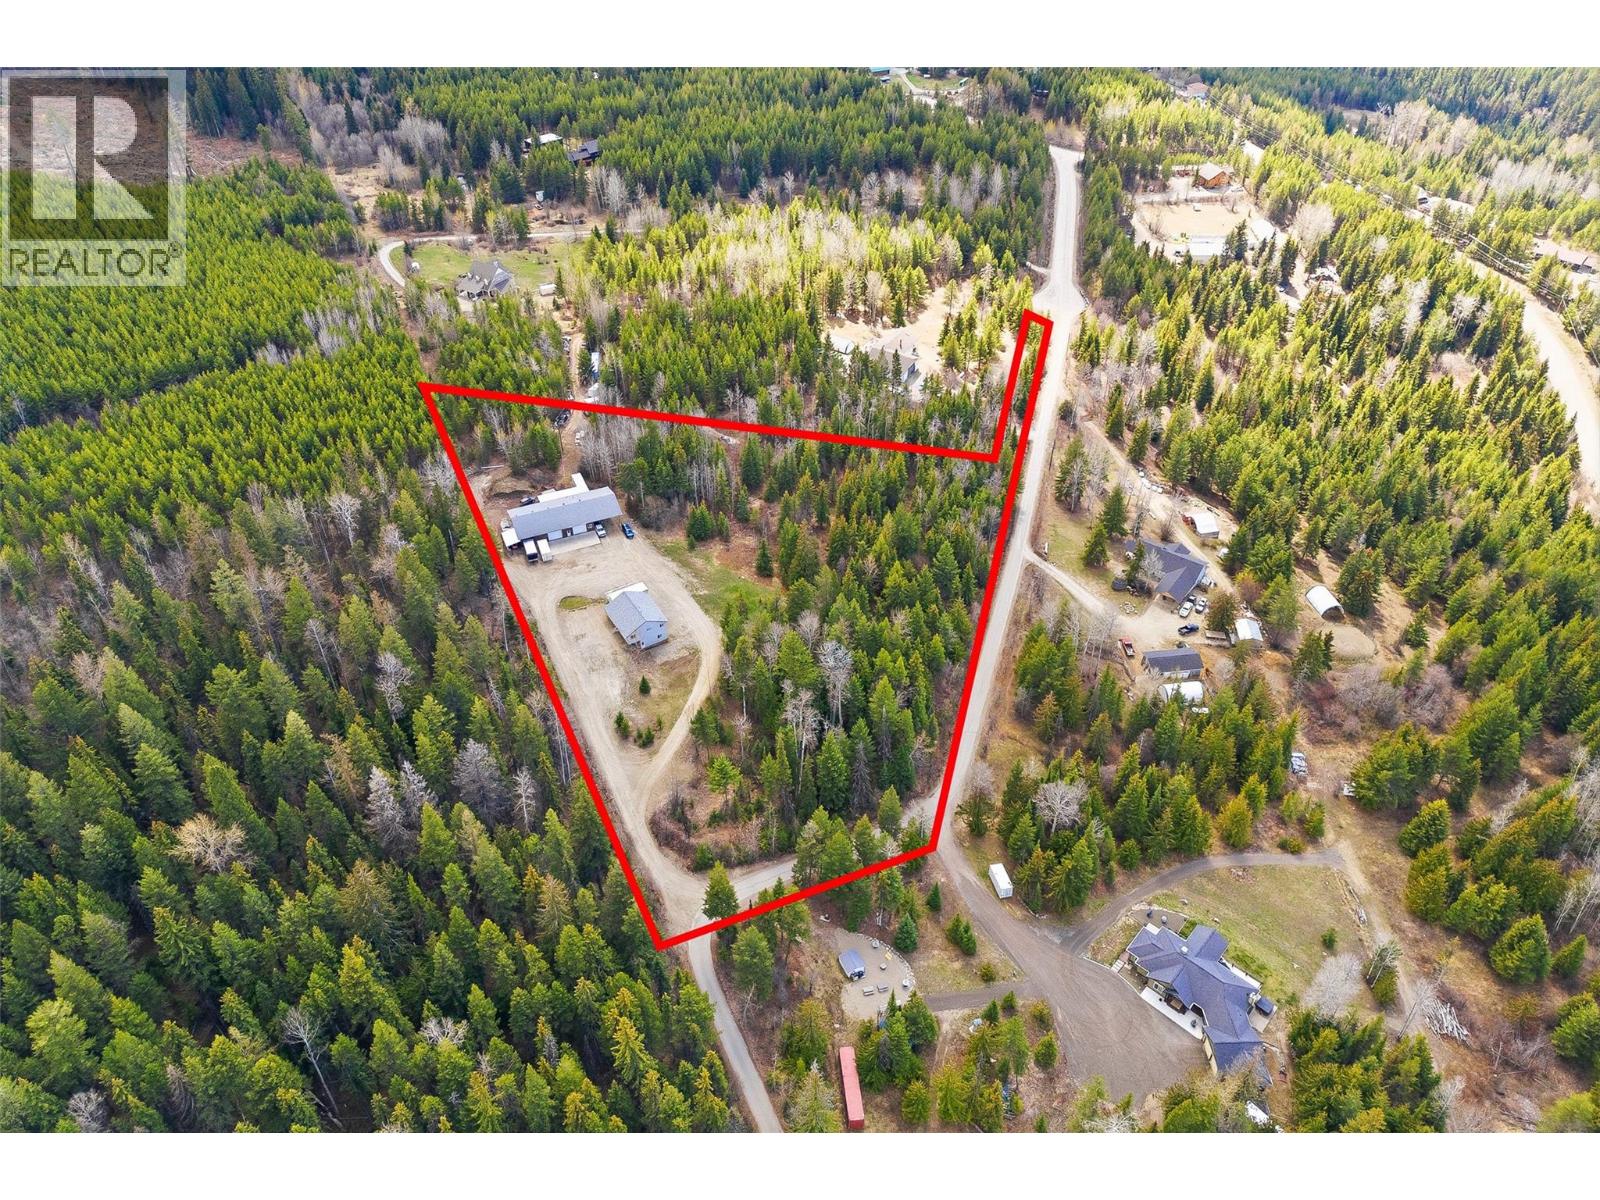
Private 5.12 acre property in the sought-after Joe Rich neighbourhood, designed for those who value space, privacy, and the freedom to live, work, and play. This 3 bed/ 3 bath home offers 2,355 sqft of living space, including vaulted ceilings in the main living area, an oversized rec room, and an attached double car garage. At the heart of the property is an exceptional 64x40 shop with 12 ft ceilings, two 10 ft overhead doors, heated floors, 400 Amp phase 3 power, 2 offices and a bathroom plumbed for a shower. Built with ICF construction (approx. 12” walls) and fully permitted, the shop also features a 20x50 front slab, a 25x40 lean-to for additional covered parking. The land offers ample usable space, privacy, parking, 2 RV hookups, along with a large covered deck and hot tub to enjoy the surroundings. Located just 15 minutes from Kelowna, with direct access from the property to James Lake, Postil Lake, and 100kms of more trails. Book your private showing today and experience the full potential of this unique acreage. (id:64973)
3D Virtual Tour
Video Tour
Property Details
Location
Interested in buying in Kelowna?
Rose Marie Manno is a 5-star rated REALTOR® serving Metro Vancouver & the Fraser Valley.
The data relating to real estate on this website comes in part from the MLS® Reciprocity program of the Canadian Real Estate Association. Real estate listings held by participating real estate firms are marked with the MLS® logo and detailed information about the listing includes the name of the listing agent. This representation is based in whole or part on data generated by the FVREB, REBGV or CADREB, which assumes no responsibility for its accuracy. The materials contained on this page may not be reproduced without the express written consent of the Real Estate Board of Greater Vancouver, the Fraser Valley Real Estate Board, or the Chilliwack and District Real Estate Board.