About This Property
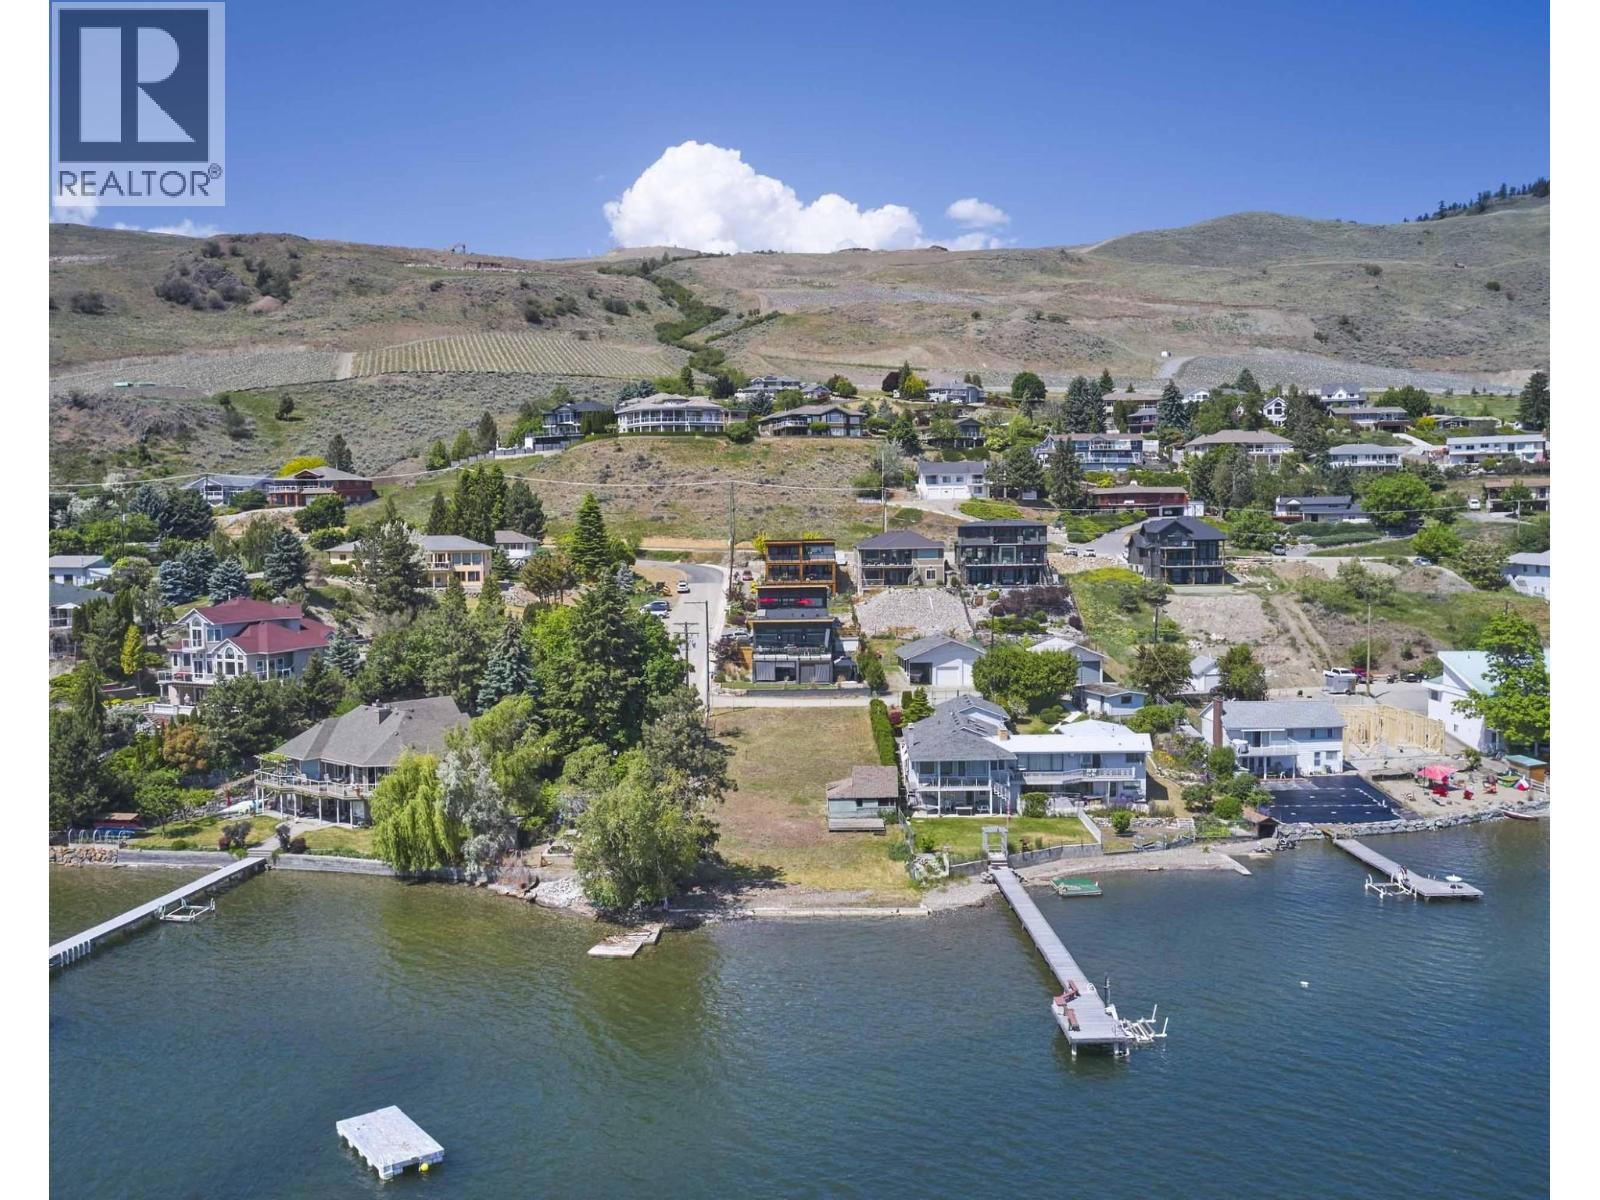
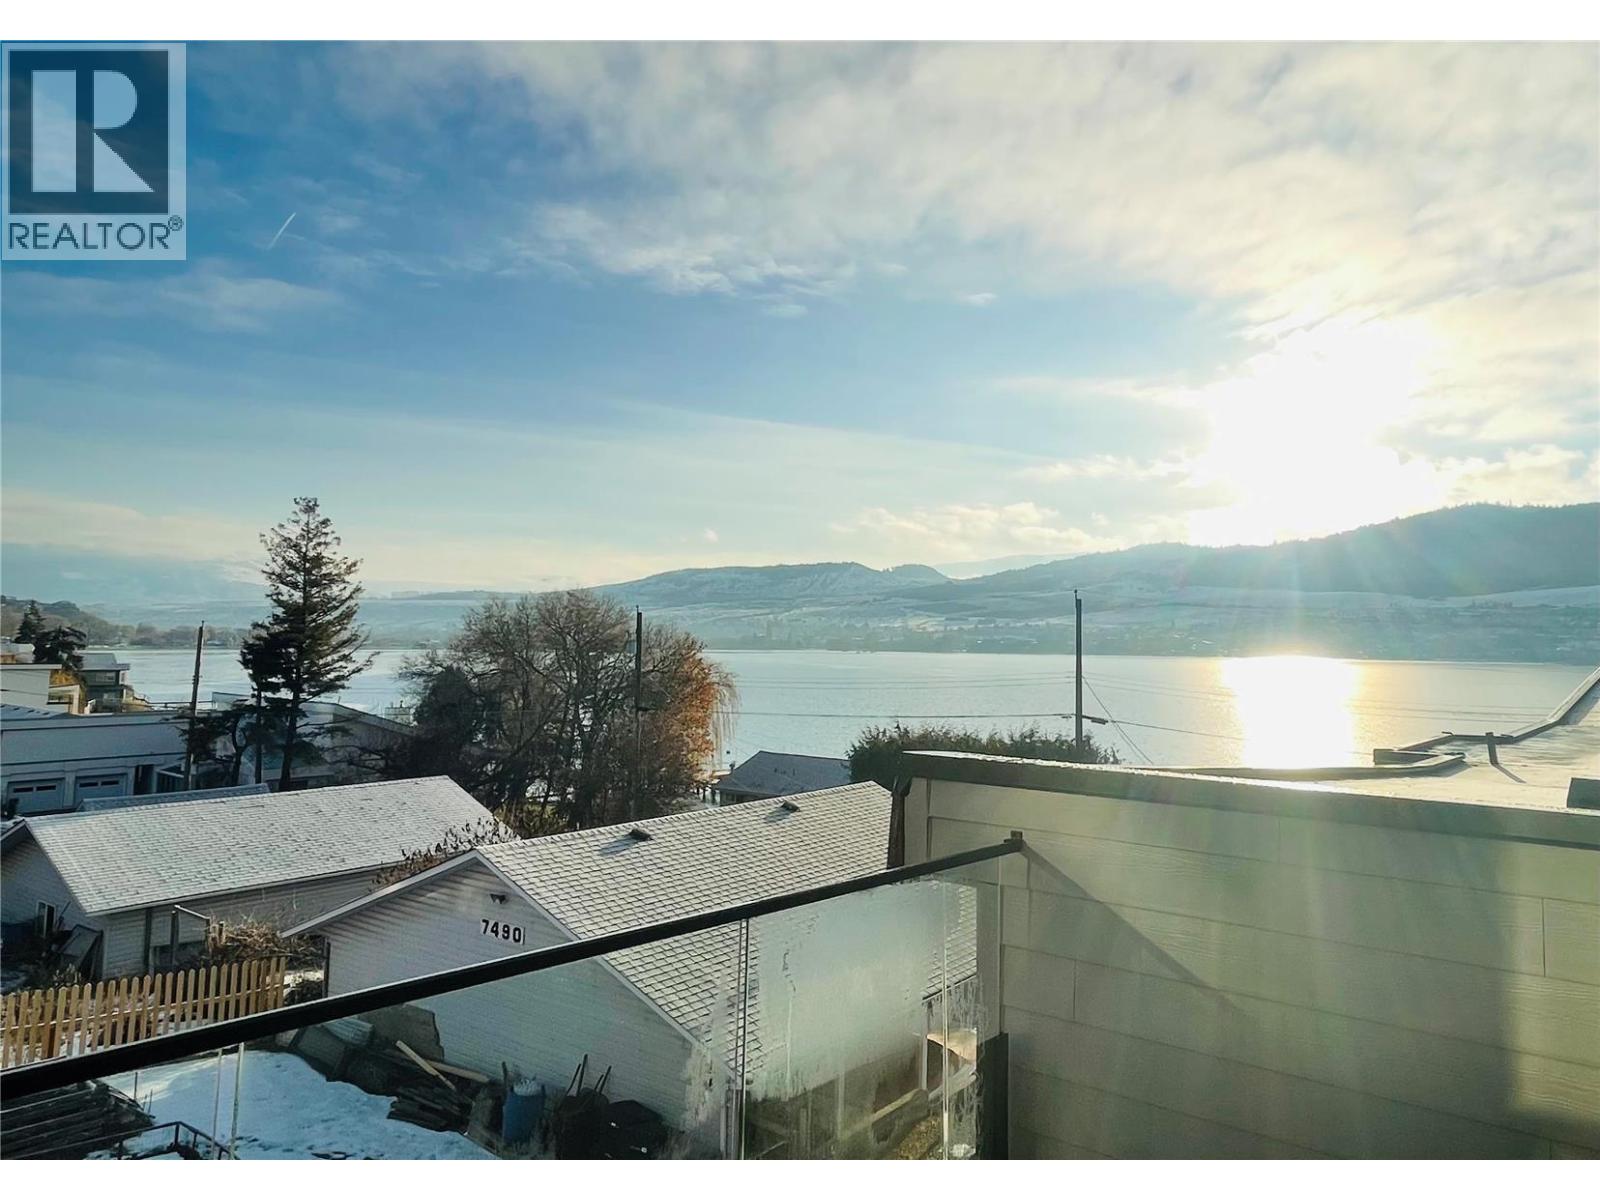
Modern Lakeside Living. 4 bdrm 3 bath home just steps from your own boat moorage buoy and a Okanagan Lake beach! Smart 2 floor layout with over 2600 sq ft ina semi-lakefront property that includes a heated 2 car garage plus boat storage carport. A 1 min walk to the lake with easy water access. All the benefits of lakefront without the higher property taxes. Quality finishes include: heated tile , quartz counters, hardwood floors, modern cabinets and a large lakeview deck. Yard has room for a kids playground, hot tub and garden. Main flr with open concept living including a large chefs kitchen with huge island. Smart family layout with 4 bdrm and 3 bathrooms. Located off the famous Tronson area known for its great community and access to the outdoors, yet feeling rural and quiet. Minutes to shopping, schools, vineyards, Silver Star Ski Resort, and beautiful beaches. Explore peak season rental opportunities/income with this vacation friendly layout and ideal location. Priced to sell for Summer 2026. (id:64973)
3D Virtual Tour
Video Tour
Property Details
Location
Interested in buying in Vernon?
Rose Marie Manno is a 5-star rated REALTOR® serving Metro Vancouver & the Fraser Valley.
The data relating to real estate on this website comes in part from the MLS® Reciprocity program of the Canadian Real Estate Association. Real estate listings held by participating real estate firms are marked with the MLS® logo and detailed information about the listing includes the name of the listing agent. This representation is based in whole or part on data generated by the FVREB, REBGV or CADREB, which assumes no responsibility for its accuracy. The materials contained on this page may not be reproduced without the express written consent of the Real Estate Board of Greater Vancouver, the Fraser Valley Real Estate Board, or the Chilliwack and District Real Estate Board.