About This Property
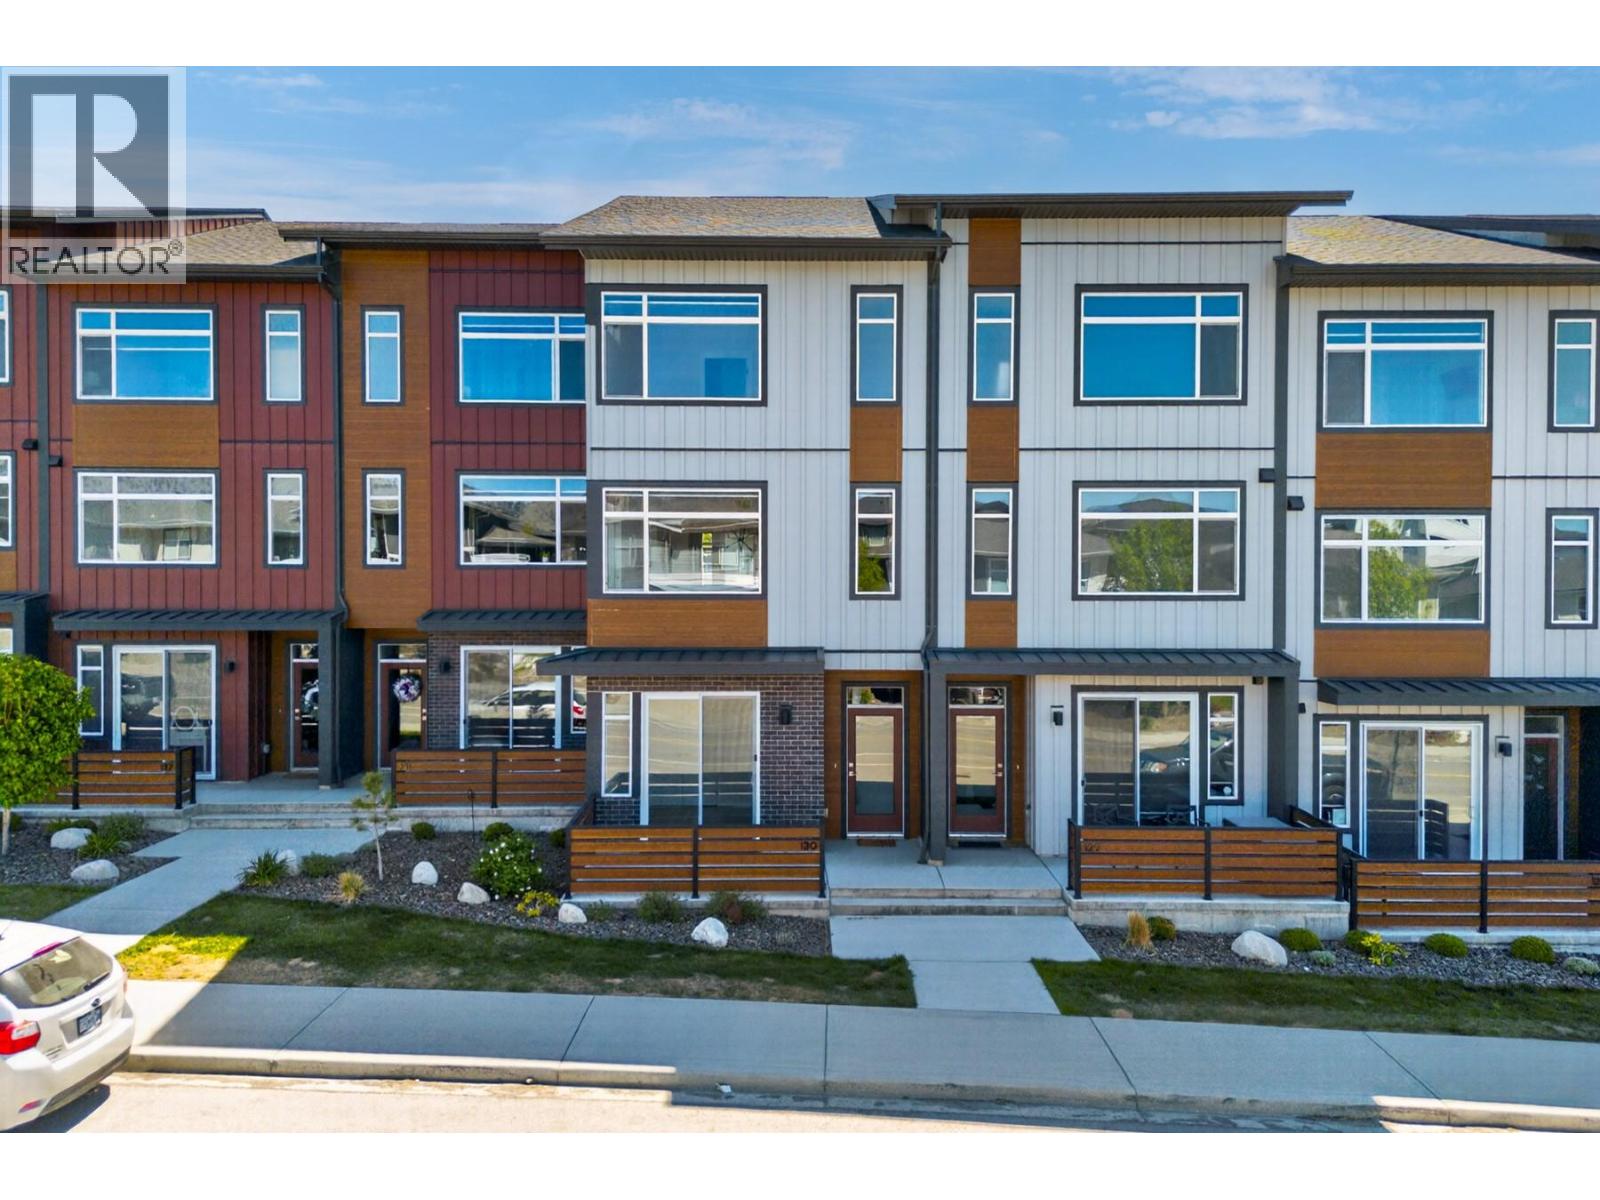
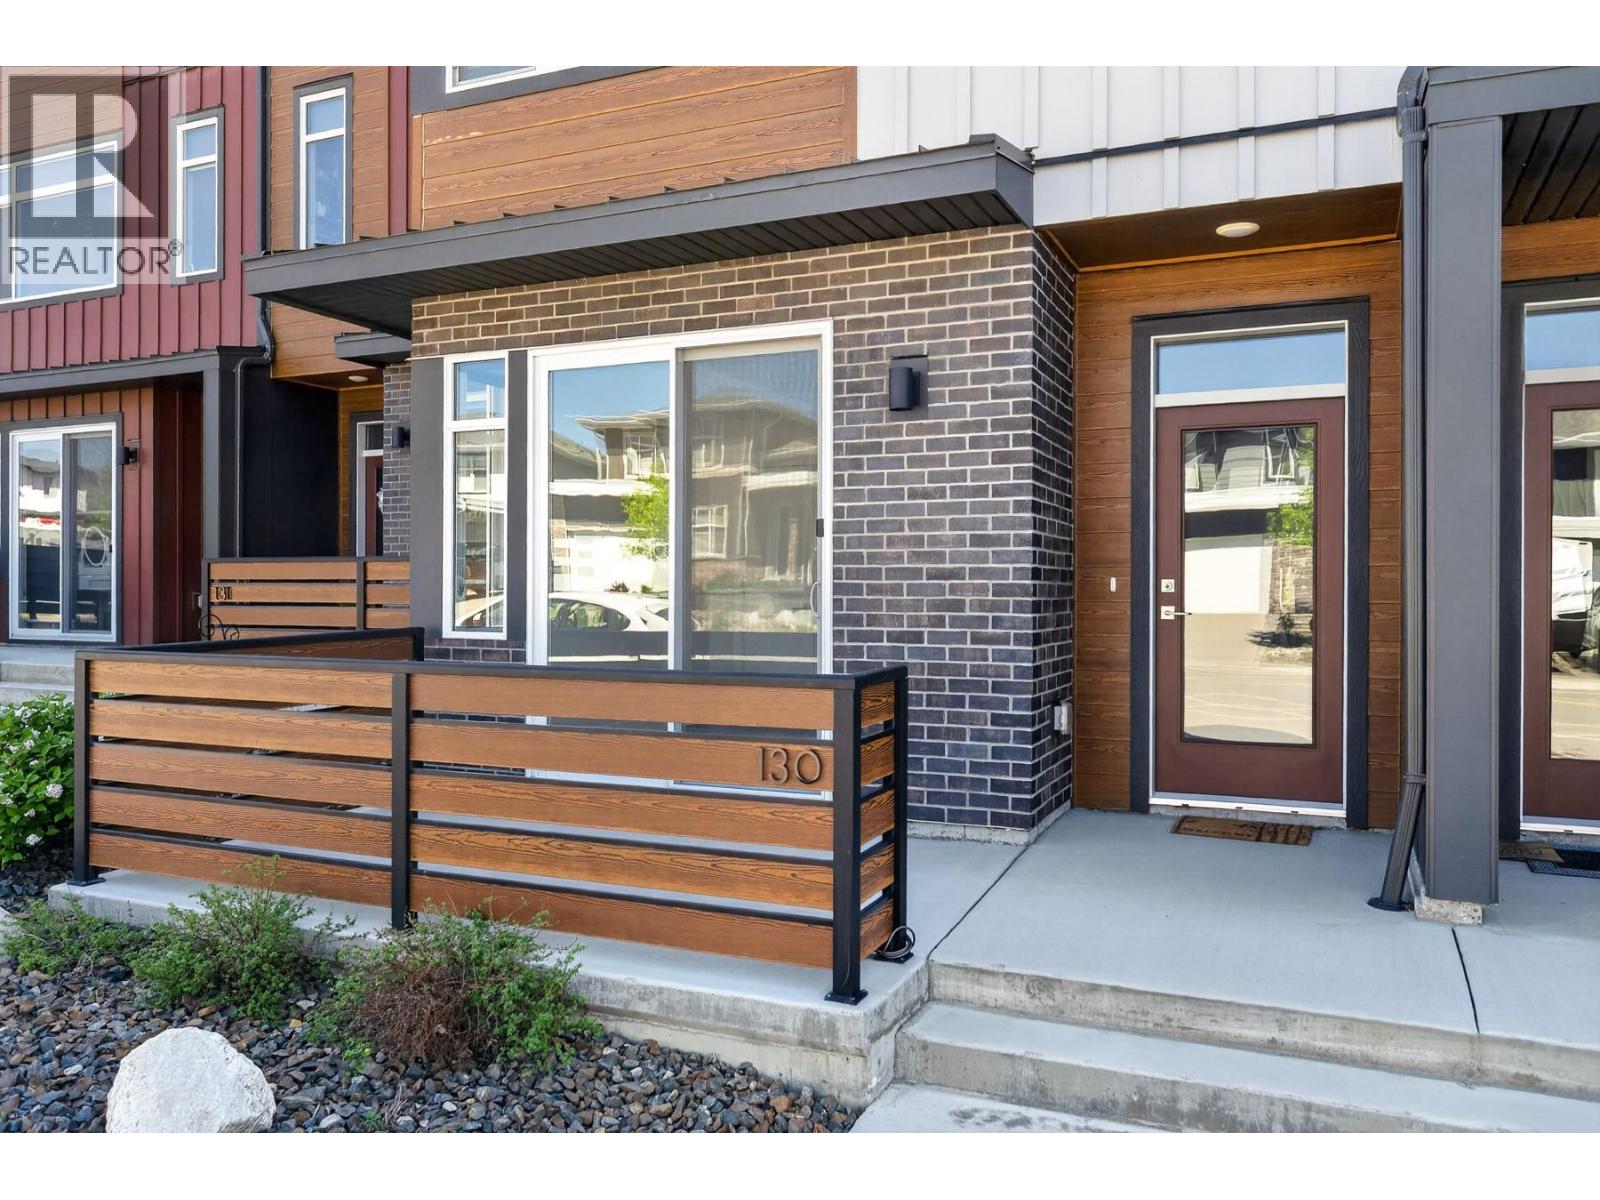
Welcome to this well positioned 3 bd, 4 bath, 3-level townhome in the heart of Juniper West. Ideal opportunity for first-time buyers or growing families seeking space, comfort and lifestyle. Thoughtfully staggered from neighboring units, this home enjoys enhanced privacy and an abundance of nat light, highlighted by a bonus extra-lrg living rm window that most units don’t have. Bright, open-concept main floor features modern kitchen with quartz countertops, family-sized island and SS appliances (plumbed for gas stove). The dining area flows seamlessly to a spacious, south-facing cov deck complete with a n/g BBQ hookup, perfect for entertaining/relaxing outdoors. Custom window coverings and cozy FP in the inviting living room. Upstairs, you’ll find convenient laundry and 2 generous bdrms (could be converted to 3), including a king sized primary suite with W/I closet featuring custom organizers and a well-appointed ensuite with dual sinks and tile W/I shower. With 4 bathrooms and flexible layout potential, there’s room to adapt as your needs grow. Parking is exceptional here with an oversized garage, rare extra-long driveway, additional parking stall and street parking out front. Located near hiking/biking trails, Juniper Bike Ranch, playground/park, dog park and community market, this home combines premium positioning, privacy, upgrades and an active, family-friendly lifestyle. Minutes from Downtown and every amenities. Quick poss is possible. Some photos are digitally staged (id:64973)
3D Virtual Tour
Video Tour
Property Details
Location
Interested in buying in Kamloops?
Rose Marie Manno is a 5-star rated REALTOR® serving Metro Vancouver & the Fraser Valley.
The data relating to real estate on this website comes in part from the MLS® Reciprocity program of the Canadian Real Estate Association. Real estate listings held by participating real estate firms are marked with the MLS® logo and detailed information about the listing includes the name of the listing agent. This representation is based in whole or part on data generated by the FVREB, REBGV or CADREB, which assumes no responsibility for its accuracy. The materials contained on this page may not be reproduced without the express written consent of the Real Estate Board of Greater Vancouver, the Fraser Valley Real Estate Board, or the Chilliwack and District Real Estate Board.