About This Property
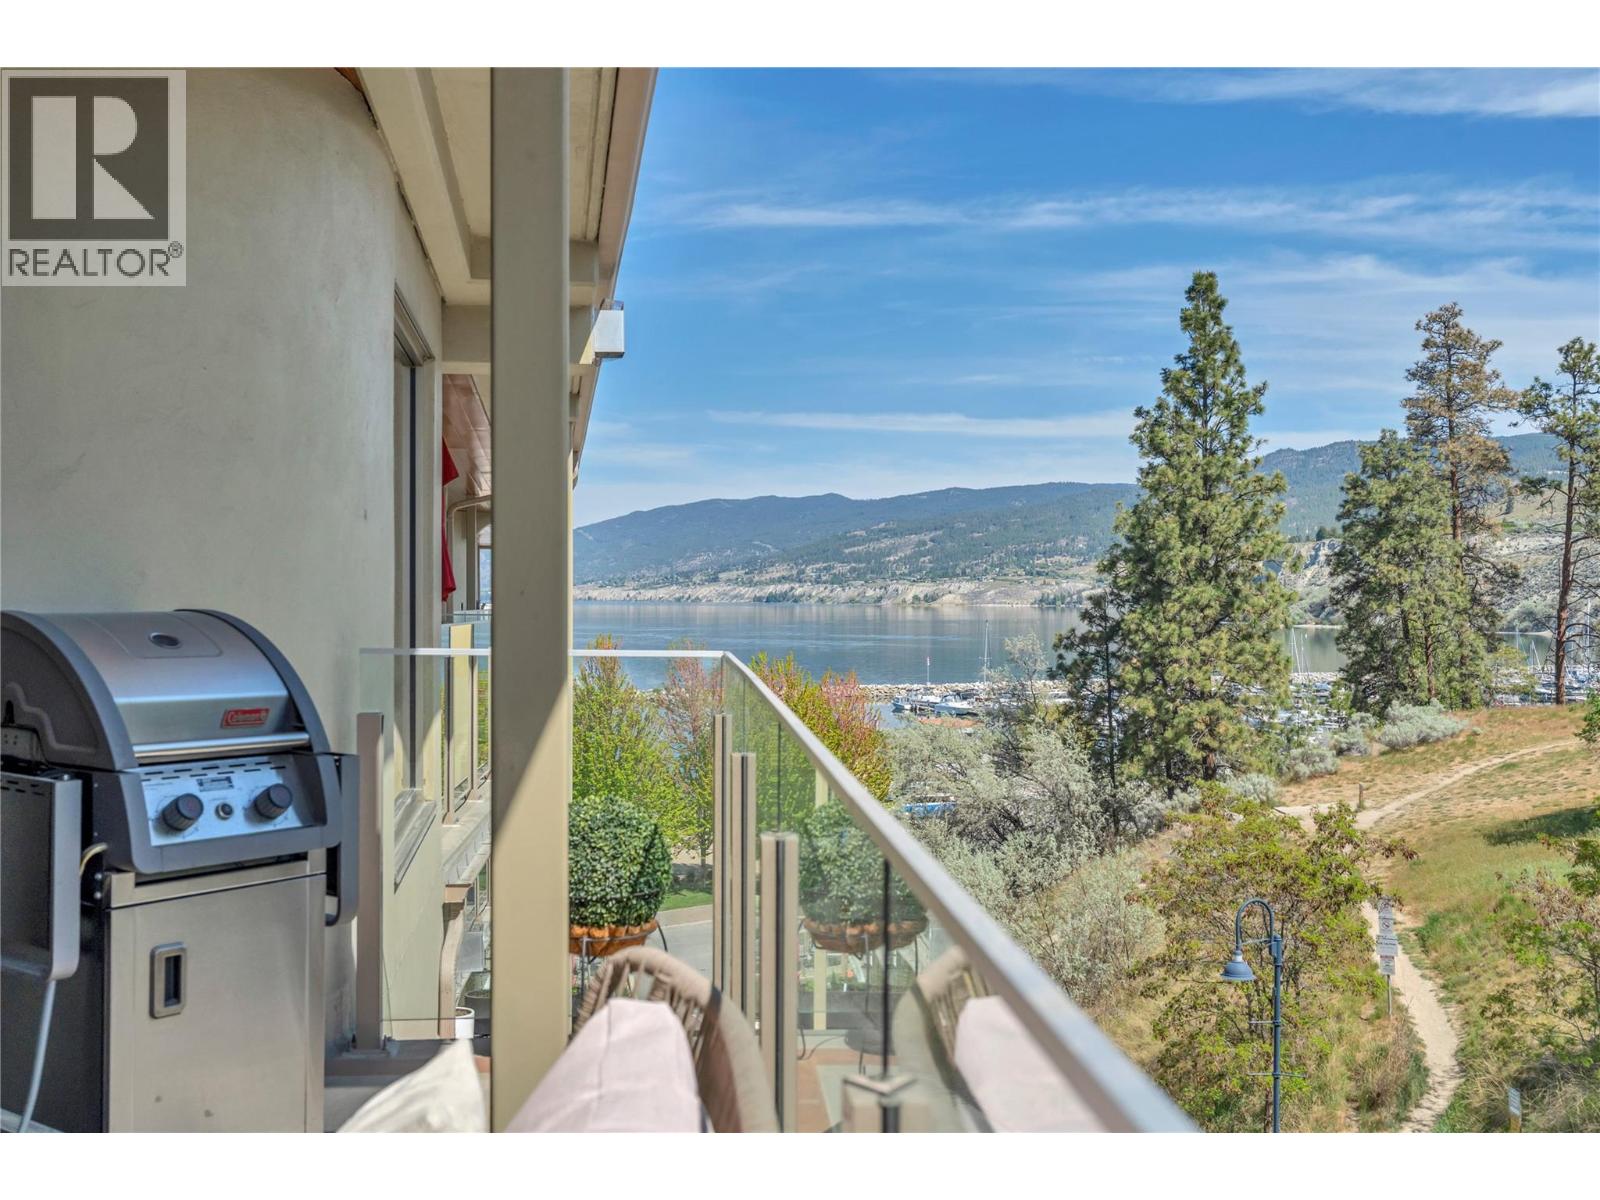
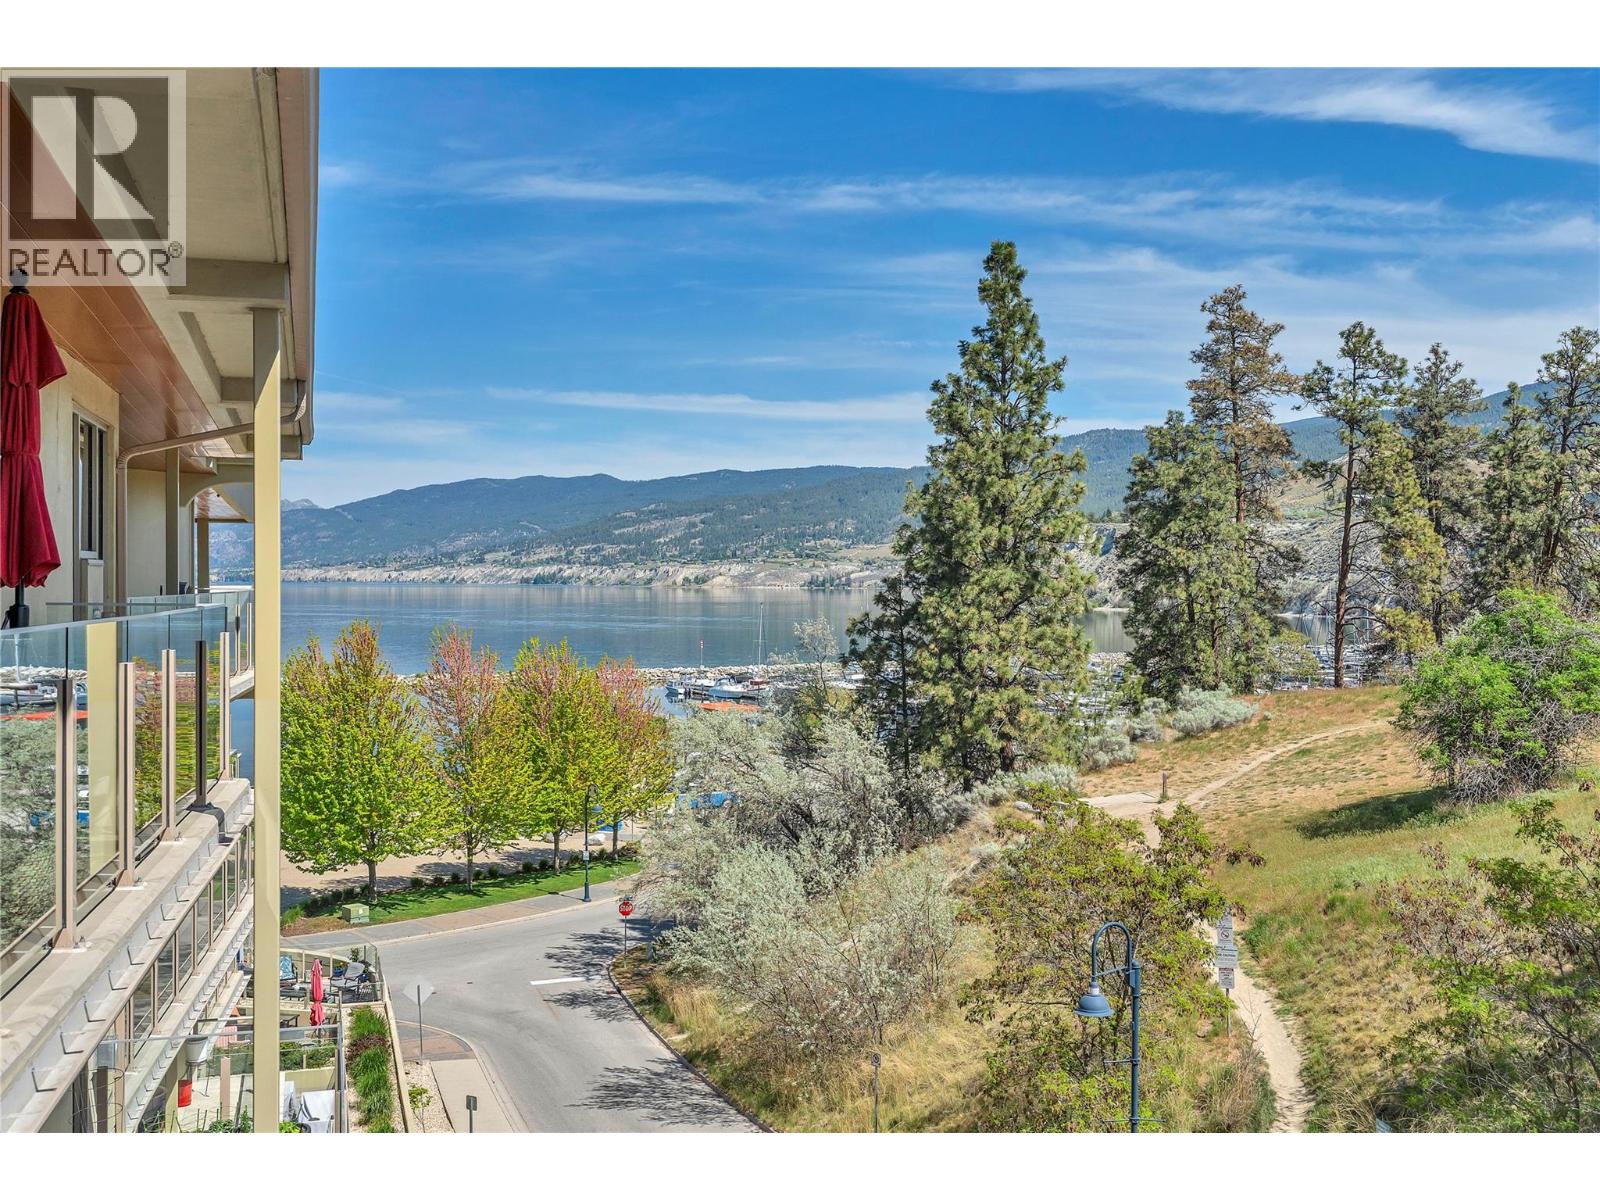
Experience elevated Okanagan living at 606-250 Marina Way — a rare opportunity to own a spacious 2-bedroom lakeshore condo offering almost 1,320 sq. ft. of comfort, style, and resort-inspired amenities. This beautifully maintained residence features Corian countertops, double sinks, and a luxurious soaker tub designed for everyday comfort. The open-concept layout is ideal for easy living and effortless entertaining, while large windows invite in natural light and capture the relaxed waterfront atmosphere. Enjoy the ultimate lakeside lifestyle with access to exceptional amenities including a pool, hot tub, fitness center, two designated underground parking spots, and the beach just steps from your door. Whether you’re looking for a full-time residence, vacation retreat, or investment in one of Penticton’s most desirable waterfront communities, this home delivers the lifestyle you’ve been waiting for. ENJOY life! (id:64973)
3D Virtual Tour
Property Details
Location
Interested in buying in Penticton?
Rose Marie Manno is a 5-star rated REALTOR® serving Metro Vancouver & the Fraser Valley.
The data relating to real estate on this website comes in part from the MLS® Reciprocity program of the Canadian Real Estate Association. Real estate listings held by participating real estate firms are marked with the MLS® logo and detailed information about the listing includes the name of the listing agent. This representation is based in whole or part on data generated by the FVREB, REBGV or CADREB, which assumes no responsibility for its accuracy. The materials contained on this page may not be reproduced without the express written consent of the Real Estate Board of Greater Vancouver, the Fraser Valley Real Estate Board, or the Chilliwack and District Real Estate Board.