About This Property
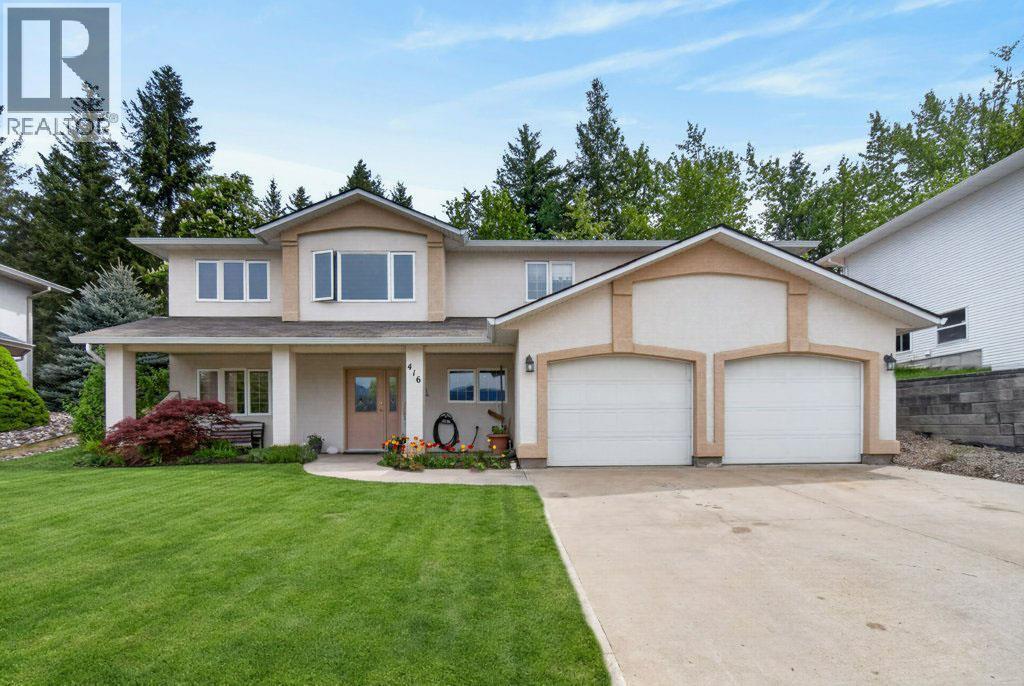
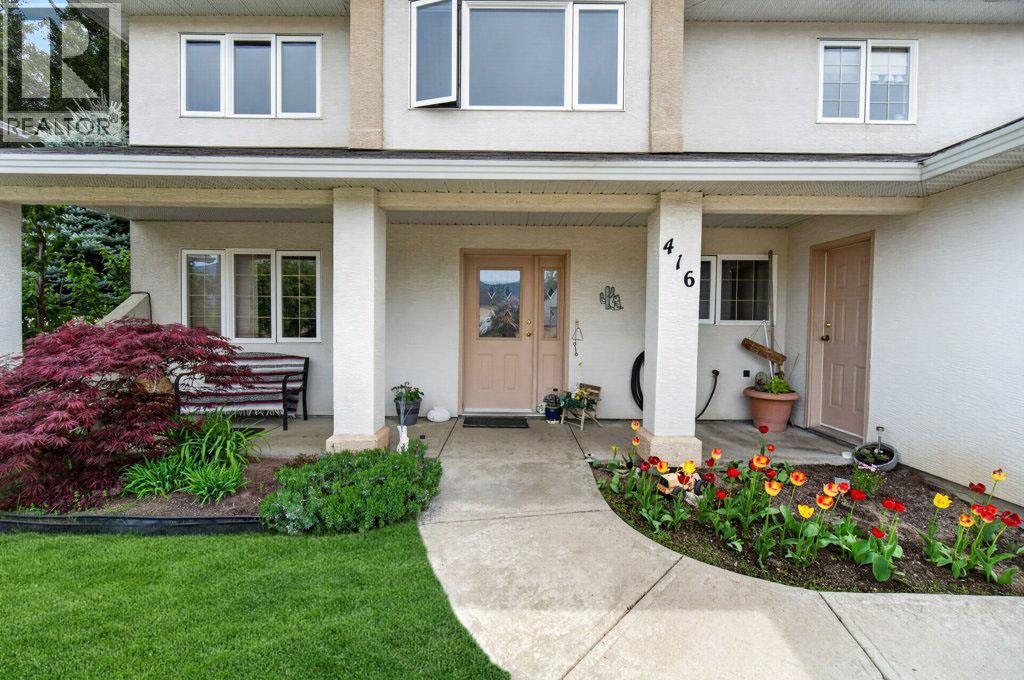
First time on the market! This immaculately maintained 4 bedroom, 3 bathroom home is located in a fantastic family neighbourhood backing onto Shuswap Middle School and close to amenities, the SASCU Recreation Centre, pool, curling rink, Uptown Askew’s, and nearby walking trails. The main floor features a thoughtfully designed kitchen with an eating nook and patio doors leading to a covered deck with a gas outlet, overlooking the level, very private backyard. There are three bedrooms upstairs, including the primary bedroom with a 3-piece ensuite, plus a 4-piece main bathroom. The spacious dining and living areas create a welcoming space for everyday living and entertaining. Downstairs offers a huge family room with a cozy wood stove, an additional bedroom, bathroom, and laundry room — ideal for growing families or guests. Recent updates include all new PEX plumbing completed in May 2026, a newer hot water tank, and a newer roof. The extra-long driveway provides plenty of parking for several vehicles, along with an attached double garage. A rare opportunity to own a quality-built family home in an unbeatable location — offering space, privacy, and room to grow for years to come. (id:64973)
Property Details
Location
Interested in buying in Salmon Arm?
Rose Marie Manno is a 5-star rated REALTOR® serving Metro Vancouver & the Fraser Valley.
The data relating to real estate on this website comes in part from the MLS® Reciprocity program of the Canadian Real Estate Association. Real estate listings held by participating real estate firms are marked with the MLS® logo and detailed information about the listing includes the name of the listing agent. This representation is based in whole or part on data generated by the FVREB, REBGV or CADREB, which assumes no responsibility for its accuracy. The materials contained on this page may not be reproduced without the express written consent of the Real Estate Board of Greater Vancouver, the Fraser Valley Real Estate Board, or the Chilliwack and District Real Estate Board.