About This Property
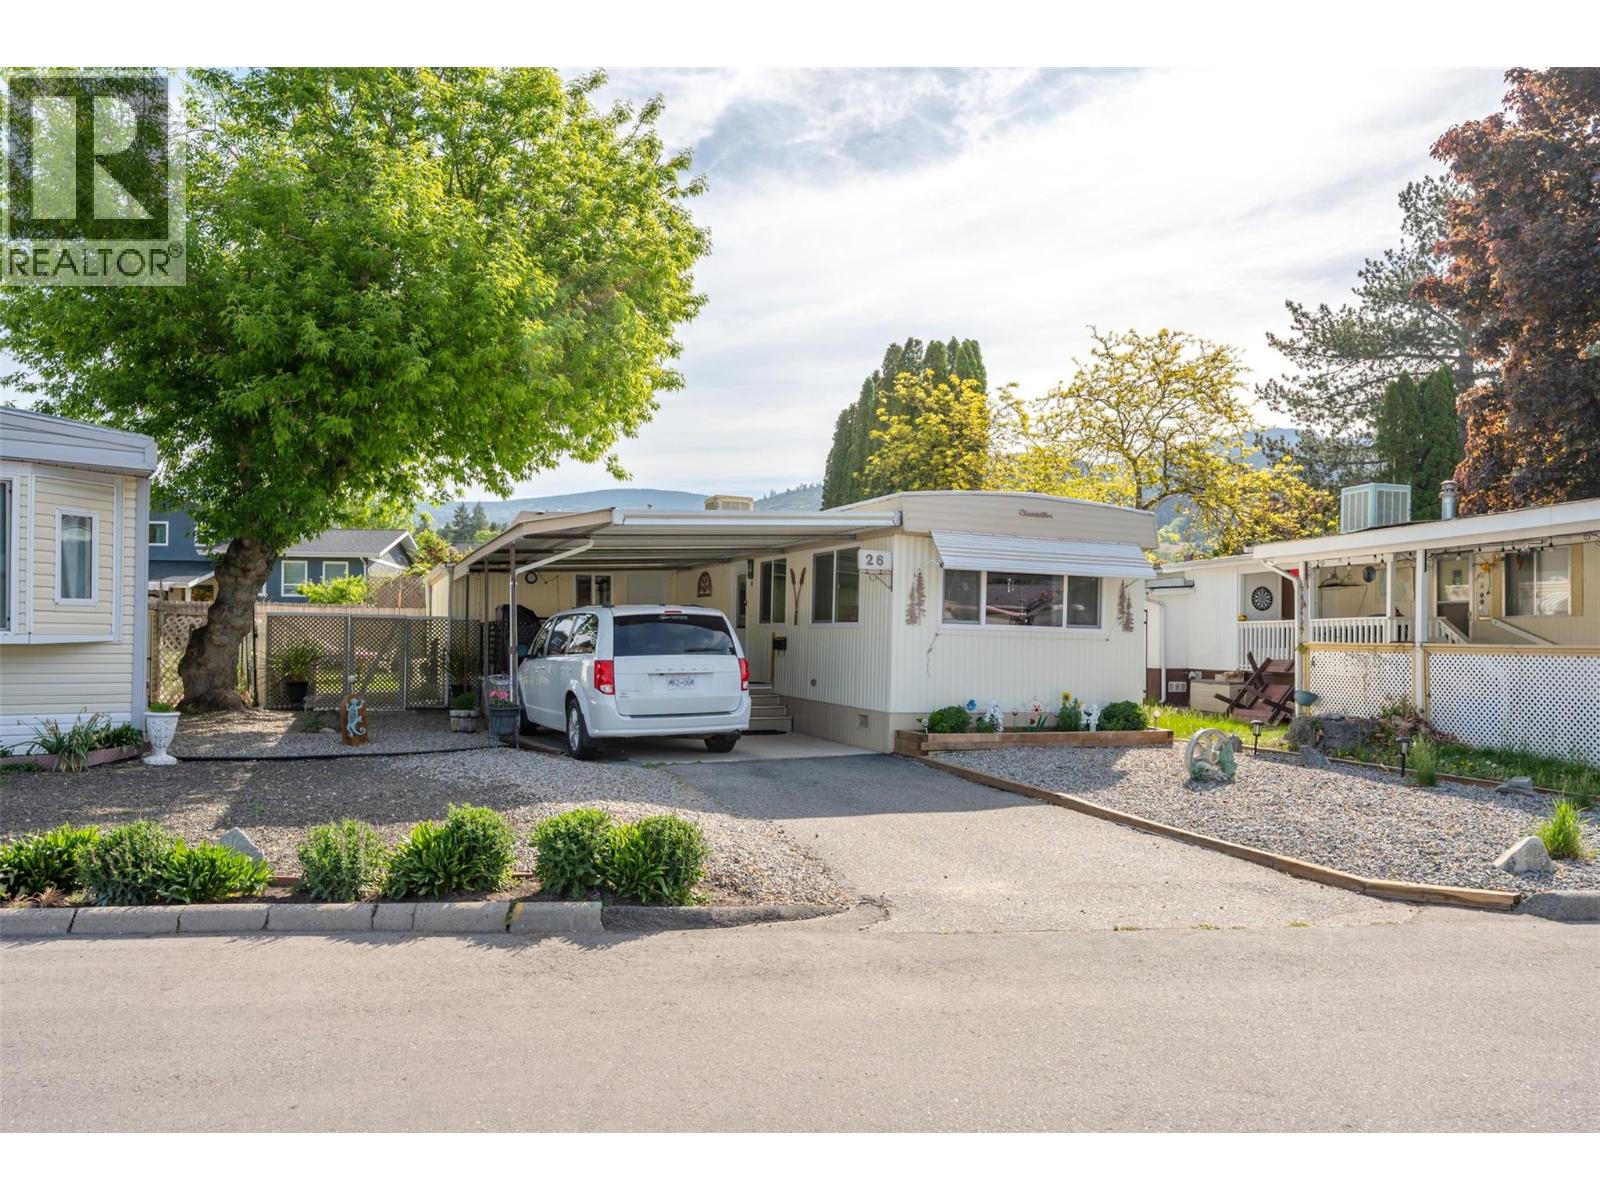
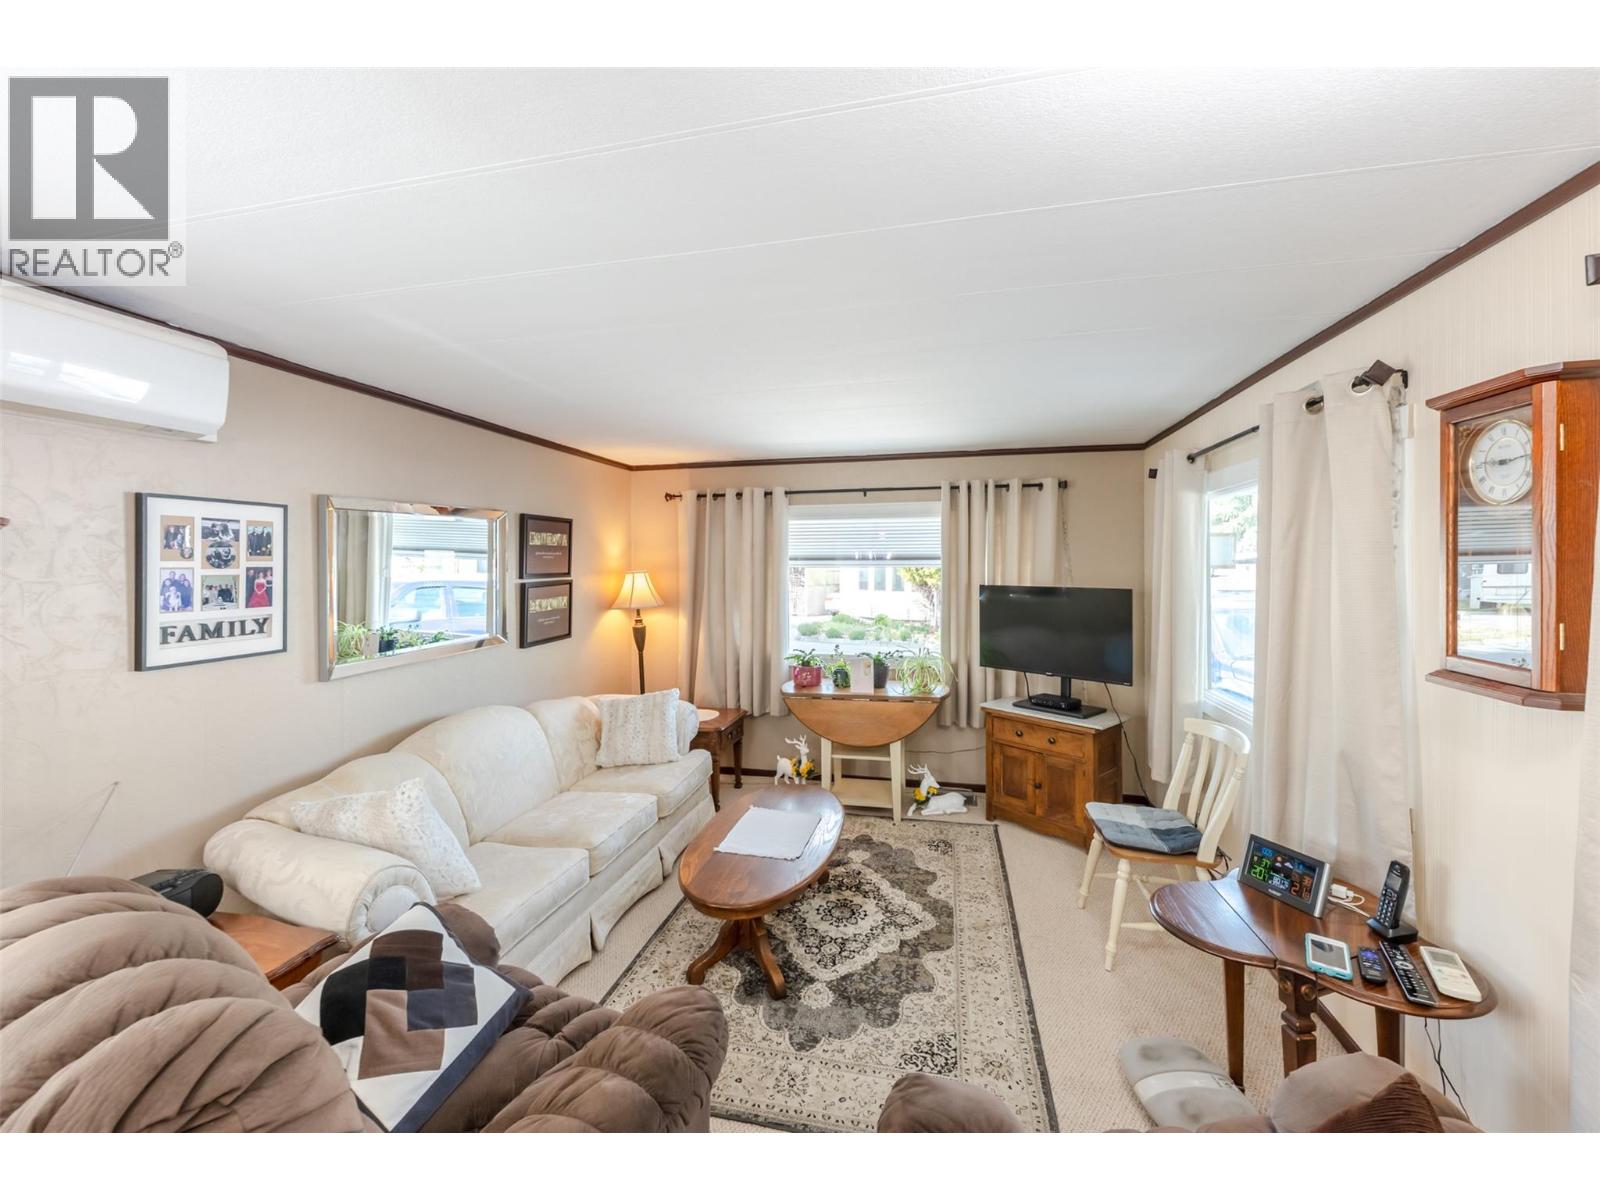
Welcome to Dauphin Gated Mobile Home Park, ideally situated at the southern end of Penticton. This residence offers two bedrooms and one bathroom within an open-concept living, dining, and kitchen area, providing an excellent environment for hosting guests. The property has undergone extensive updates, including a new front door, a modern kitchen with refreshed counters, cabinets, and sink, as well as updated appliances, a furnace, and flooring. Additional improvements include a water shut-off valve, carbon monoxide and smoke detectors, and a hot water tank installed in 2026. The exterior features a beautiful maintained green space with raised garden beds and perennials. The private backyard includes two sheds suitable for storage or a small workshop, and the property provides parking for two vehicles. This is a 55+ community; rentals are not permitted, and pets are subject to specific restrictions. All measurements are approximate, and the buyer is encouraged to verify any details of particular importance. (id:64973)
Property Details
Location
Interested in buying in Penticton?
Rose Marie Manno is a 5-star rated REALTOR® serving Metro Vancouver & the Fraser Valley.
The data relating to real estate on this website comes in part from the MLS® Reciprocity program of the Canadian Real Estate Association. Real estate listings held by participating real estate firms are marked with the MLS® logo and detailed information about the listing includes the name of the listing agent. This representation is based in whole or part on data generated by the FVREB, REBGV or CADREB, which assumes no responsibility for its accuracy. The materials contained on this page may not be reproduced without the express written consent of the Real Estate Board of Greater Vancouver, the Fraser Valley Real Estate Board, or the Chilliwack and District Real Estate Board.