About This Property
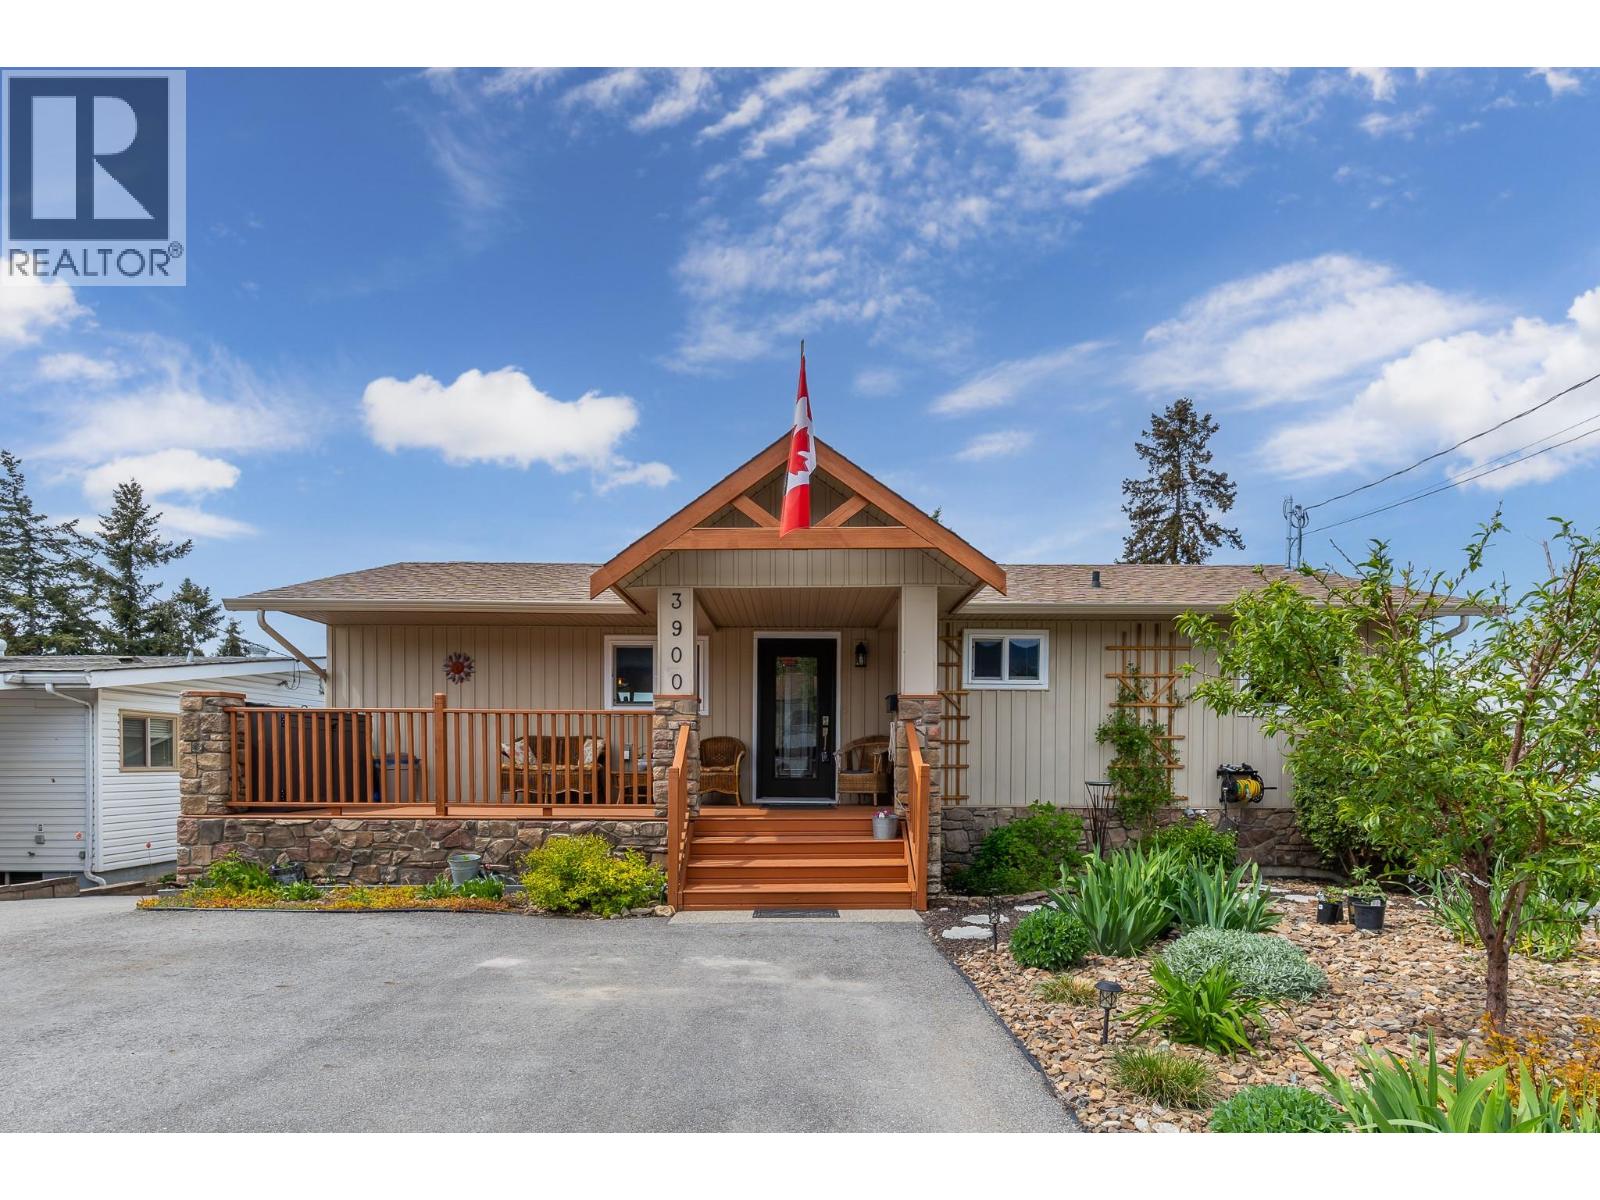
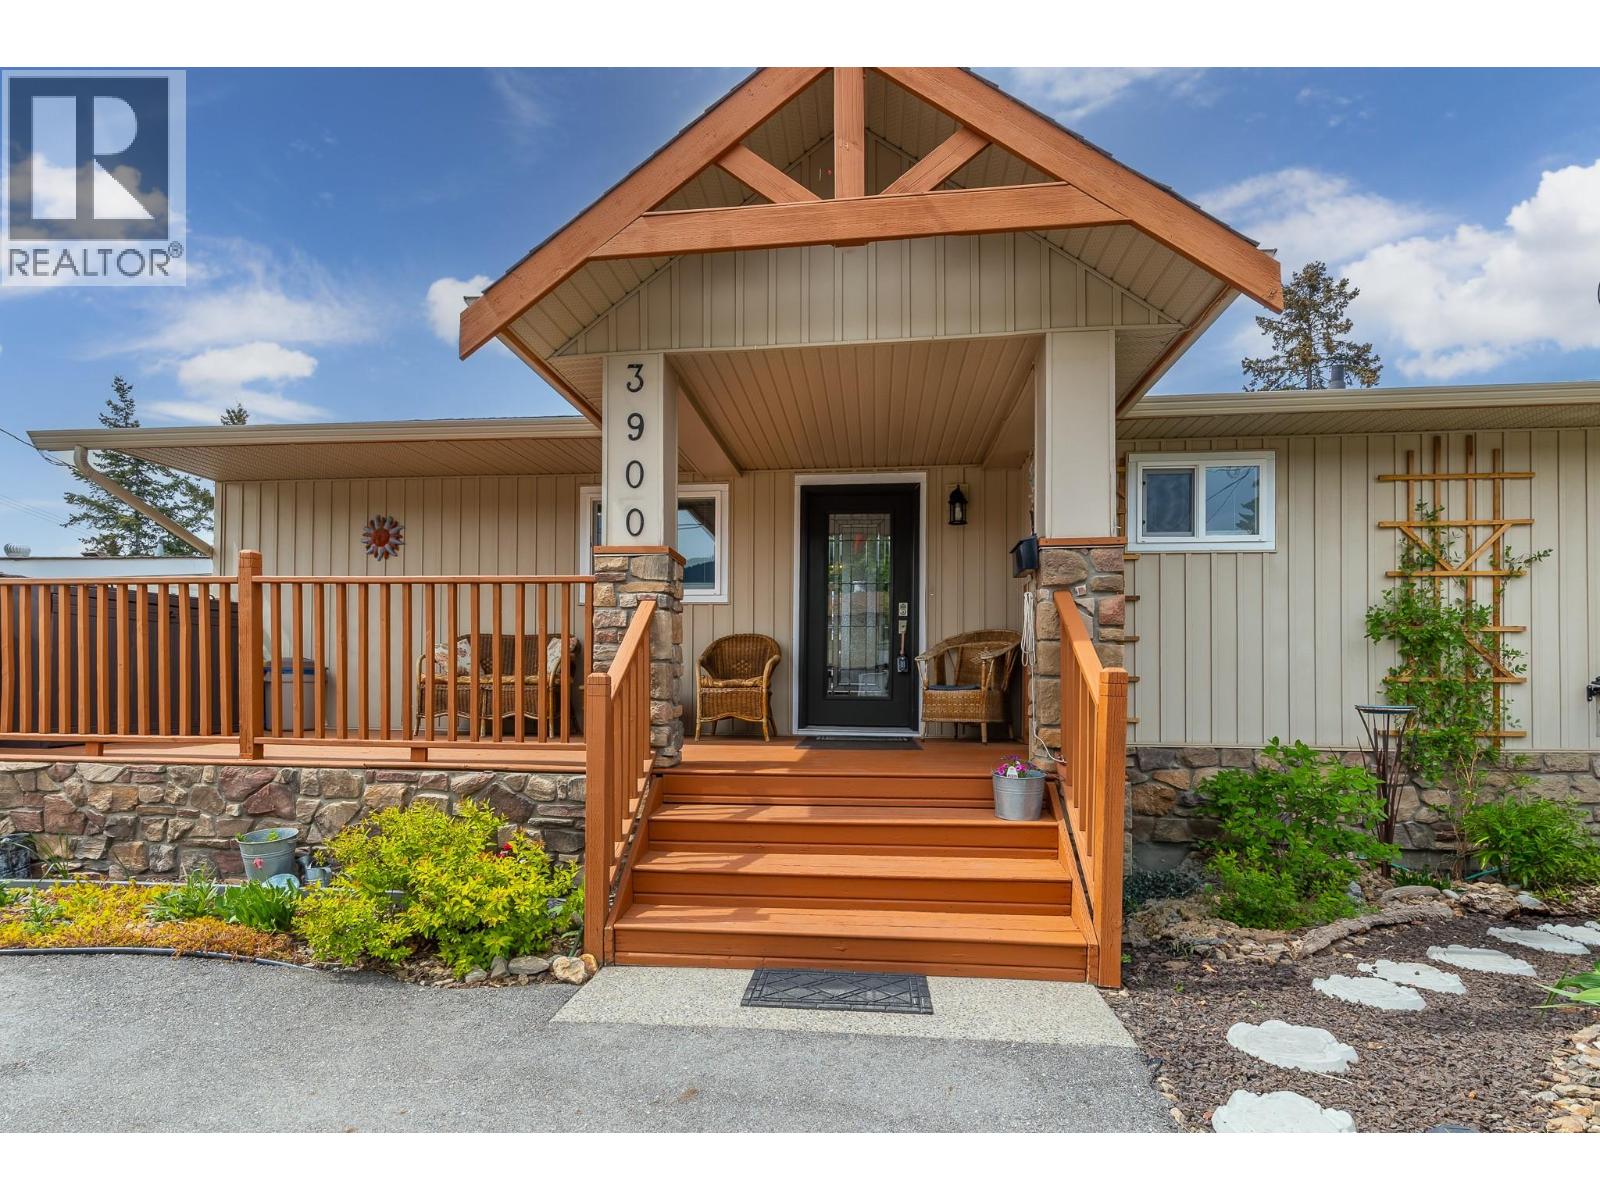
Beautifully renovated & completely move-in ready, this 4 bed, 2 bath East Hill home offers the perfect blend of modern luxury, functionality, income potential & exceptional workshop/garage space. A standout feature is the impressive 24x32 heated workshop with 10ft ceilings & its own heat pump, perfect for home mechanics, hobbies, storage, or projects. Downstairs offers a fully self-contained 1 bed, 1 bath walkout in-law suite with separate laundry, ideal for extended family, guests, Airbnb, or mortgage helper potential. Featuring attractive vinyl & stone exterior accents, a front veranda, low maintenance landscaping, paved driveway & ample parking, this property impresses from the moment you arrive. Inside, the bright open-concept layout is filled with natural light from large windows & designed for effortless entertaining. The stunning gourmet kitchen showcases newer cabinetry, quartz countertops, modern appliances & a large island overlooking the living & dining areas with a cozy gas fireplace. Step outside to the oversized sundeck complete with gas BBQ hookups & enjoy seamless indoor-outdoor living. The spa-inspired main bath features a freestanding tub & an impressive 3x6ft w/i rain shower. Three bedrooms complete the main floor. Enjoy this quiet, family-friendly neighbourhood close to Silver Star Elementary, VSS, parks, bus routes & all amenities. This East Hill gem truly has it all in one of Vernon’s most sought-after neighbourhoods. Schedule your private showing today! (id:64973)
3D Virtual Tour
Property Details
Location
Interested in buying in Vernon?
Rose Marie Manno is a 5-star rated REALTOR® serving Metro Vancouver & the Fraser Valley.
The data relating to real estate on this website comes in part from the MLS® Reciprocity program of the Canadian Real Estate Association. Real estate listings held by participating real estate firms are marked with the MLS® logo and detailed information about the listing includes the name of the listing agent. This representation is based in whole or part on data generated by the FVREB, REBGV or CADREB, which assumes no responsibility for its accuracy. The materials contained on this page may not be reproduced without the express written consent of the Real Estate Board of Greater Vancouver, the Fraser Valley Real Estate Board, or the Chilliwack and District Real Estate Board.