About This Property
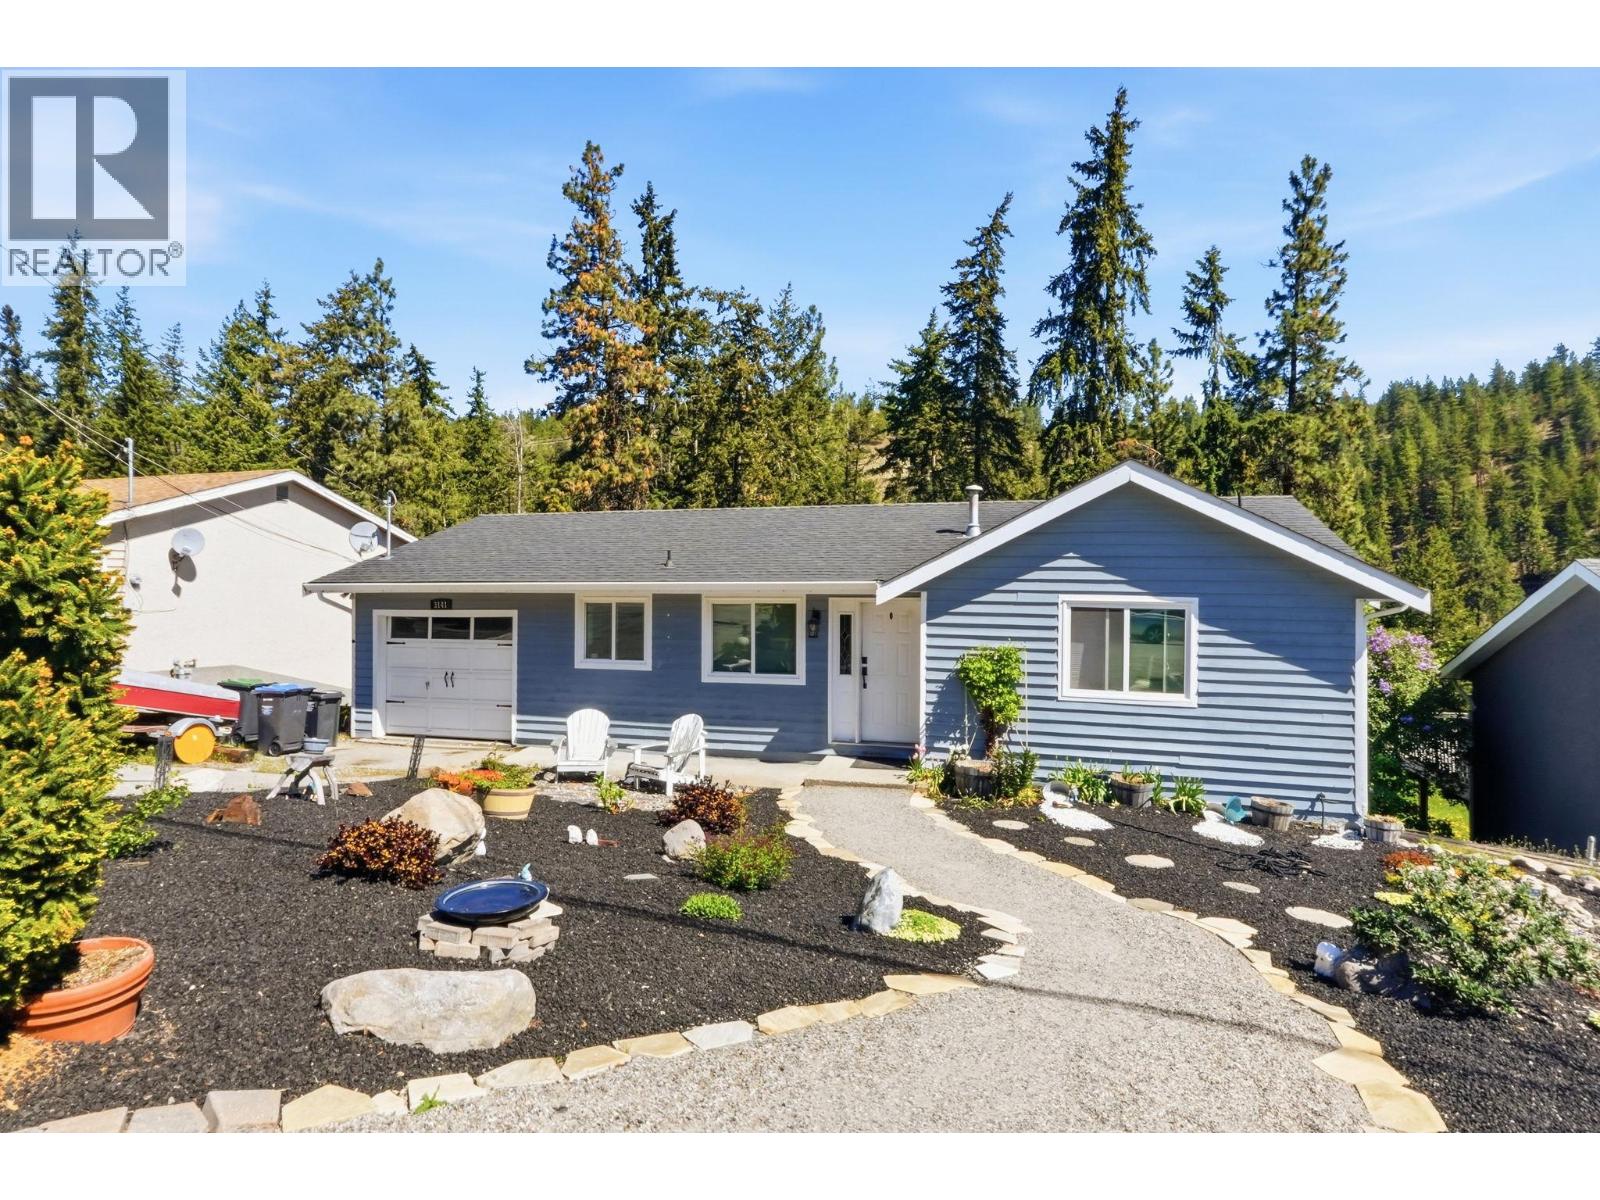
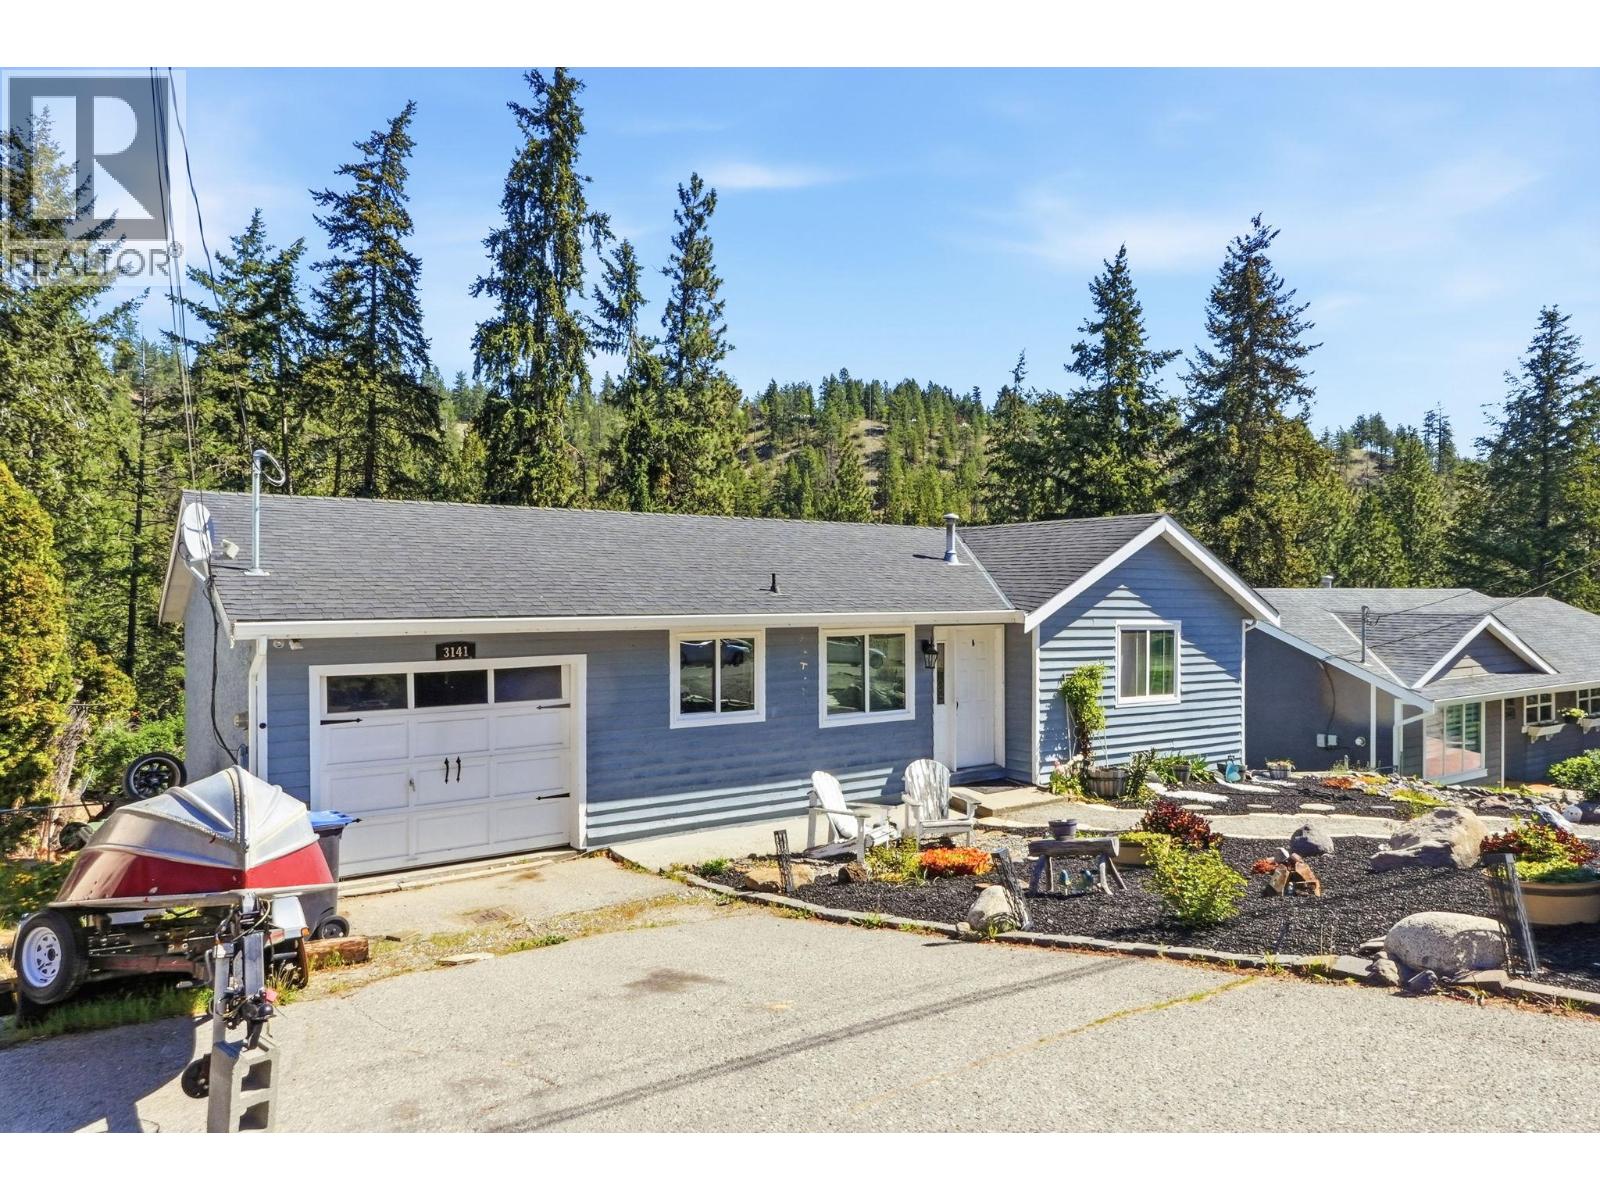
Great opportunity for growing family, contractor or investor to capitalize on the Okanagan market! 3 bed plus den, 2 bath home with finished basement, southwest style low-maintenance front yard, and large fenced backyard with new deck overlooking green forested canyon. This 2100 sq ft home is nestled in West Kelowna's Glenrosa community. Safe, friendly, rural neighbourhood close to schools, outdoor recreation, centrally located in the Valley for quick highway access going North or South and only 5 minutes to West Kelowna amenities. Home has had several updates over the years including roof, furnace, windows and recent water sewer upgrade. Minor cosmetic improvements presently in process and ample potential for next homeowners to creatively customize to their liking. The fully finished basement with walkout covered patio also offers many possibilities for outdoor enjoyment and in-law suite potential. Come and see if this affordable, loved and well lived home is for you! (id:64973)
Property Details
Location
Interested in buying in West Kelowna?
Rose Marie Manno is a 5-star rated REALTOR® serving Metro Vancouver & the Fraser Valley.
The data relating to real estate on this website comes in part from the MLS® Reciprocity program of the Canadian Real Estate Association. Real estate listings held by participating real estate firms are marked with the MLS® logo and detailed information about the listing includes the name of the listing agent. This representation is based in whole or part on data generated by the FVREB, REBGV or CADREB, which assumes no responsibility for its accuracy. The materials contained on this page may not be reproduced without the express written consent of the Real Estate Board of Greater Vancouver, the Fraser Valley Real Estate Board, or the Chilliwack and District Real Estate Board.