About This Property
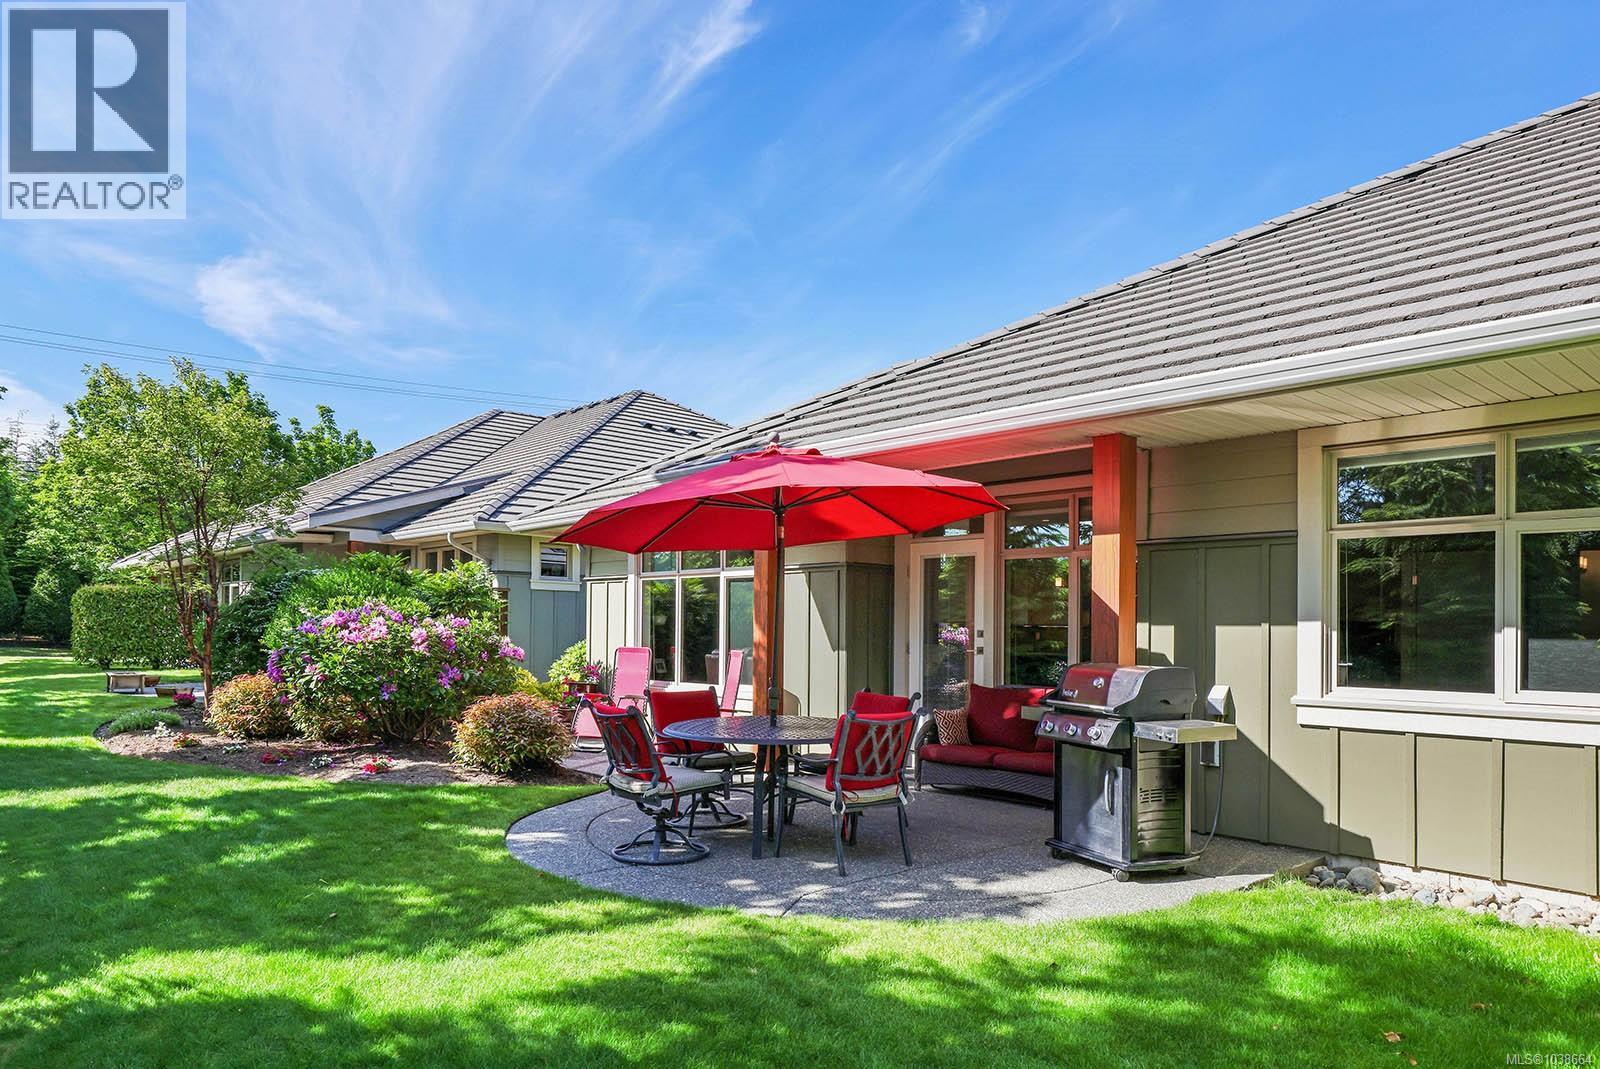
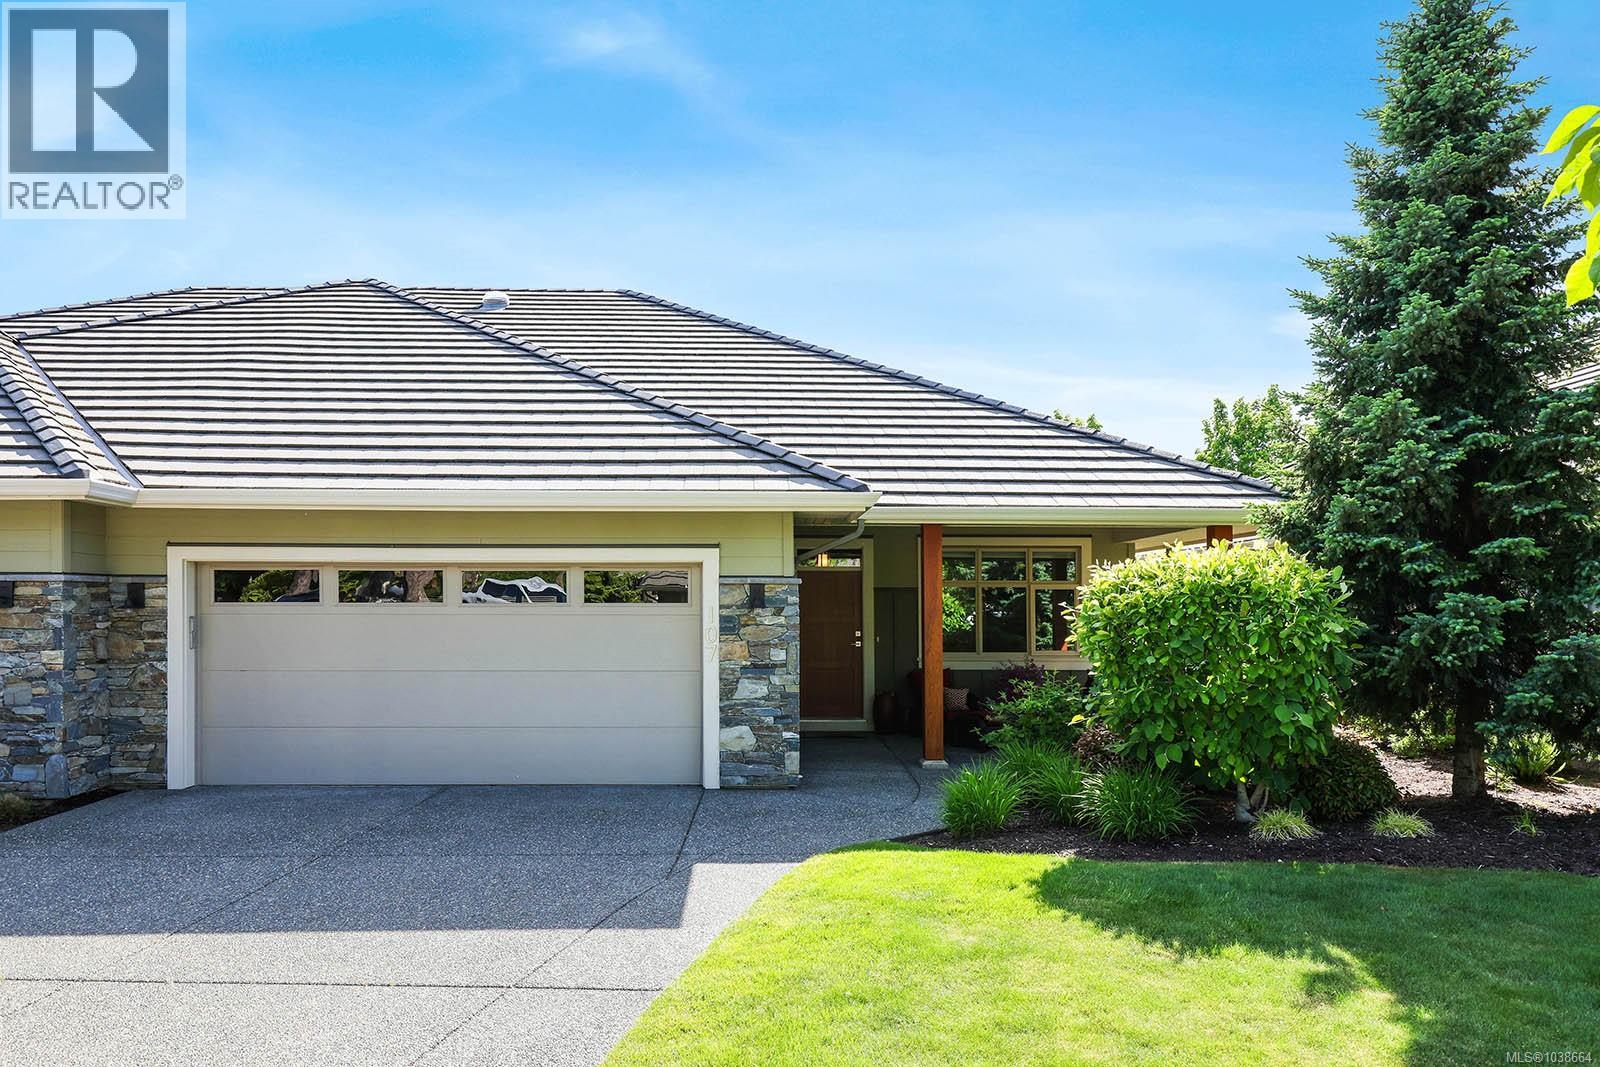
Premier location at Crown Isle’s prestigious one level patio home development ‘The Grove’. Built in 2015 by Monterra showcasing modern luxury and fine craftsmanship. This fabulous unit boasts a private covered patio with Southwestern exposure, mature hedging, & gorgeous gardens. A spacious open plan, 1,388 sf, 2 BD/ 2 BA, 9’ ceilings throughout, coffered ceiling in the Dining Room, oak plank flooring, natural gas ledgestone fireplace w/ floating tile hearth. Stunning kitchen design w/ bright white shaker cabinets, free standing hood fan, window over the sink, quartz c/t, s/s appliances including gas range, & island w/ seating for easy entertaining. Primary w/ walk-in closet, 5 pce ensuite w/ freestanding tub, fully tiled shower w/ frameless glass, quartz counters, double sinks, W/C, & sun tunnel. H/W on demand, gas furnace, Heat Pump for efficient heating and A/C, dbl garage. Only a few steps to the Clubhouse w/ pub, fitness and pro shop, Starbucks, Thrifty’s shopping Centre, Costco. (id:64973)
3D Virtual Tour
Property Details
Location
Interested in buying in Courtenay?
Rose Marie Manno is a 5-star rated REALTOR® serving Metro Vancouver & the Fraser Valley.
The data relating to real estate on this website comes in part from the MLS® Reciprocity program of the Canadian Real Estate Association. Real estate listings held by participating real estate firms are marked with the MLS® logo and detailed information about the listing includes the name of the listing agent. This representation is based in whole or part on data generated by the FVREB, REBGV or CADREB, which assumes no responsibility for its accuracy. The materials contained on this page may not be reproduced without the express written consent of the Real Estate Board of Greater Vancouver, the Fraser Valley Real Estate Board, or the Chilliwack and District Real Estate Board.