About This Property
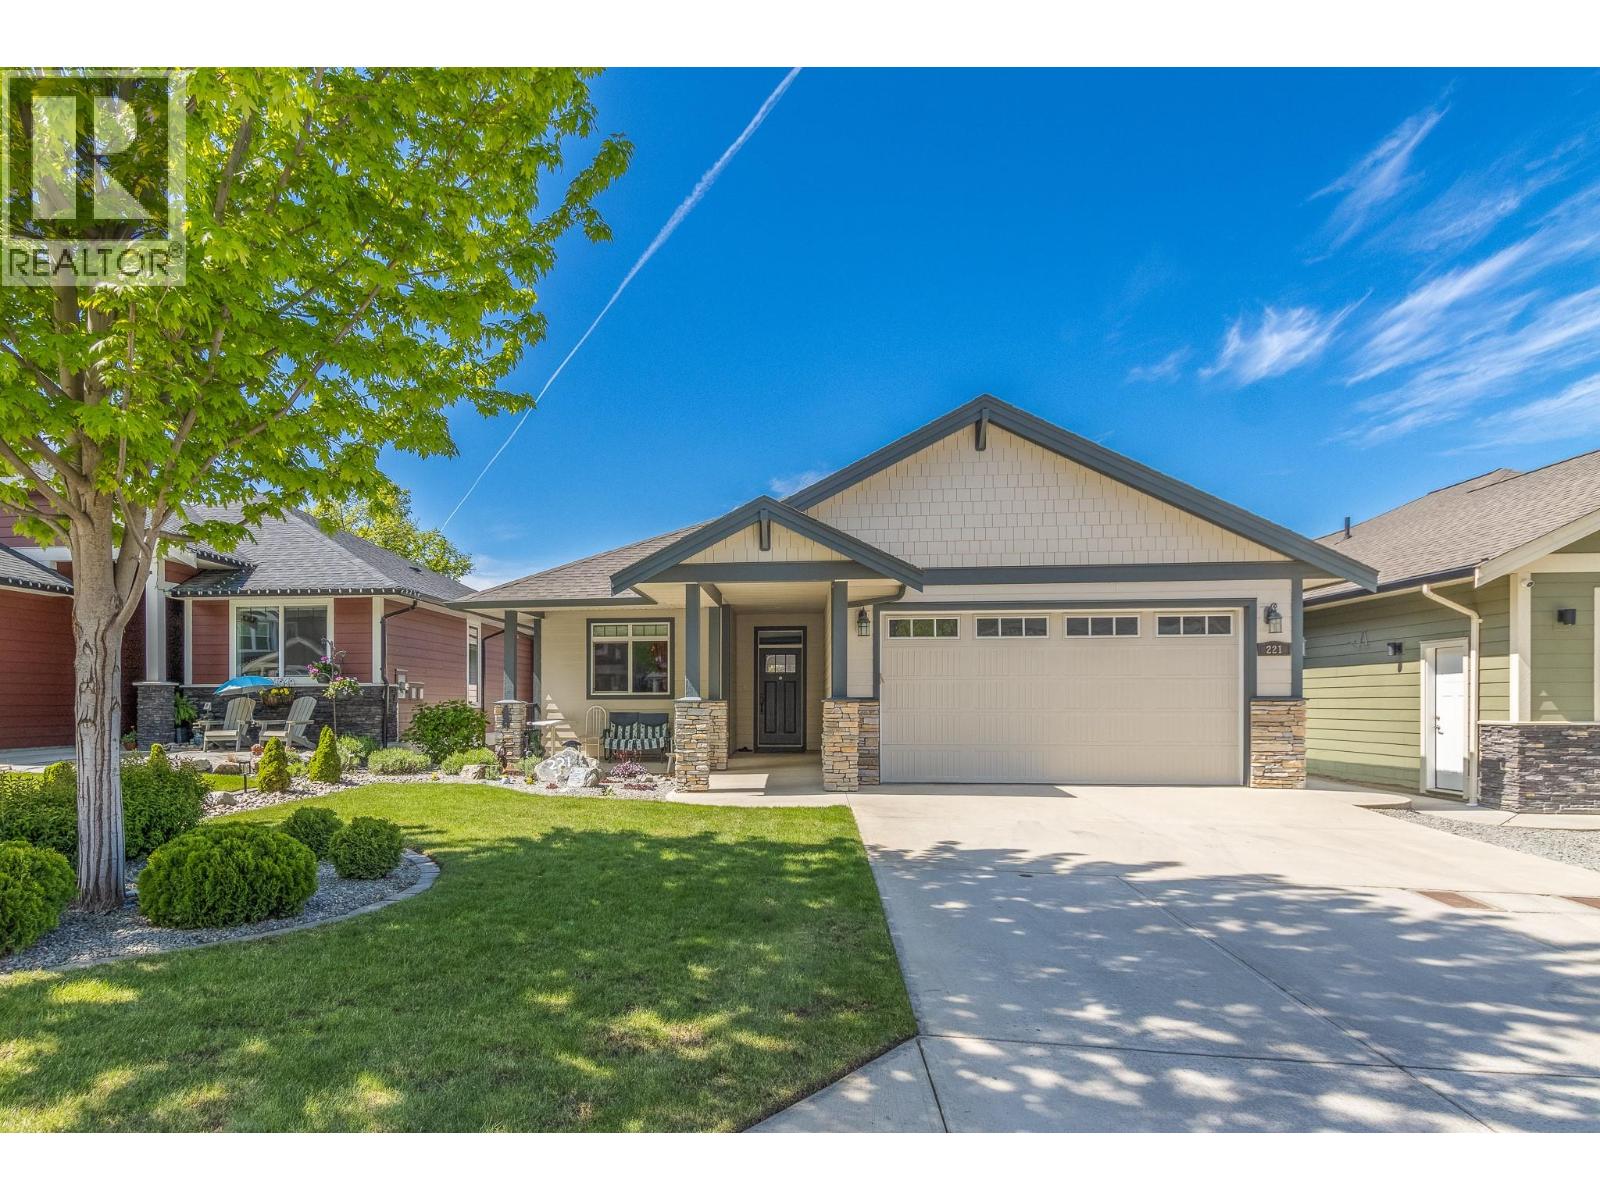
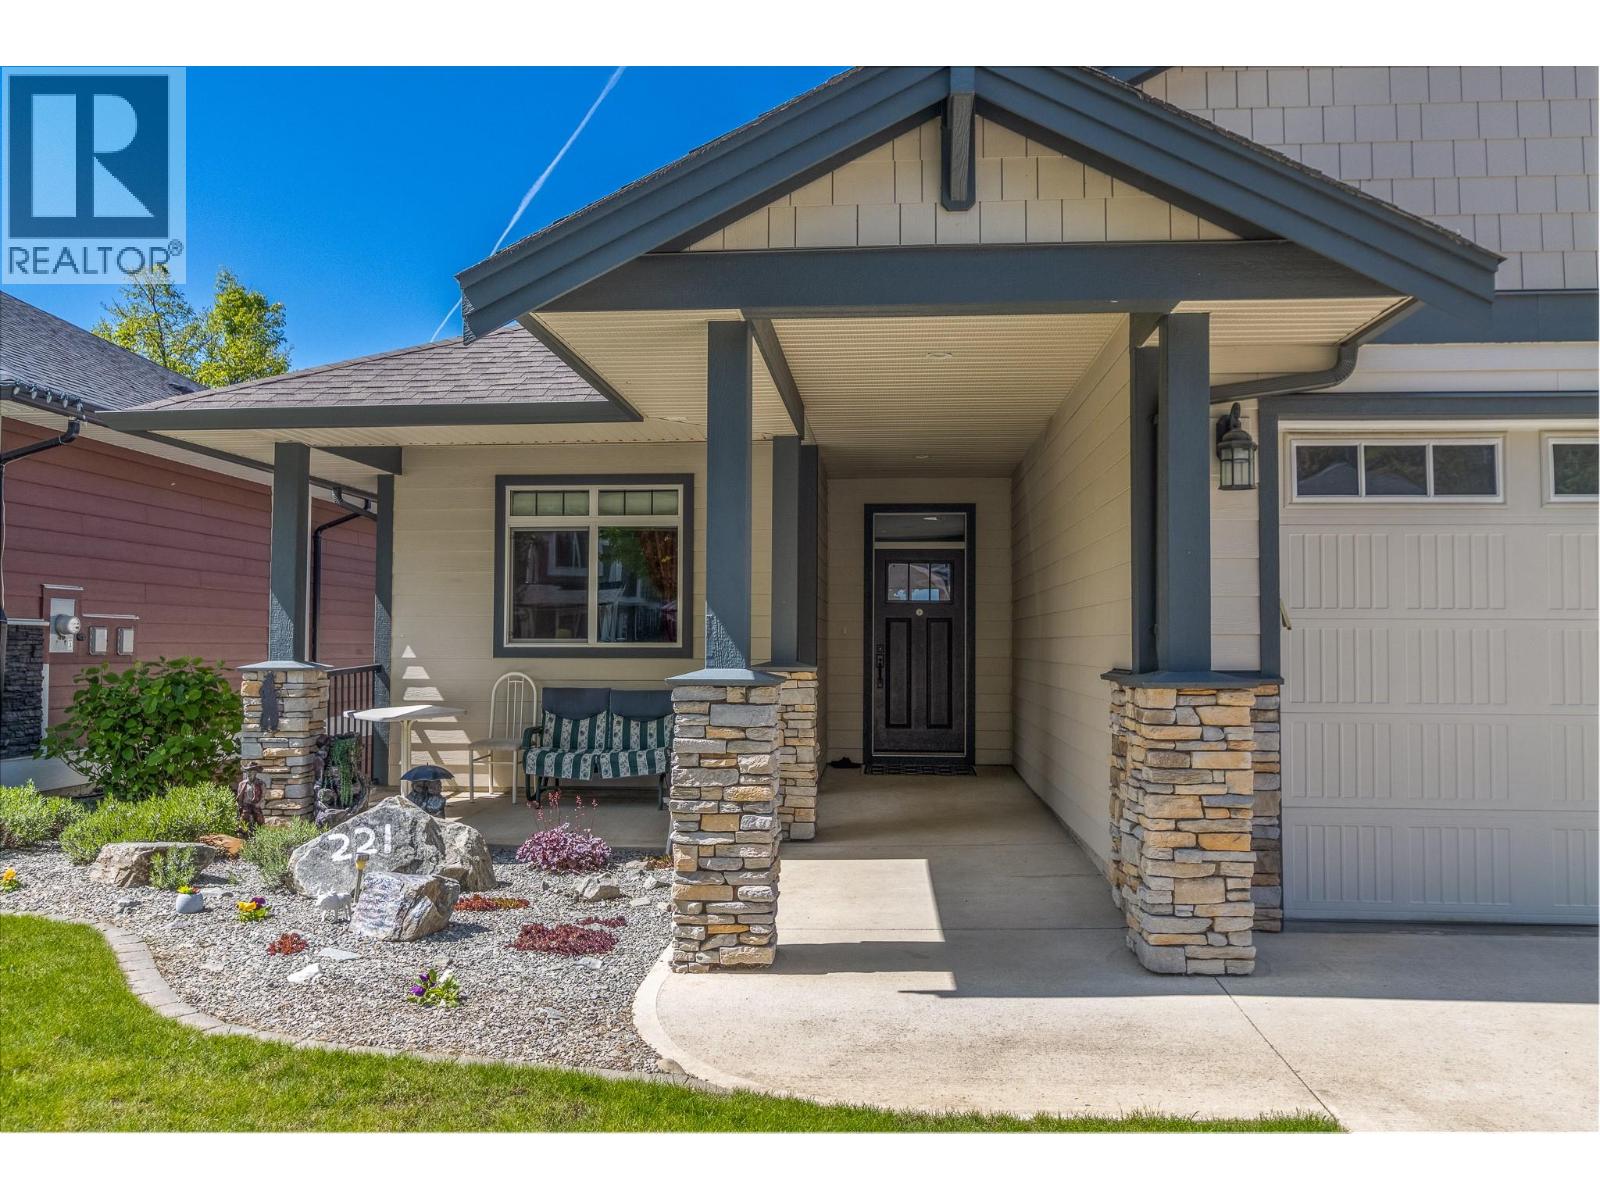
Built by Whitstone Developments in 2016, this level-entry home in Maplewoods has been kept in incredible shape and is totally move-in ready. With 5 beds, 3.5 baths and over 2,500 sqft of living space this home rancher with walk out basement is a desirable layout. The main floor is super functional, featuring a two-car garage, an open living area, and a primary suite with a walk-in closet, plus a second bedroom that’s perfect for an office or guest space. Evening relaxation is easy on the western-facing, partially covered patio; perfect for watching sunsets right off the kitchen. The walkout basement provides a versatile rec room, three more bedrooms and 1.5 baths, ideal for a growing family or extra hobby space. Finished with durable Hardie siding and professional landscaping, this move-in-ready residence is steps away from schools, parks, and the recreation center, making it a standout choice for those downsizing or upsizing alike. (id:64973)
3D Virtual Tour
Property Details
Location
Interested in buying in Salmon Arm?
Rose Marie Manno is a 5-star rated REALTOR® serving Metro Vancouver & the Fraser Valley.
The data relating to real estate on this website comes in part from the MLS® Reciprocity program of the Canadian Real Estate Association. Real estate listings held by participating real estate firms are marked with the MLS® logo and detailed information about the listing includes the name of the listing agent. This representation is based in whole or part on data generated by the FVREB, REBGV or CADREB, which assumes no responsibility for its accuracy. The materials contained on this page may not be reproduced without the express written consent of the Real Estate Board of Greater Vancouver, the Fraser Valley Real Estate Board, or the Chilliwack and District Real Estate Board.