About This Property
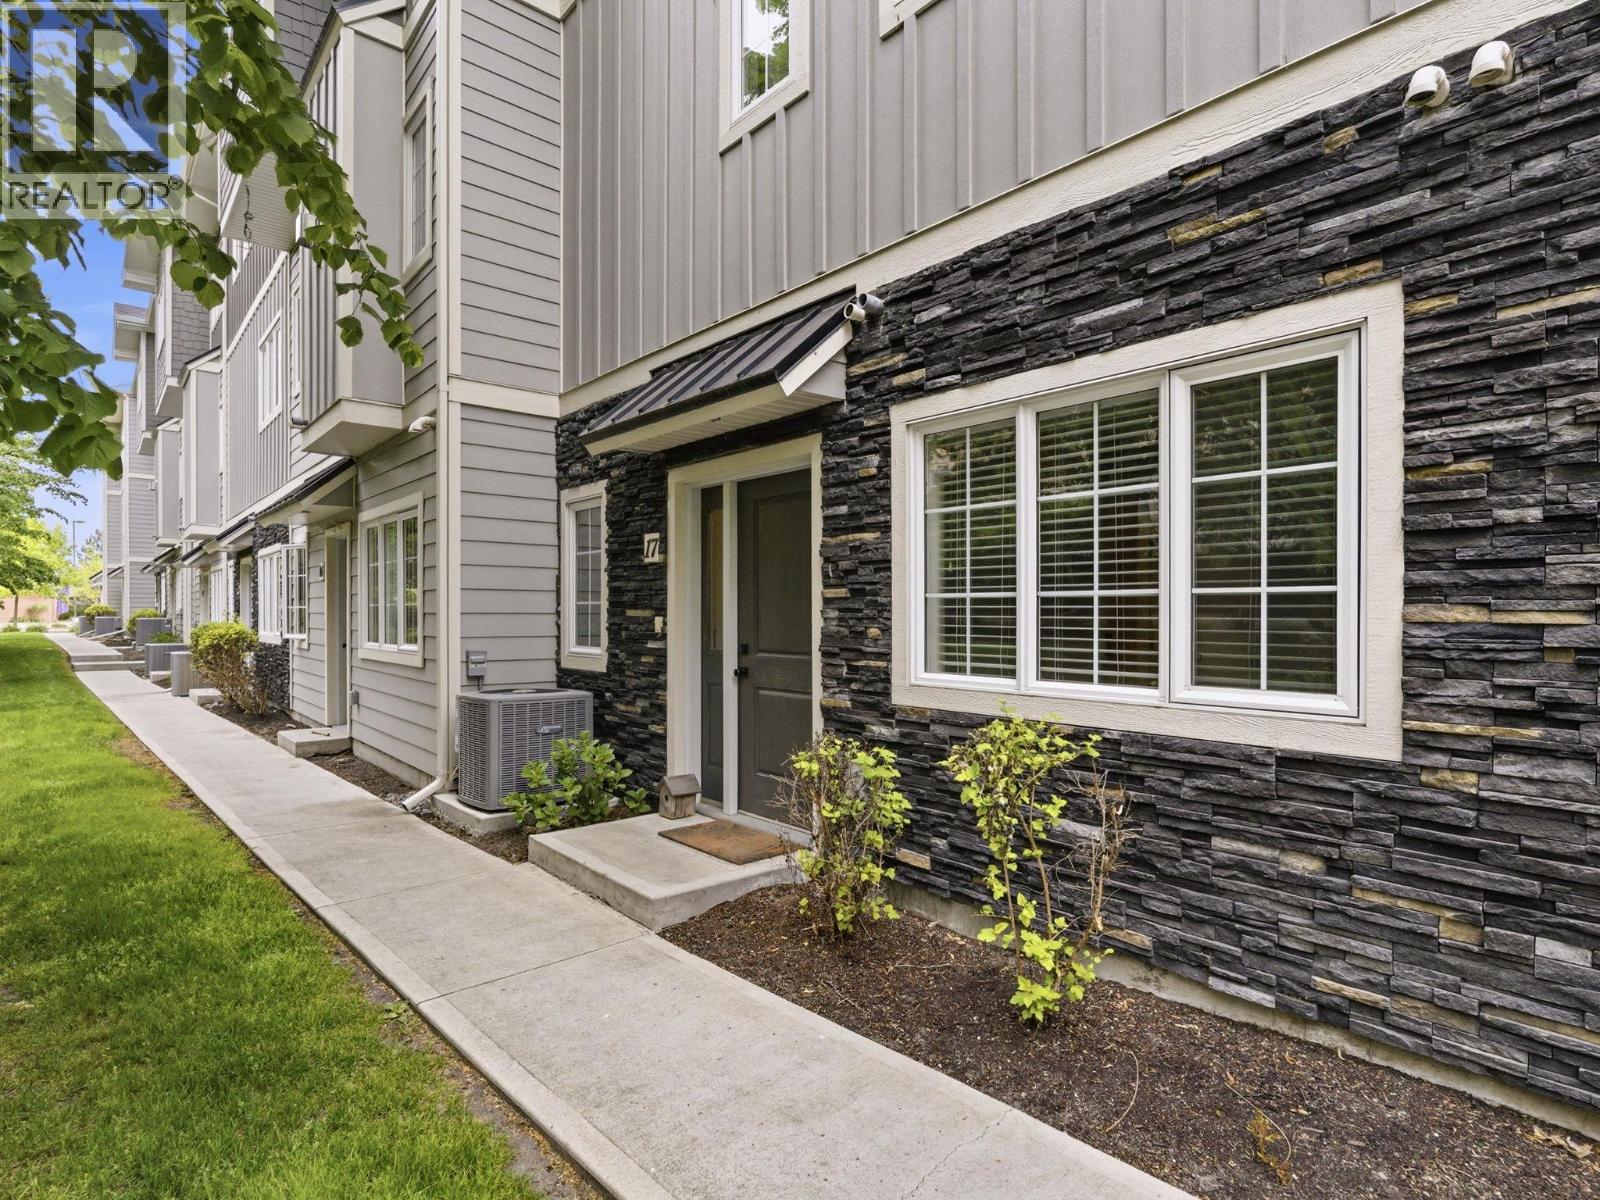
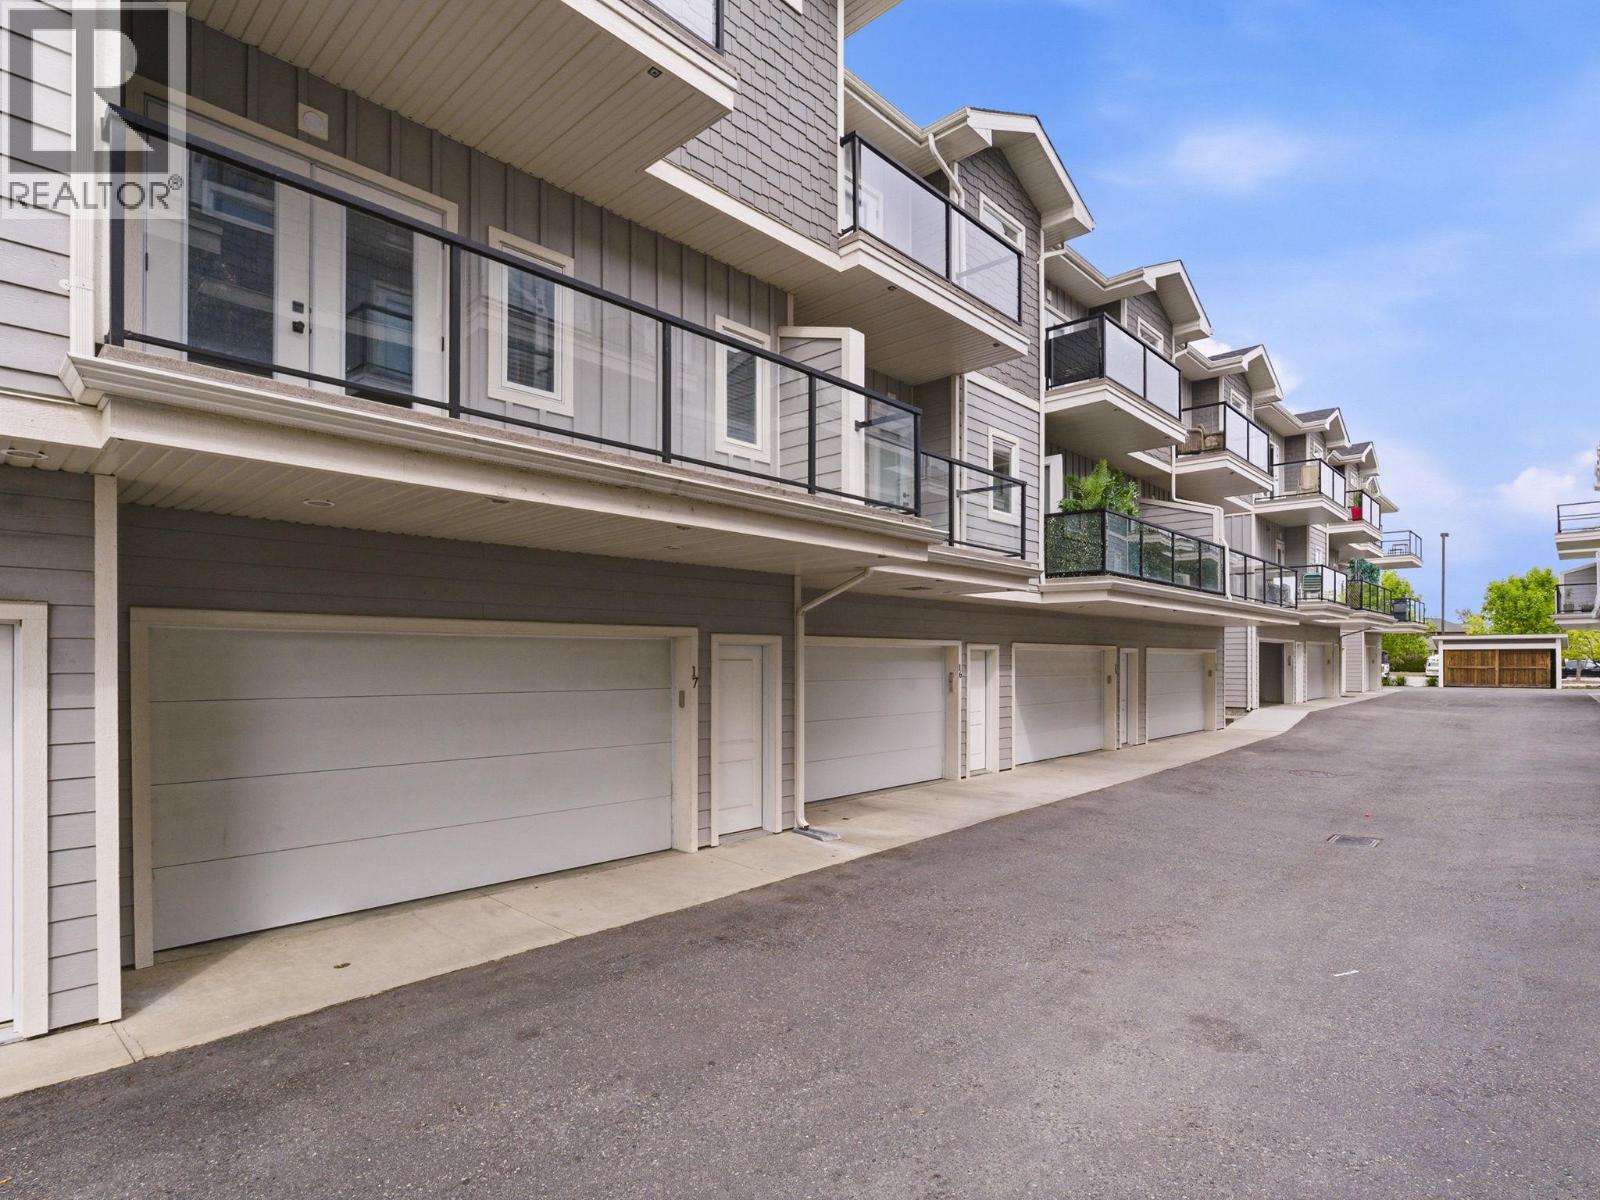
Calling all chefs! This is the kitchen you’ve been dreaming about. Welcome to this exceptional 4 bed, 3.5 bath townhome offering elevated finishings, a functional layout, and quality rarely found at this price point. Featuring 9-foot ceilings, engineered hardwood flooring throughout, enhanced soundproofing, and an attached double car garage. The chef’s kitchen is the true centerpiece, complete with quartz countertops, Thermador fridge, induction cooktop with custom range hood, Miele steam oven, Bosch dishwasher, and natural gas BBQ hookup on the deck. The quality of appliances and finishings rival homes well above this price range. Also, on the main floor is a bedroom and full bath. Upstairs offers a rare layout with two primary bedrooms, each with its own ensuite and walk in closets. The main primary also features a private balcony with beautiful morning sun. A versatile flex space with built in shelving, wet bar with bar fridge, and premium Asko laundry sits between the bedrooms. Downstairs includes a fourth bedroom or home office and a powder bath. Set within a well-run strata with a strong contingency reserve fund, this home is located in one of the best locations Kelowna as to offer. Just steps to Okanagan Lake, H2O, MNP Place, Mission Creek Greenway, shops, restaurants, breweries, and everyday amenities. (id:64973)
Property Details
Location
Interested in buying in Kelowna?
Rose Marie Manno is a 5-star rated REALTOR® serving Metro Vancouver & the Fraser Valley.
The data relating to real estate on this website comes in part from the MLS® Reciprocity program of the Canadian Real Estate Association. Real estate listings held by participating real estate firms are marked with the MLS® logo and detailed information about the listing includes the name of the listing agent. This representation is based in whole or part on data generated by the FVREB, REBGV or CADREB, which assumes no responsibility for its accuracy. The materials contained on this page may not be reproduced without the express written consent of the Real Estate Board of Greater Vancouver, the Fraser Valley Real Estate Board, or the Chilliwack and District Real Estate Board.