About This Property
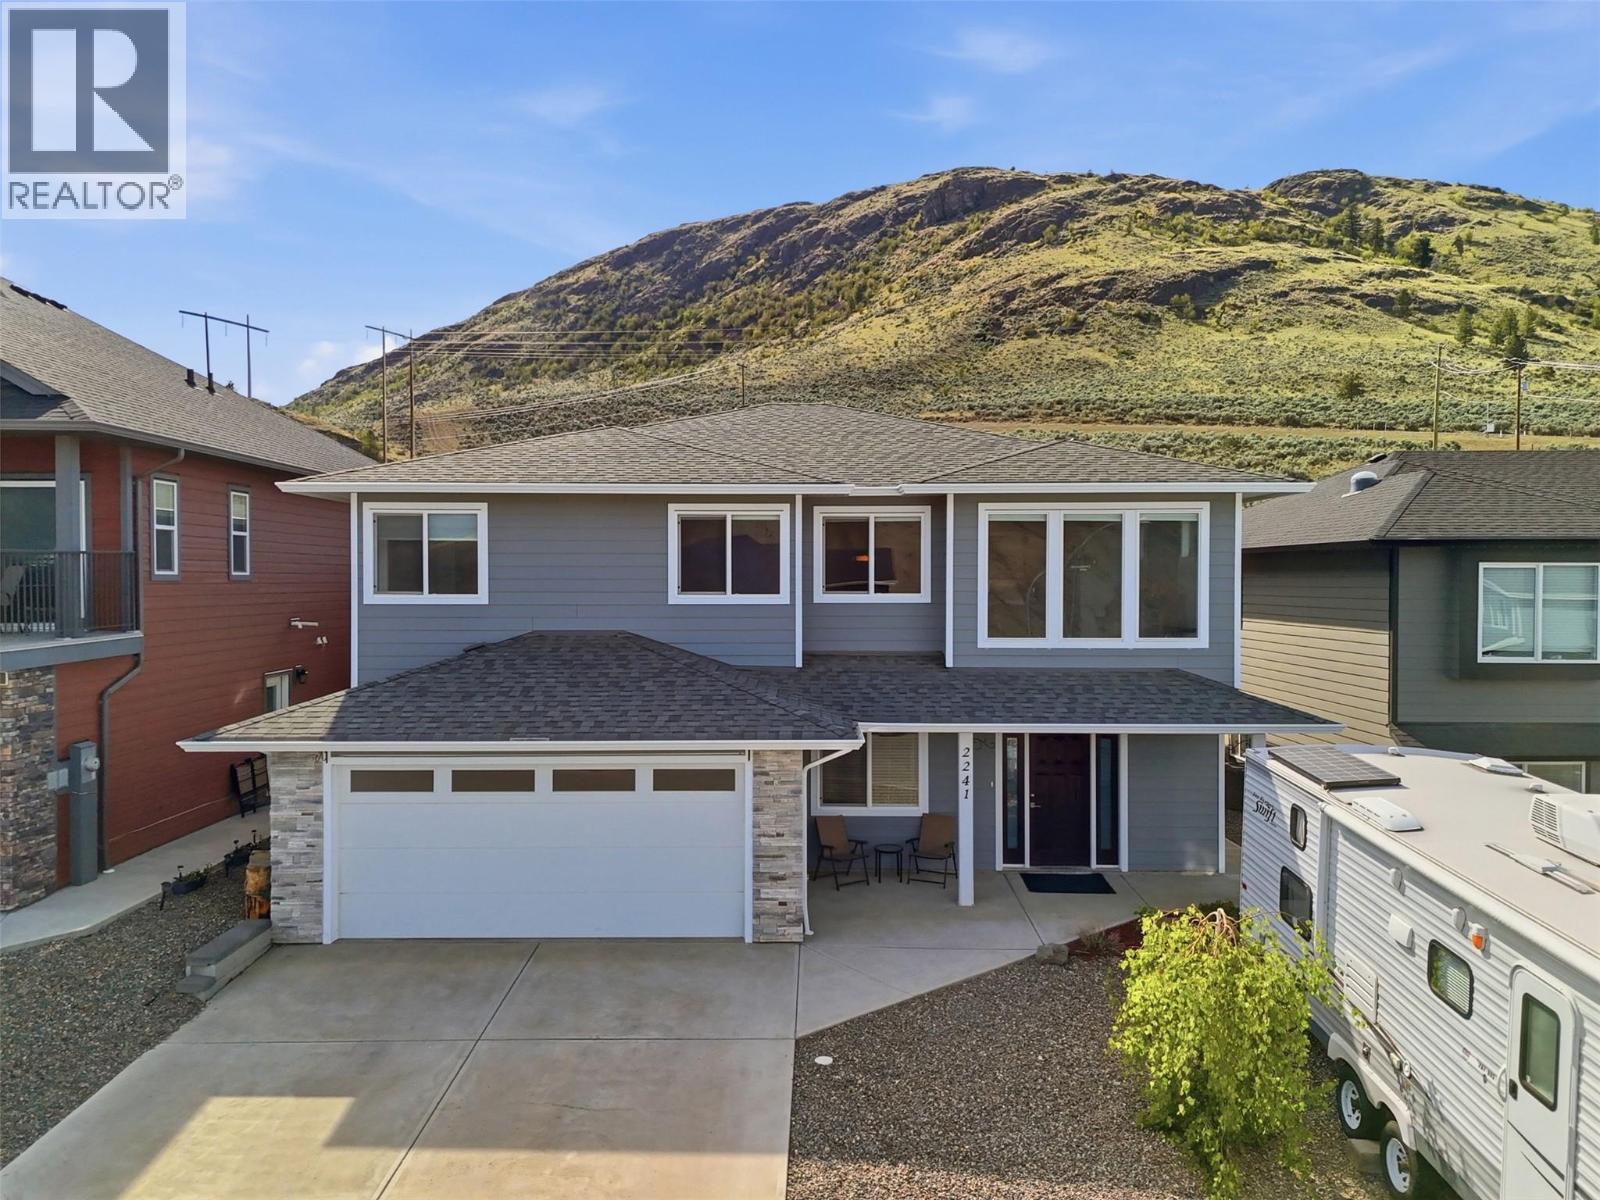
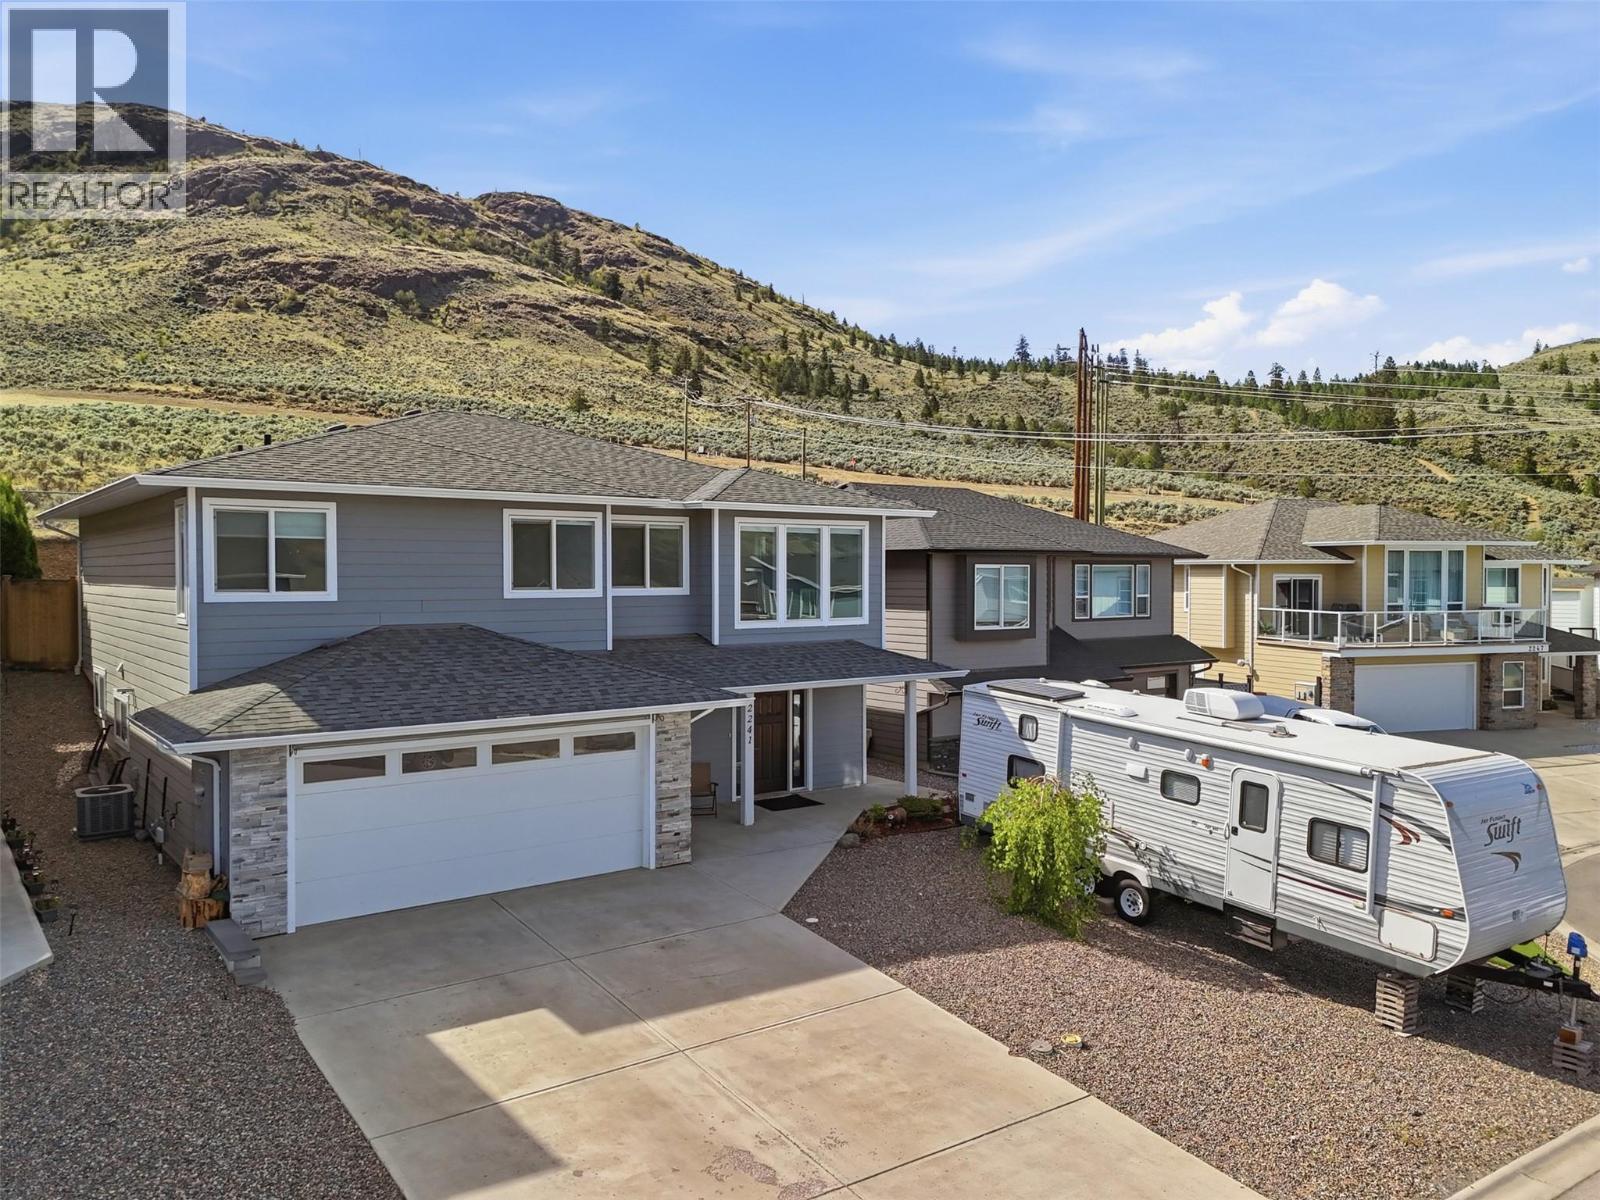
Beautiful custom open-floor plan home that comes fully finished and chalk full of upgrades in desirable Batchelor Heights! The main floor features 9' ceilings, a beautiful white maple kitchen with quartz countertops and large multi-level island, soft closing hardware, engineered hardwood floors, a covered patio, and hookups for both a gas range as well as a gas BBQ. 5 bedrooms in total with 3 full bathrooms. The master bedroom features a spacious walk in closet and a 5 piece ensuite. The fully finished basement has in/law suite potential, with plumbing for a wet bar and/or kitchen. 20x21 2 car garage. Fully landscaped with underground sprinklers. Backs onto crown land with a view of the mountains! (id:64973)
Property Details
Location
Interested in buying in Kamloops?
Rose Marie Manno is a 5-star rated REALTOR® serving Metro Vancouver & the Fraser Valley.
The data relating to real estate on this website comes in part from the MLS® Reciprocity program of the Canadian Real Estate Association. Real estate listings held by participating real estate firms are marked with the MLS® logo and detailed information about the listing includes the name of the listing agent. This representation is based in whole or part on data generated by the FVREB, REBGV or CADREB, which assumes no responsibility for its accuracy. The materials contained on this page may not be reproduced without the express written consent of the Real Estate Board of Greater Vancouver, the Fraser Valley Real Estate Board, or the Chilliwack and District Real Estate Board.