About This Property
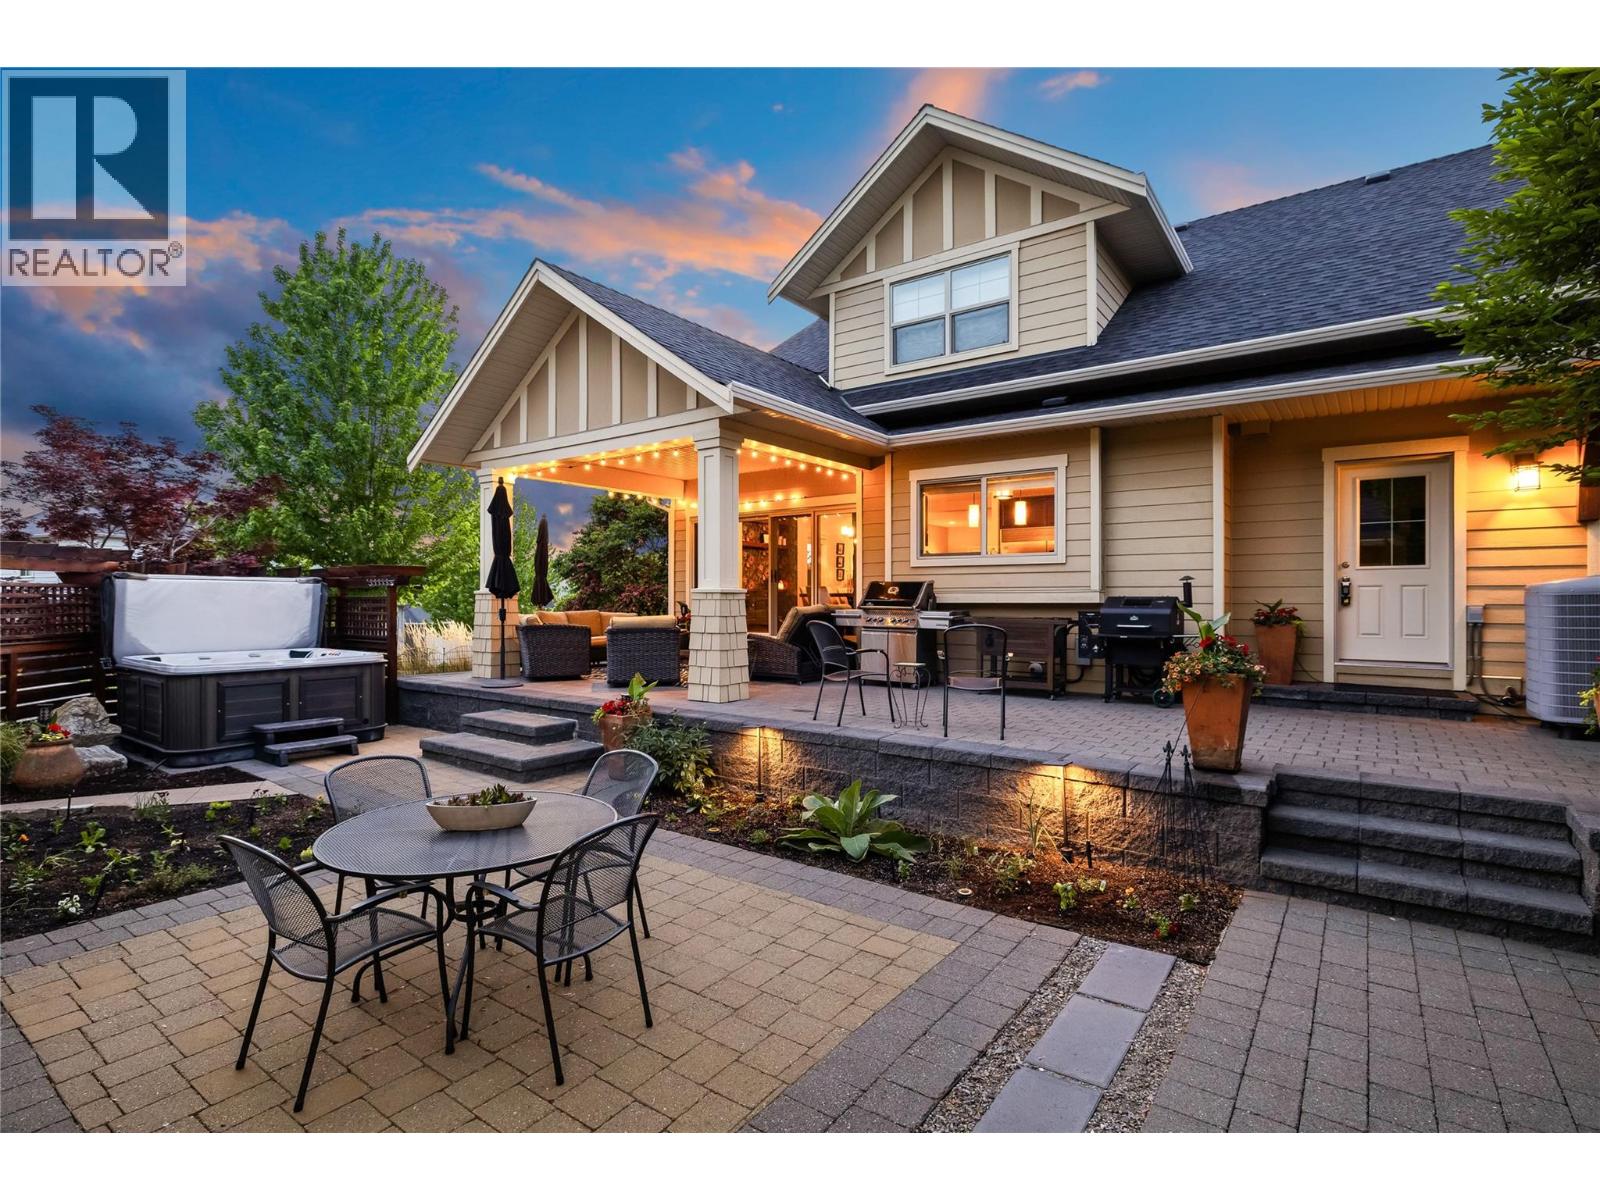
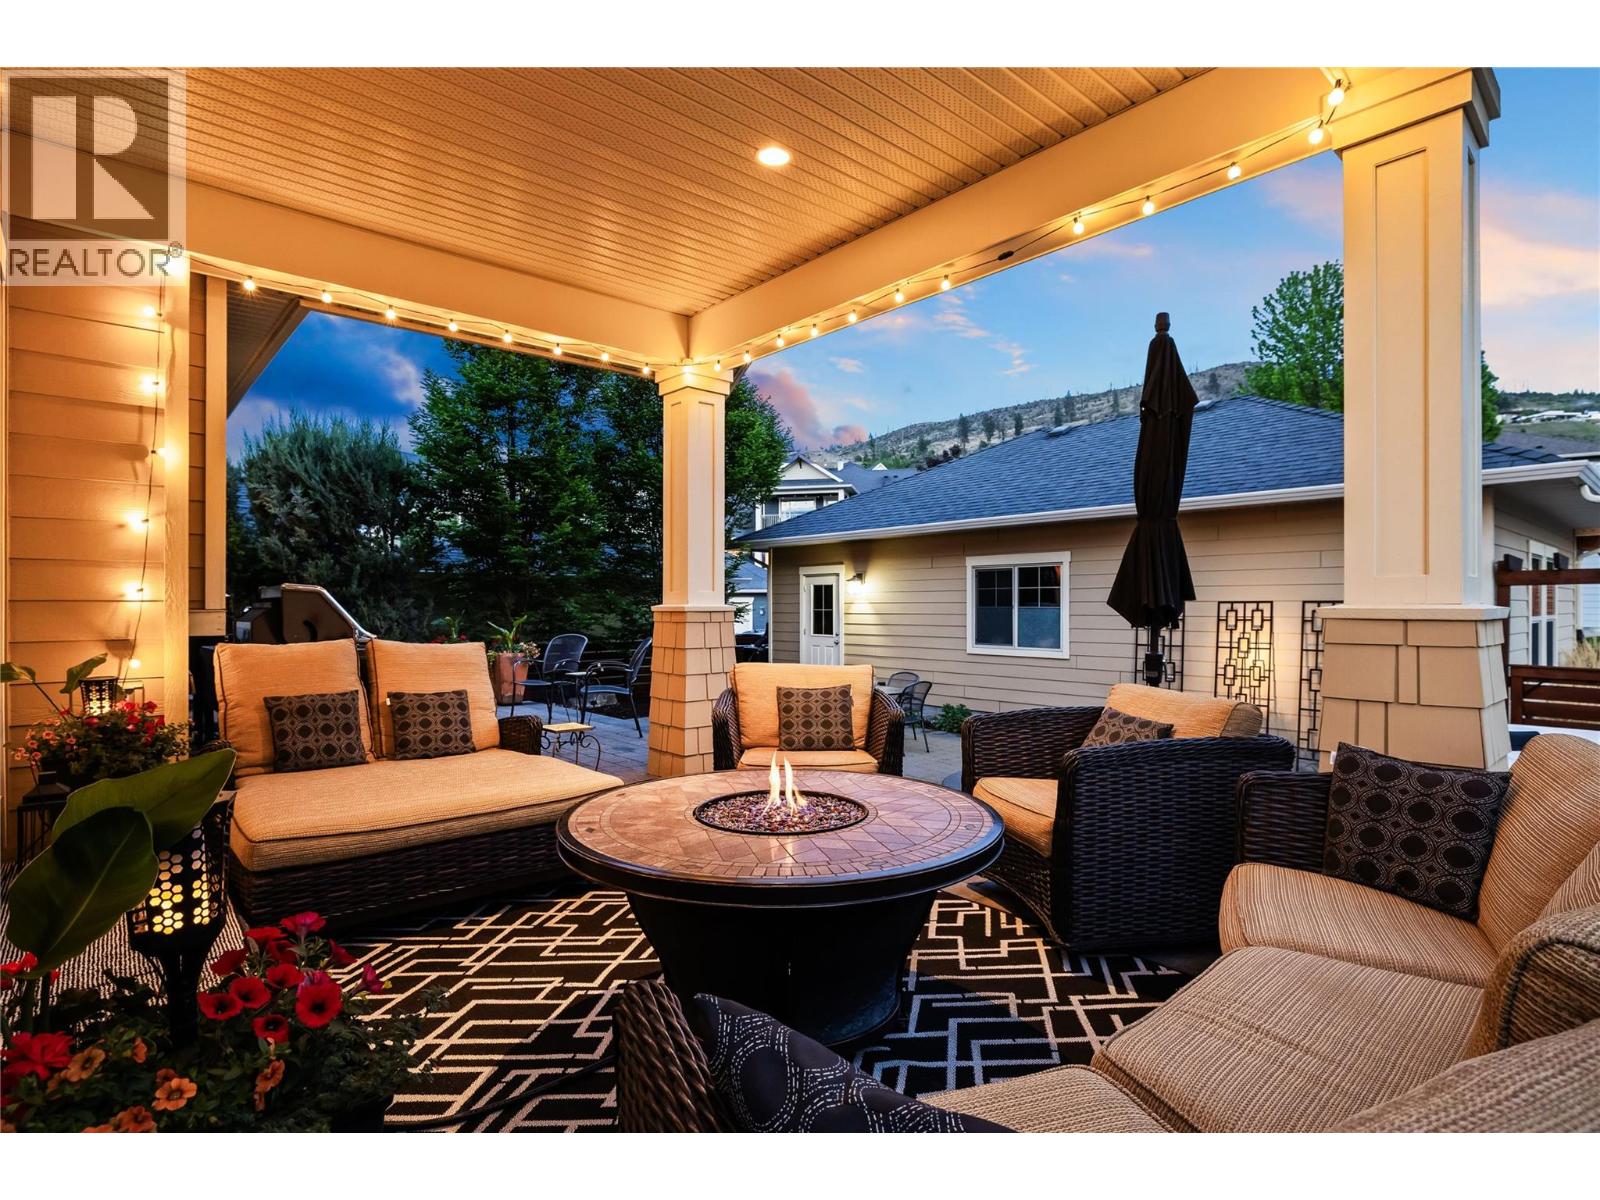
Welcome to this exceptionally well cared for two storey family home with room to spread out, a layout that actually works, and storage around every corner. The main floor primary bedroom is a genuine retreat, complete with a walk-in closet and ensuite featuring his and her sinks, a soaker tub and separate shower. The updated kitchen is the hub of daily life, with quartz countertops, a side-by-side fridge and freezer, gas range with pot filler and oversized island. The bonus of a wet bar just off the dining area makes entertaining effortless. A mudroom with separate entrance and side-by-side washer and dryer sits just off the kitchen, keeping laundry tucked neatly away. Glass patio doors open to a private zero-scape backyard finished with cobblestone, lattice and mature landscaping, complete with a saltwater hot tub, a lovely setting for Summer evenings. Upstairs offers three spacious bedrooms, a double sink bathroom and generous storage. The bright walk-out basement adds even more living space with a large family room, two additional oversized bedrooms, a full and half bathroom and storage room. Brand new hardwood flooring on the main level, fresh paint and warm designer colours make this home feel welcoming from the moment you walk in. The oversized three-car garage, additional outdoor parking and dedicated RV space are a rare find, and the Kettle Valley neighbourhood delivers top-rated schools, Mission Village Shopping Centre and hiking trails right out your back door. (id:64973)
3D Virtual Tour
Property Details
Location
Interested in buying in Kelowna?
Rose Marie Manno is a 5-star rated REALTOR® serving Metro Vancouver & the Fraser Valley.
The data relating to real estate on this website comes in part from the MLS® Reciprocity program of the Canadian Real Estate Association. Real estate listings held by participating real estate firms are marked with the MLS® logo and detailed information about the listing includes the name of the listing agent. This representation is based in whole or part on data generated by the FVREB, REBGV or CADREB, which assumes no responsibility for its accuracy. The materials contained on this page may not be reproduced without the express written consent of the Real Estate Board of Greater Vancouver, the Fraser Valley Real Estate Board, or the Chilliwack and District Real Estate Board.