About This Property
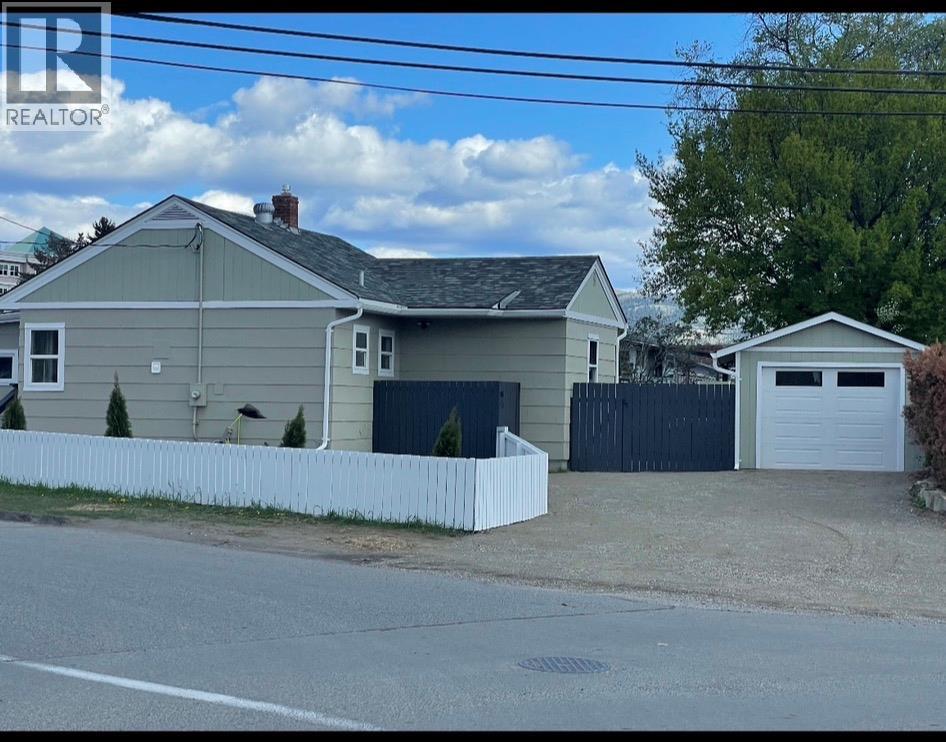
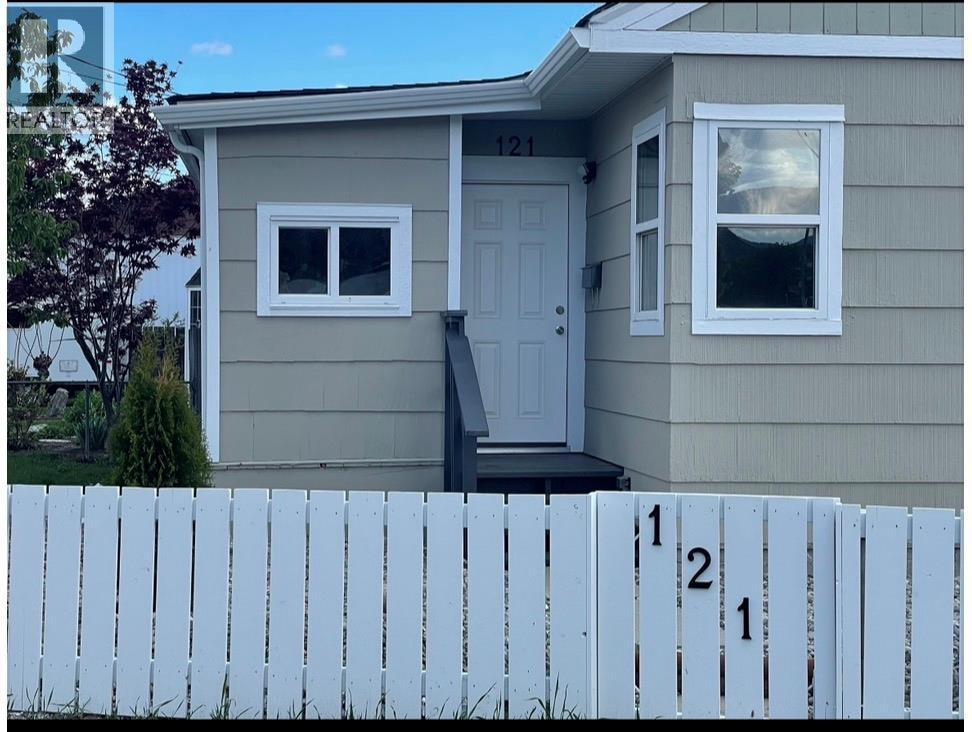
Set in a highly desirable central location, this well-maintained 3-bedroom, 2-bathroom home offers comfort, convenience, and future potential. Situated on an R2 zoned lot, the property also features an additional 830 sq ft unfinished basement, ideal for storage, workshop space, or future development possibilities. Extensively updated over the years, the home includes a roof approximately 7 years old, upgraded windows, stainless steel appliances, and a furnace with central A/C installed just 4 years ago. A 200 AMP electrical service upgrade adds extra capacity and value, while major infrastructure improvements include a brand-new sewer line to the city and updated plumbing throughout. Inside, you’ll appreciate the refreshed flooring, paint, and trim completed within the last 4 years, creating a clean and move-in ready interior. The detached single-car garage includes a sub-panel, perfect for hobbyists or additional utility needs. Located close to schools, shopping, parks, and everyday amenities, this property offers excellent value for families, investors, or those looking for redevelopment potential in a prime central location. Vacant possession available by June 1. (id:64973)
Property Details
Location
Interested in buying in Kamloops?
Rose Marie Manno is a 5-star rated REALTOR® serving Metro Vancouver & the Fraser Valley.
The data relating to real estate on this website comes in part from the MLS® Reciprocity program of the Canadian Real Estate Association. Real estate listings held by participating real estate firms are marked with the MLS® logo and detailed information about the listing includes the name of the listing agent. This representation is based in whole or part on data generated by the FVREB, REBGV or CADREB, which assumes no responsibility for its accuracy. The materials contained on this page may not be reproduced without the express written consent of the Real Estate Board of Greater Vancouver, the Fraser Valley Real Estate Board, or the Chilliwack and District Real Estate Board.