About This Property
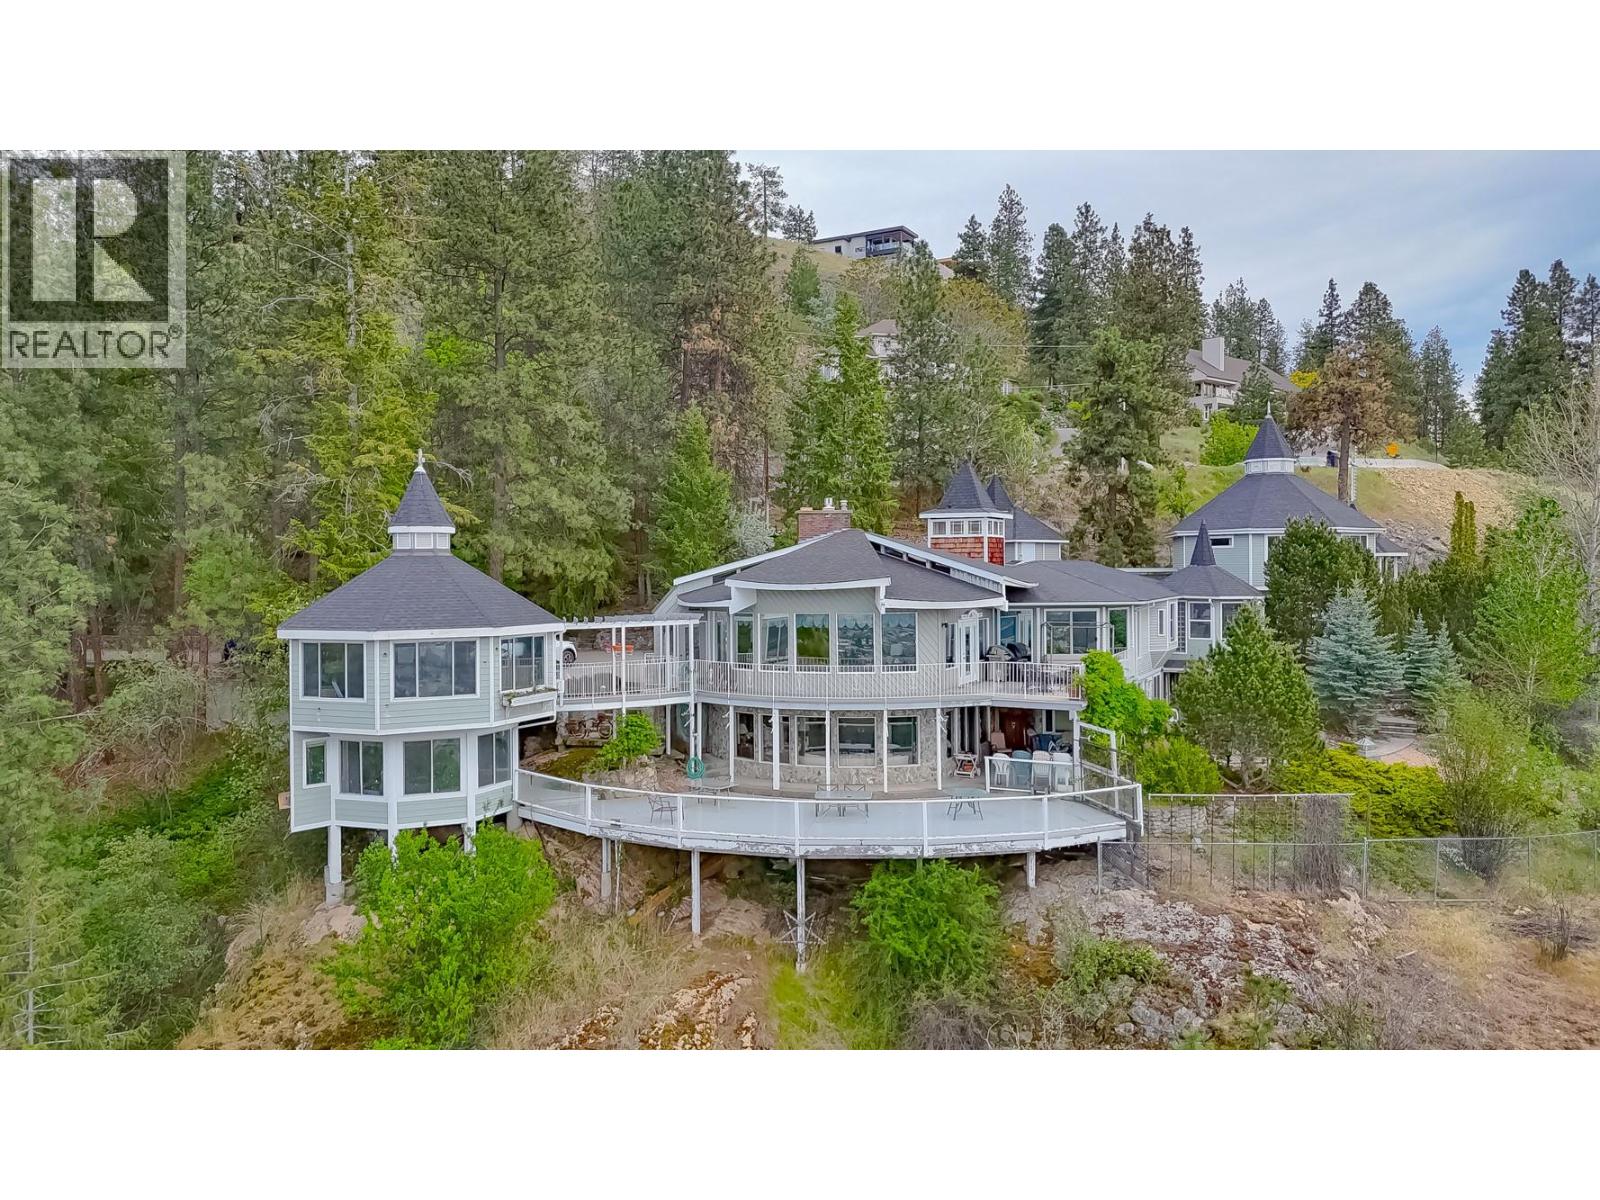
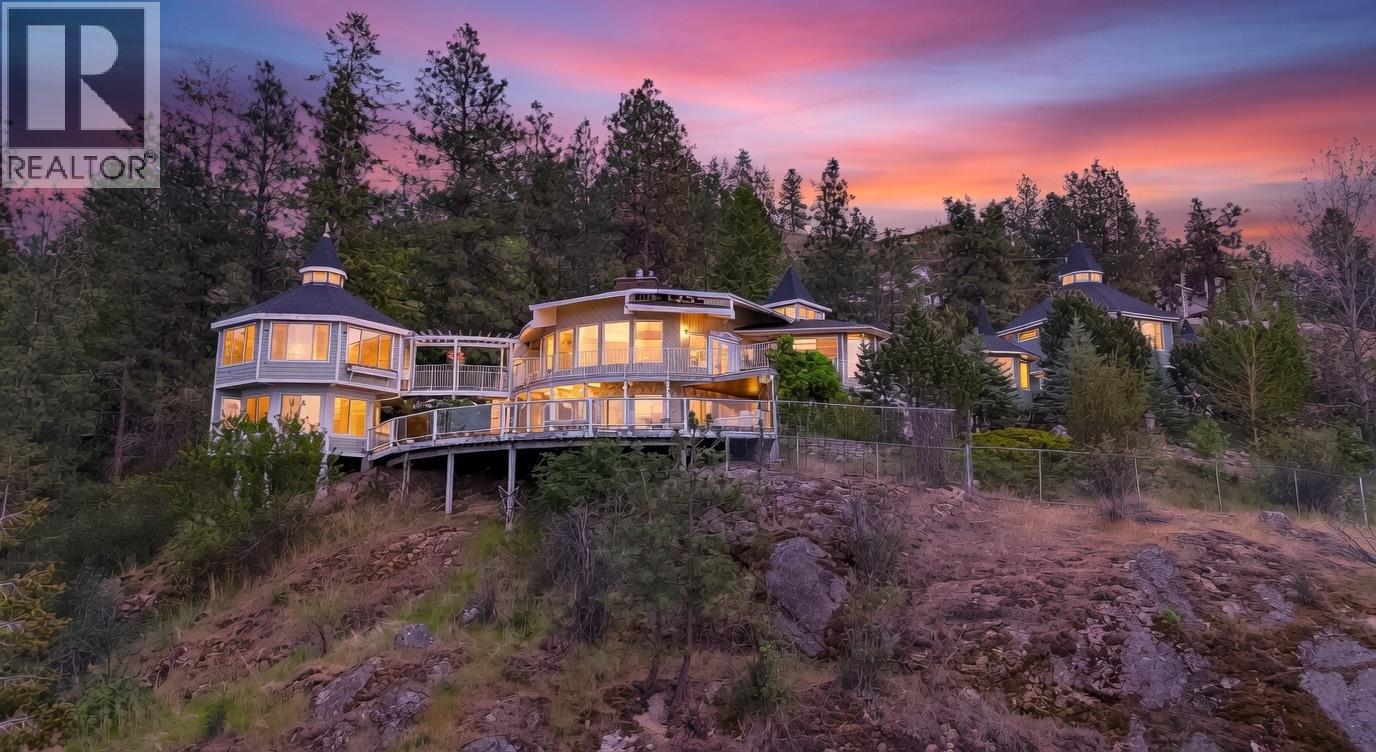
Perched gracefully on the hillside, this exceptional 5 bedroom, 6 bathroom residence captures breathtaking panoramic views of the city skyline and shimmering lake below. This expansive home offers an ideal layout for multi-generational living, extended family, or a private nanny suite with flexible living spaces throughout. Step inside to discover bright, open-concept interiors framed by oversized windows that showcase the spectacular scenery from nearly every room. Multiple indoor and outdoor entertaining areas create the perfect setting for hosting family gatherings, elegant dinner parties, or simply enjoying peaceful evenings overlooking the view. The thoughtfully designed floor plan offers spacious bedrooms, beautifully appointed bathrooms, and separate living zones that provide both privacy and connection. Whether you are accommodating a growing family, welcoming guests, or seeking income potential, this home offers endless versatility. Bring your decorating ideas to update this hillside estate home to your personal design palette. (id:64973)
3D Virtual Tour
Property Details
Location
Interested in buying in Penticton?
Rose Marie Manno is a 5-star rated REALTOR® serving Metro Vancouver & the Fraser Valley.
The data relating to real estate on this website comes in part from the MLS® Reciprocity program of the Canadian Real Estate Association. Real estate listings held by participating real estate firms are marked with the MLS® logo and detailed information about the listing includes the name of the listing agent. This representation is based in whole or part on data generated by the FVREB, REBGV or CADREB, which assumes no responsibility for its accuracy. The materials contained on this page may not be reproduced without the express written consent of the Real Estate Board of Greater Vancouver, the Fraser Valley Real Estate Board, or the Chilliwack and District Real Estate Board.