About This Property
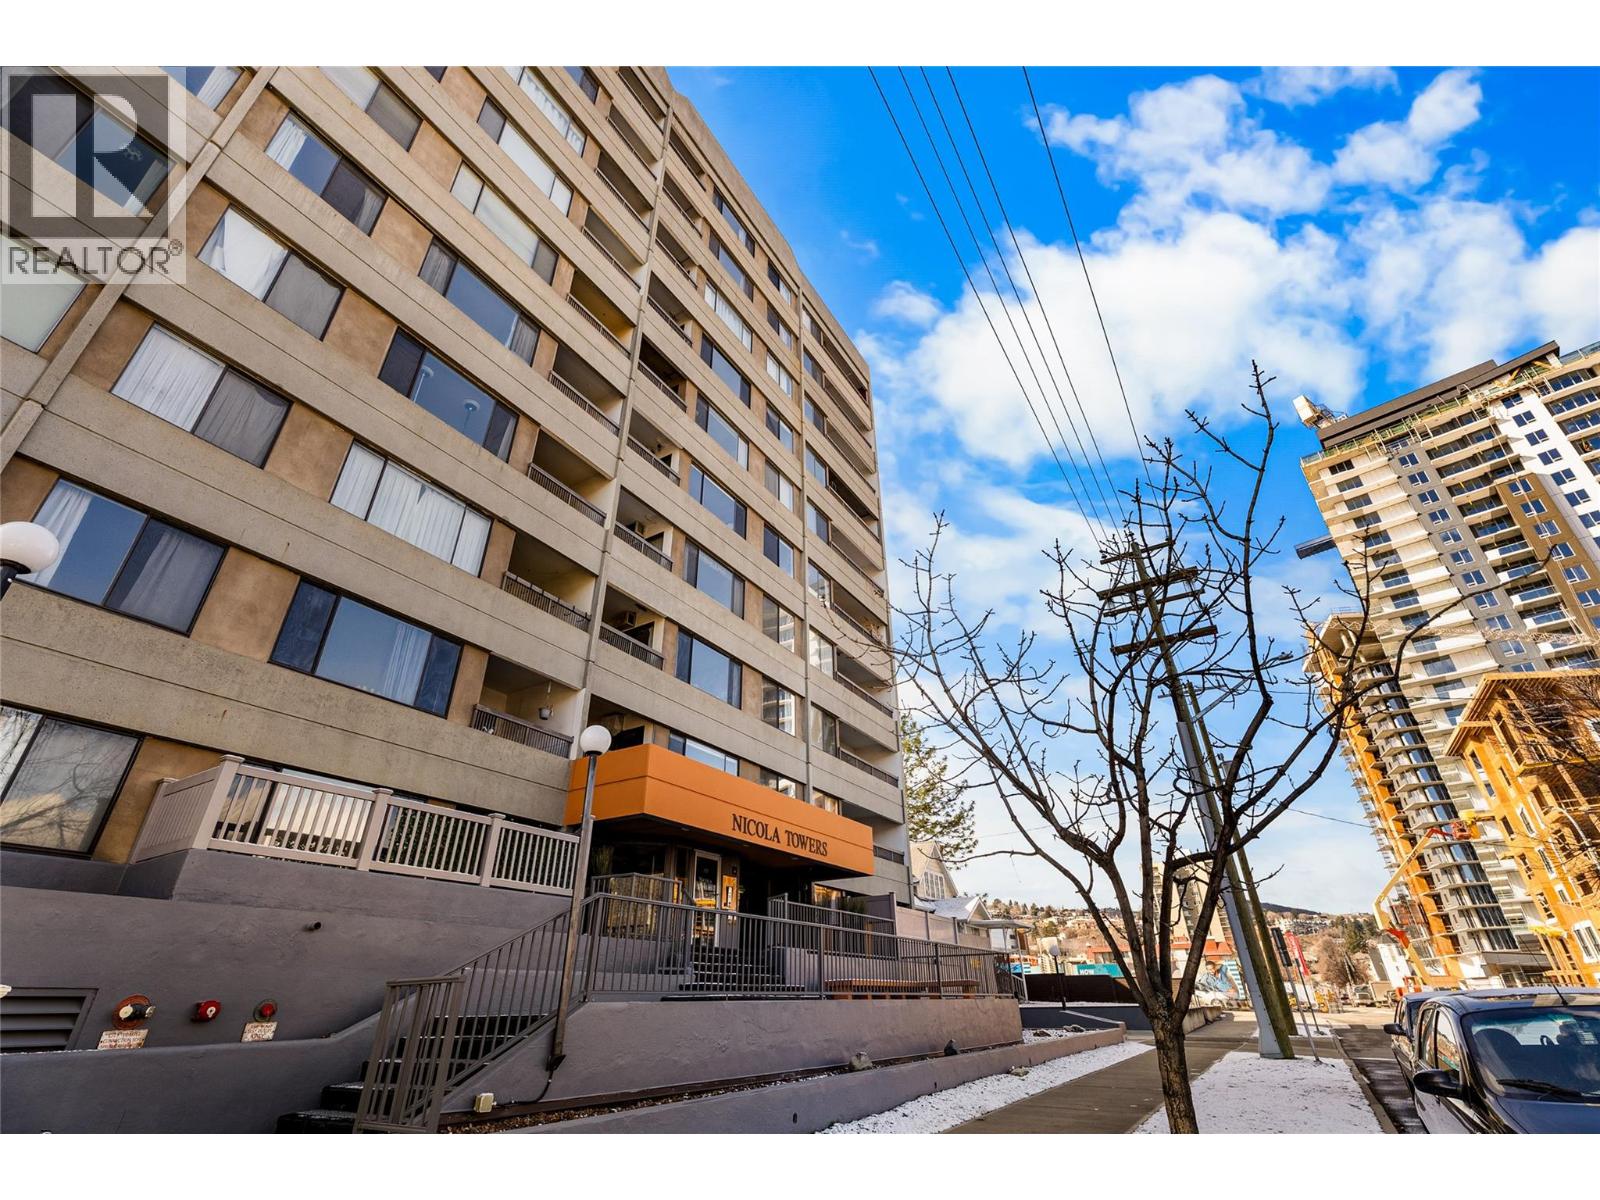
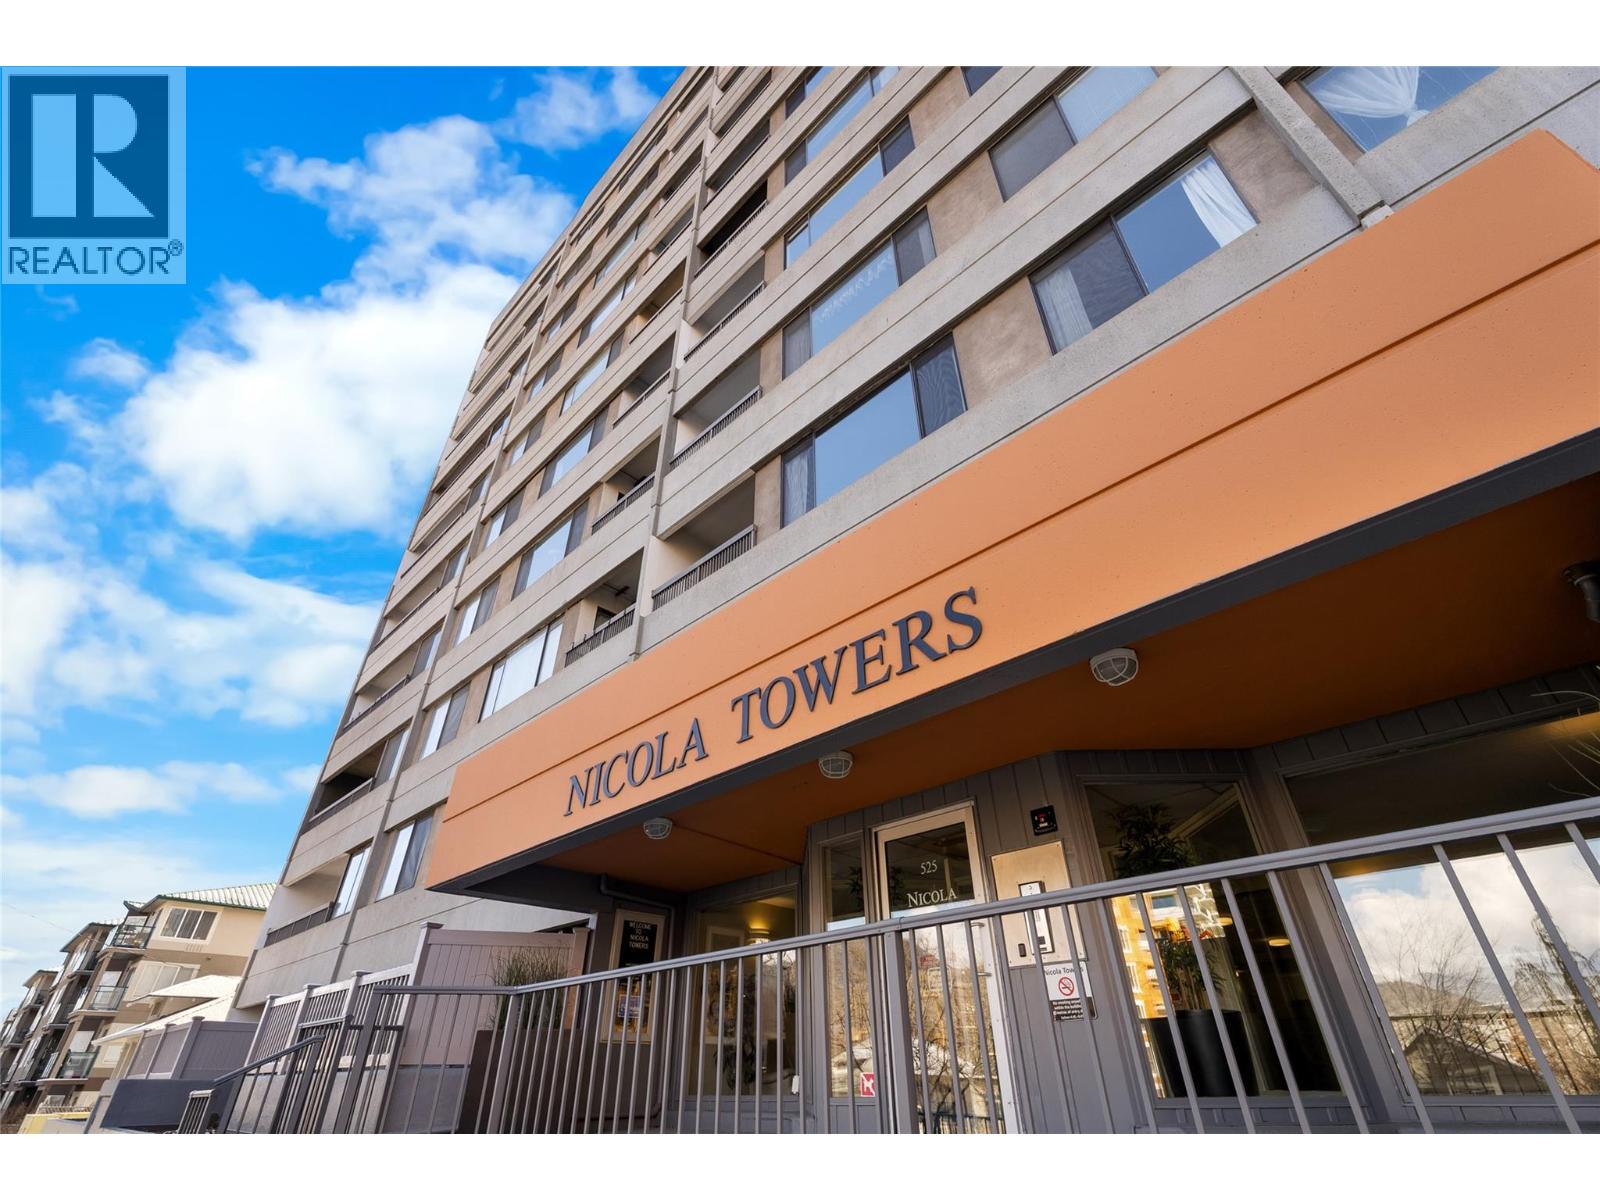
Open House Saturday May 16 11am-1pm ! Comfortable downtown living in a concrete building - you cant hear a single neighbour! Just steps from many of Kamloops' most loved amenities. Located on the 7th floor, this south-facing unit captures beautiful views overlooking Peterson Creek and the bridge, with sliding glass doors from both the dining area and one of the bedrooms leading to a private deck where you can enjoy the scenery and natural light. The home has seen several updates over the years including modern flooring, fresh paint, and a clean feel throughout. The building is centrally located within walking distance to the Farmers' Market, Riverside Park, the hospital, Sandman Centre (home of the Kamloops Blazers), the library, gym facilities, restaurants, and local coffee shops—making everyday errands and entertainment incredibly convenient. Hot water baseboard heat included in your low strata fee of $388. An ideal option for those seeking low-maintenance living in one of Kamloops' most walkable neighbourhoods. Measures approx (id:64973)
Property Details
Location
Interested in buying in Kamloops?
Rose Marie Manno is a 5-star rated REALTOR® serving Metro Vancouver & the Fraser Valley.
The data relating to real estate on this website comes in part from the MLS® Reciprocity program of the Canadian Real Estate Association. Real estate listings held by participating real estate firms are marked with the MLS® logo and detailed information about the listing includes the name of the listing agent. This representation is based in whole or part on data generated by the FVREB, REBGV or CADREB, which assumes no responsibility for its accuracy. The materials contained on this page may not be reproduced without the express written consent of the Real Estate Board of Greater Vancouver, the Fraser Valley Real Estate Board, or the Chilliwack and District Real Estate Board.