About This Property
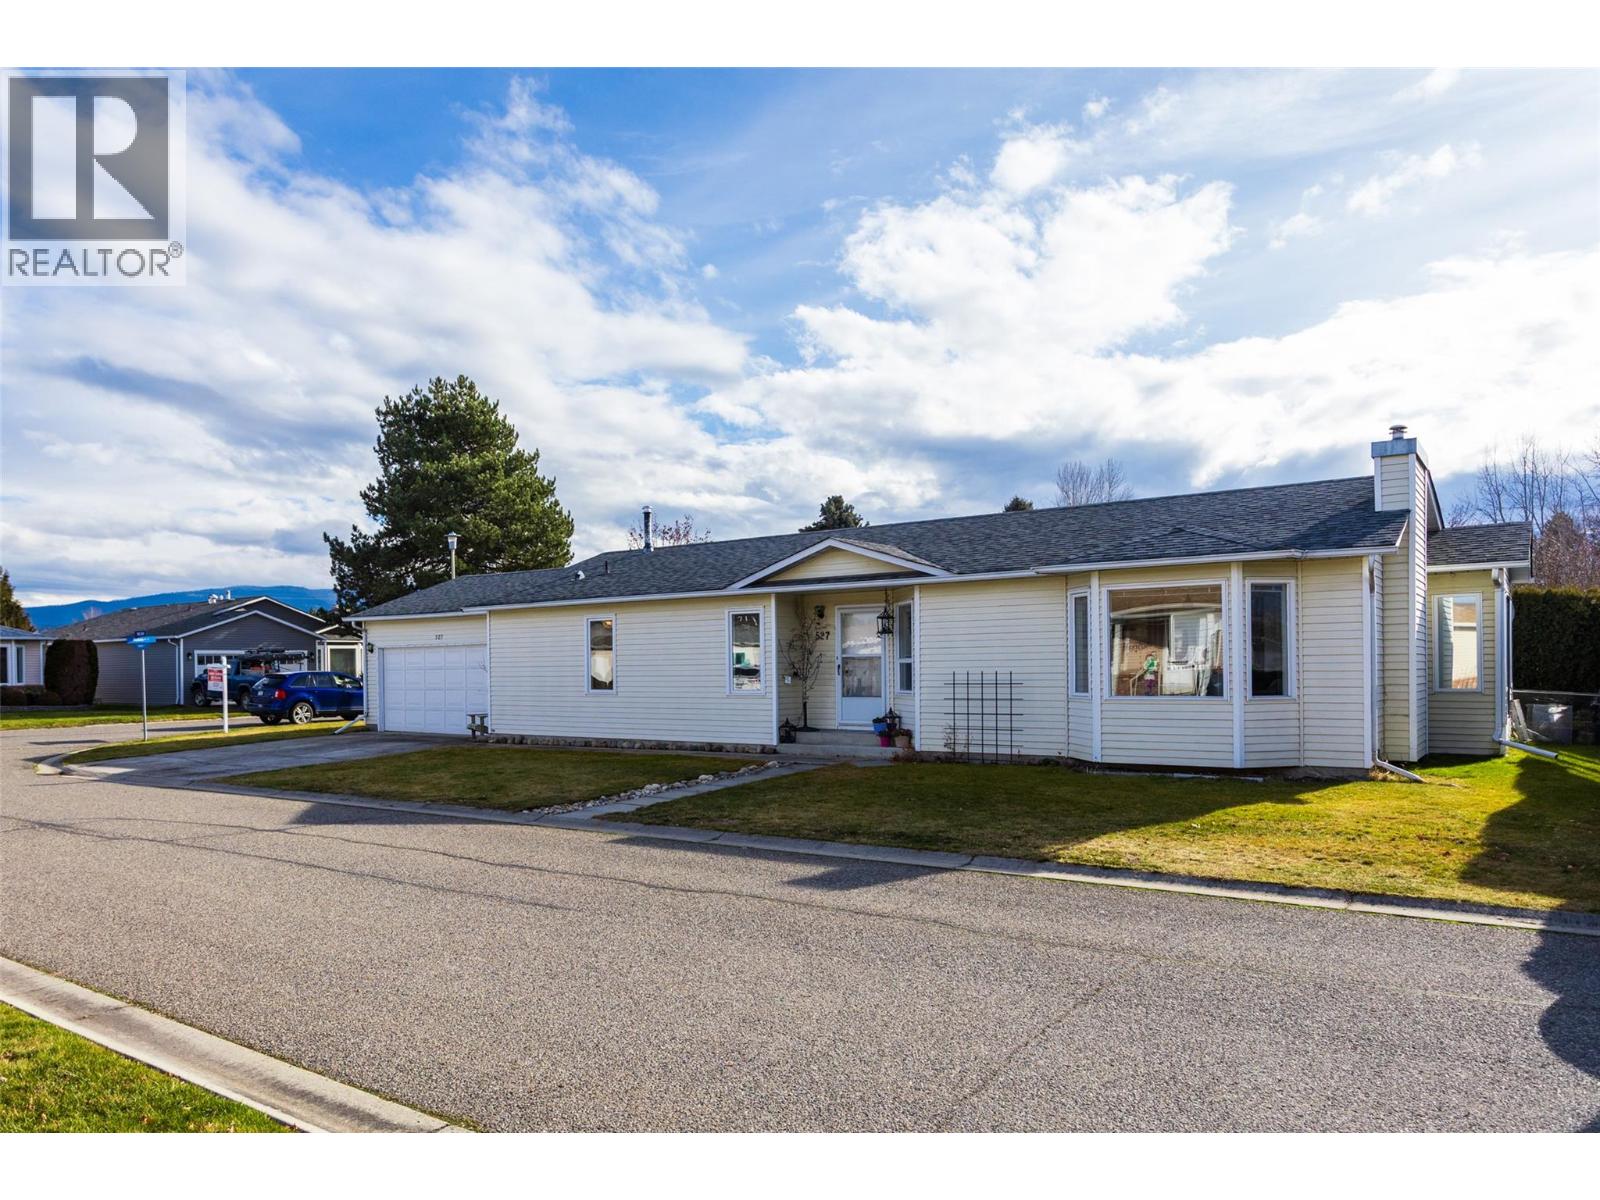
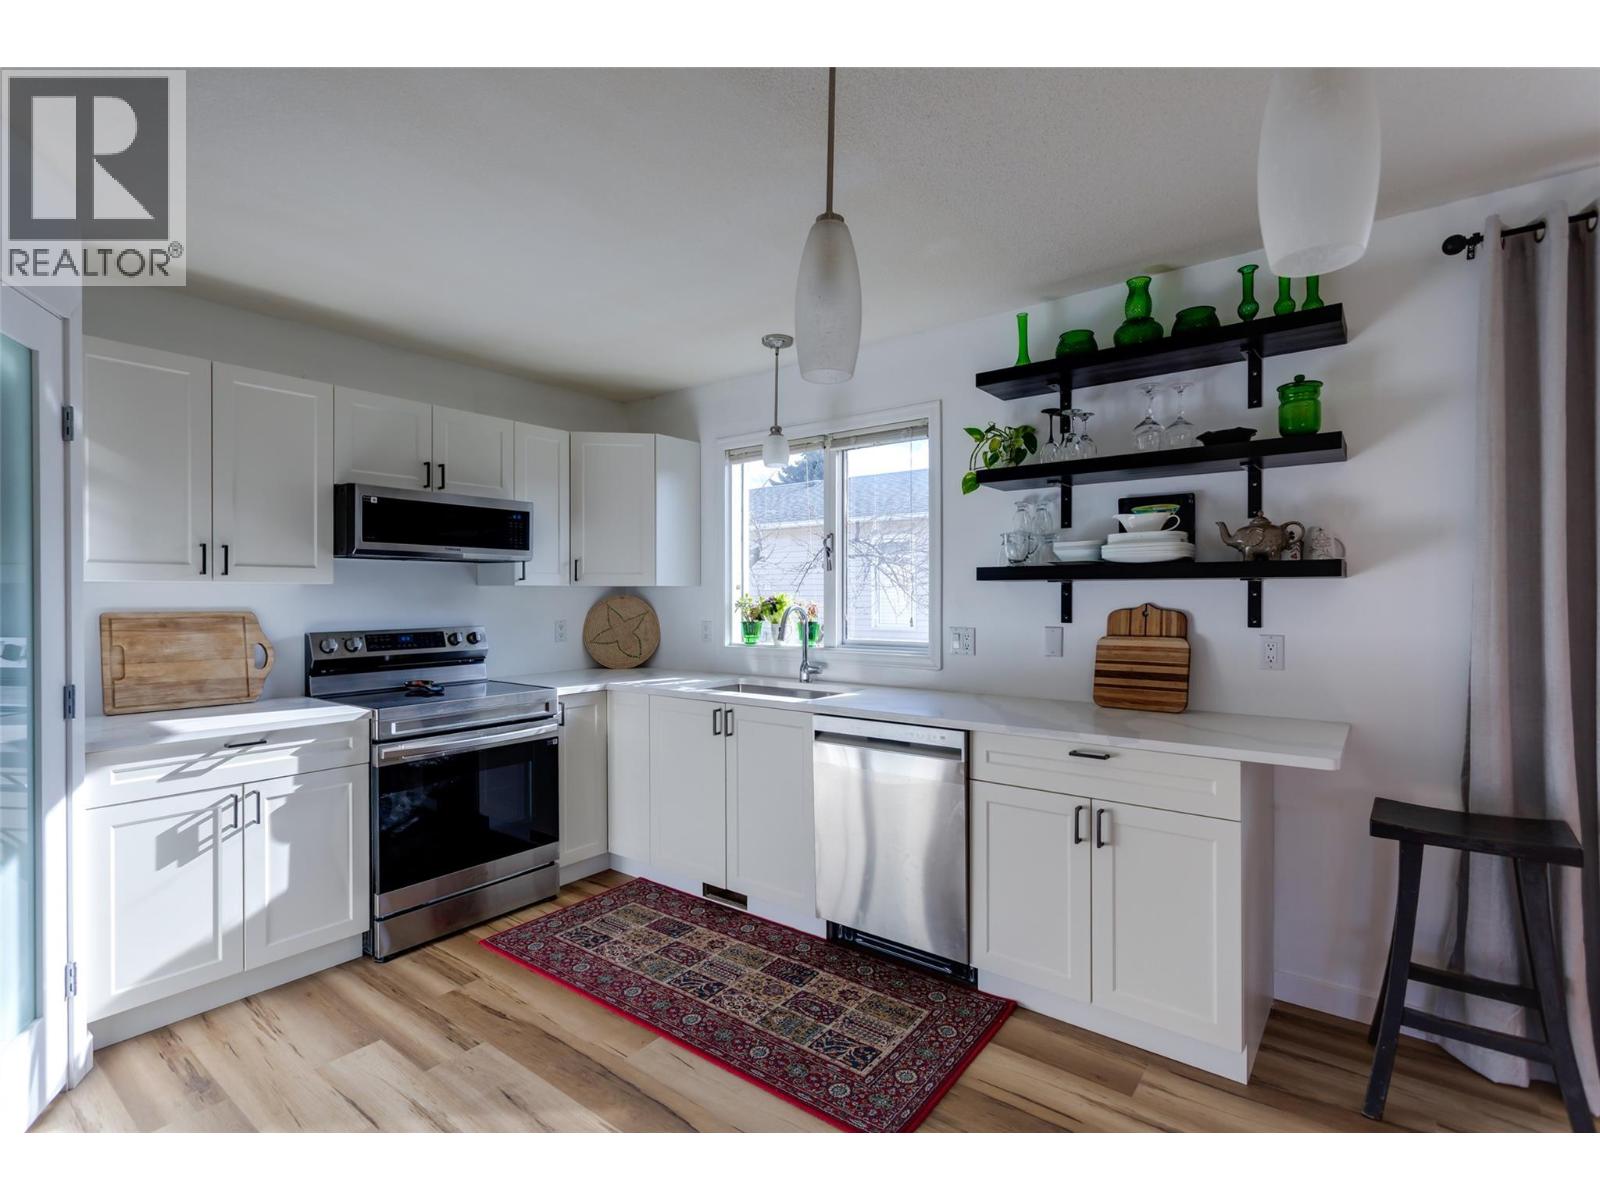
New Kitchen with updated cabinets, quartz countertops, new appliances, a corner pantry, and a custom island. The layout has been opened up to feel bright and fresh. Updates also include Dual fuel furnace (2026) Hot water tank (2023)-All Poly-B removed, upgraded attic insulation which makes it cool in the summer and warm in the winter. New luxury vinyl planking throughout the home. Both bedrooms have their own ensuites, making it a great layout for guests. Double garage with lots of storage space and a crawl space. The backyard is a little oasis with garden box, flower beds and a fruit producing peach tree. Located in the popular Sunrise Village, a very well kept, 45+ community in a great Kelowna location. Pets allowed. (id:64973)
3D Virtual Tour
Property Details
Location
Interested in buying in Kelowna?
Rose Marie Manno is a 5-star rated REALTOR® serving Metro Vancouver & the Fraser Valley.
The data relating to real estate on this website comes in part from the MLS® Reciprocity program of the Canadian Real Estate Association. Real estate listings held by participating real estate firms are marked with the MLS® logo and detailed information about the listing includes the name of the listing agent. This representation is based in whole or part on data generated by the FVREB, REBGV or CADREB, which assumes no responsibility for its accuracy. The materials contained on this page may not be reproduced without the express written consent of the Real Estate Board of Greater Vancouver, the Fraser Valley Real Estate Board, or the Chilliwack and District Real Estate Board.