About This Property
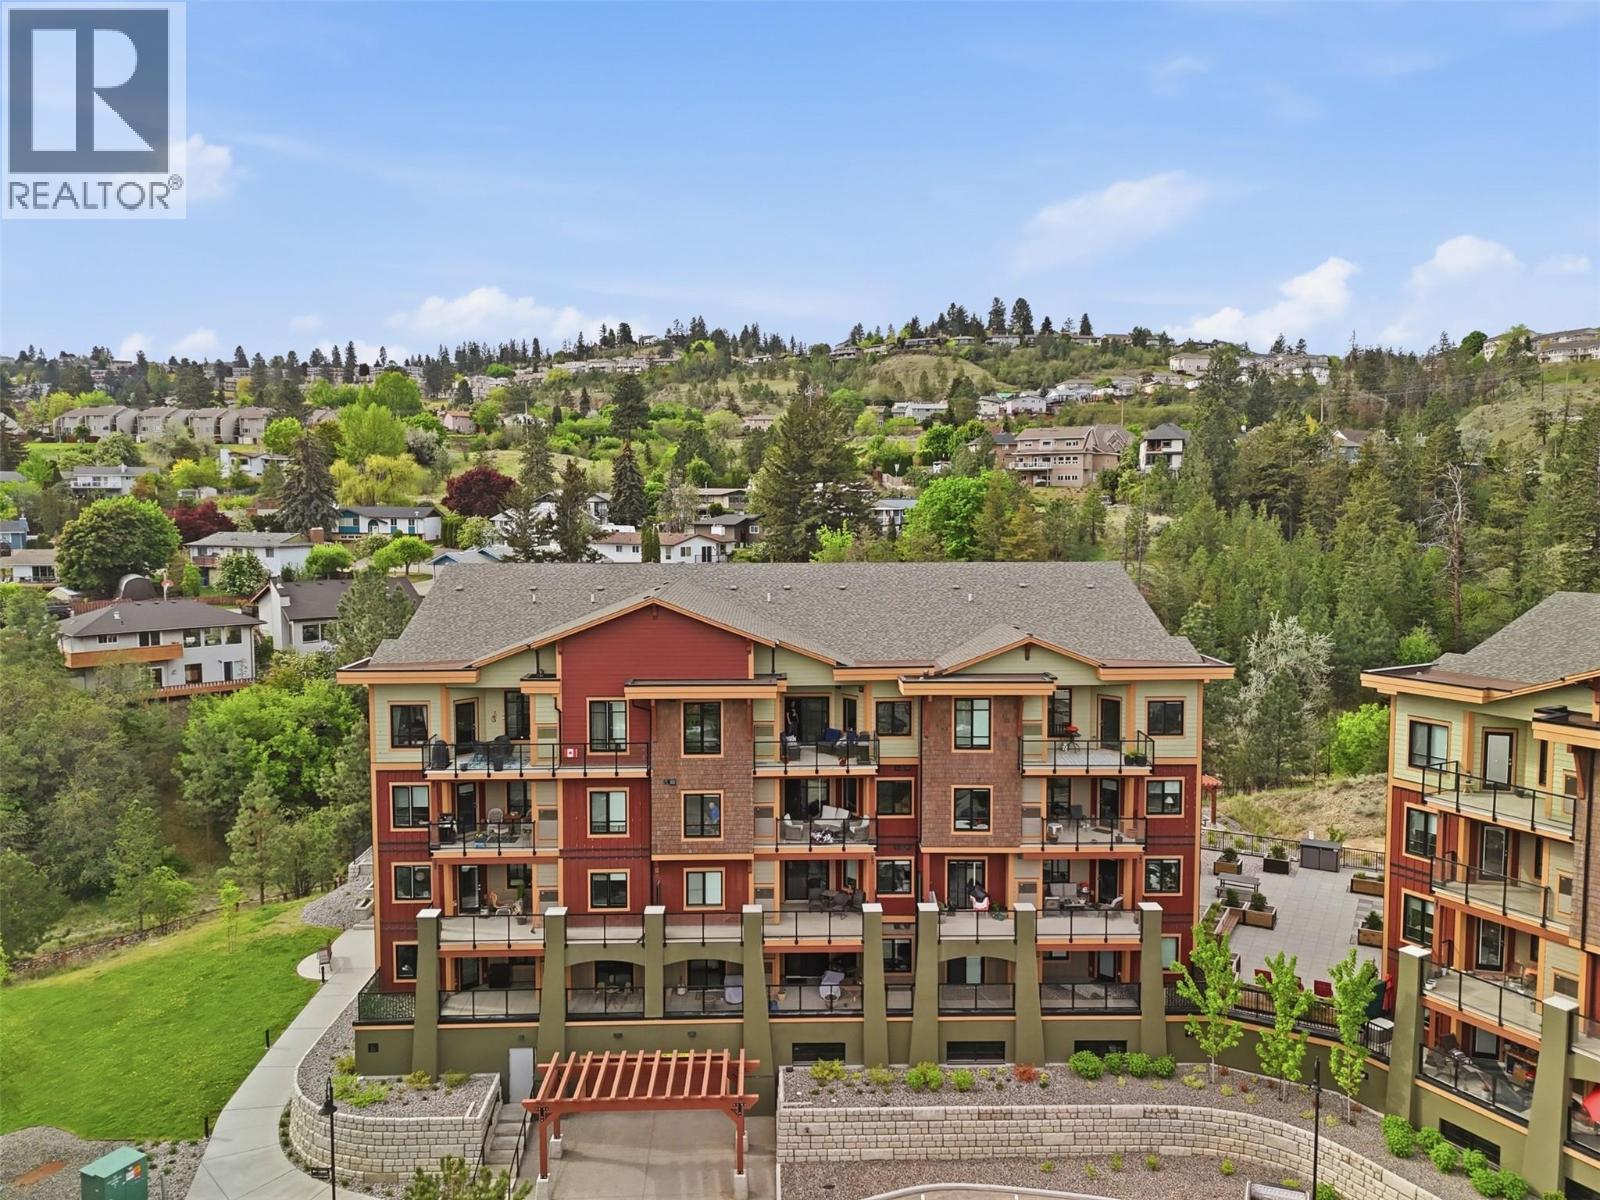
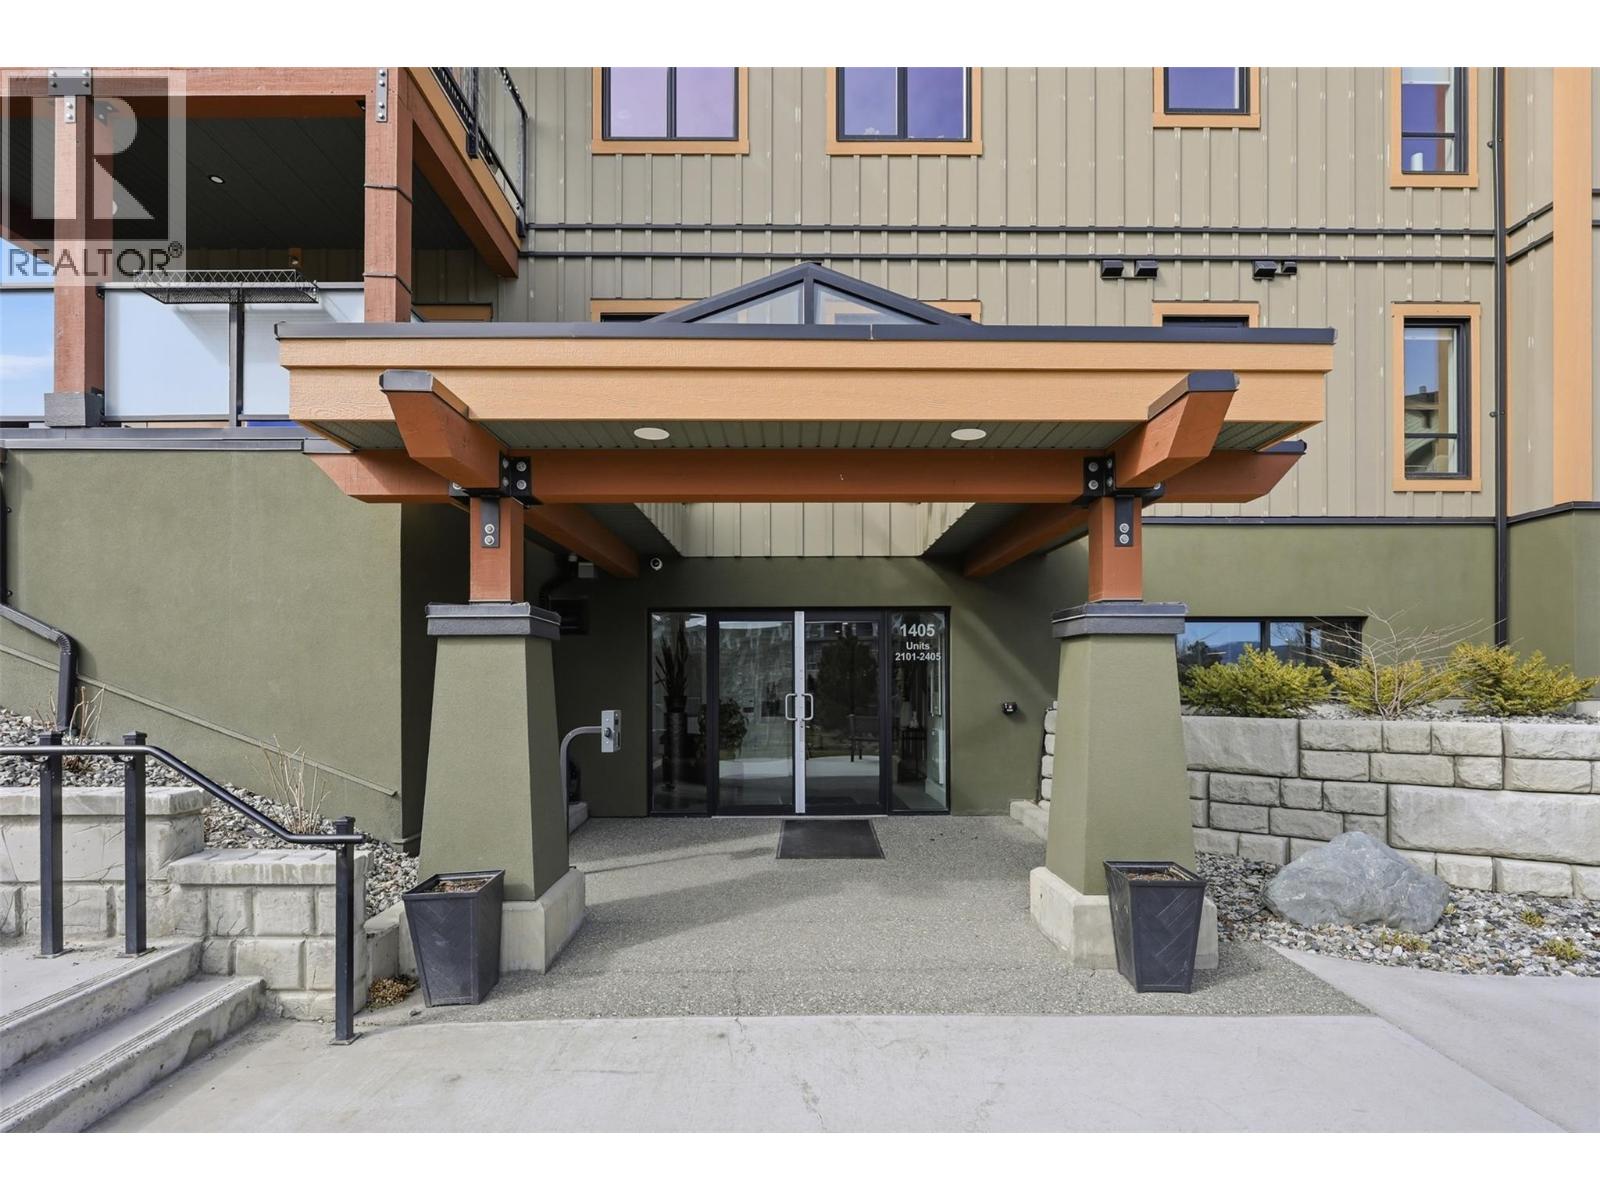
Welcome to modern living in one of the city’s most central and convenient locations! Built in 2021, this beautifully designed 2-bedroom, 2-bathroom condo with a flexible den offers the perfect blend of style, comfort, and functionality. Freshly and fully repainted, the home feels bright, clean, and move-in ready. The open-concept layout features a stunning contemporary kitchen with sleek cabinetry, quartz countertops, stainless steel appliances, and a large island that flows seamlessly into the spacious living and dining areas. Step outside onto the impressive 280 sq.ft. deck, where you can take in sweeping mountain views — the perfect space for relaxing or entertaining. The primary bedroom is generously sized and includes a walk-through closet with built-in organizers on both sides, leading into a beautiful ensuite complete with double vanity sinks. The second bedroom and versatile den provide excellent flexibility for guests, a home office, or additional living space. Residents also enjoy access to a gym, secure underground parking, and a storage locker. A fantastic opportunity to own a like-new home in an unbeatable location close to shopping, restaurants, parks, transit, and all major amenities. Measurements are taken from the Essentials Media floor plan and should be confirmed by buyers if deemed necessary (id:64973)
Property Details
Location
Interested in buying in Kamloops?
Rose Marie Manno is a 5-star rated REALTOR® serving Metro Vancouver & the Fraser Valley.
The data relating to real estate on this website comes in part from the MLS® Reciprocity program of the Canadian Real Estate Association. Real estate listings held by participating real estate firms are marked with the MLS® logo and detailed information about the listing includes the name of the listing agent. This representation is based in whole or part on data generated by the FVREB, REBGV or CADREB, which assumes no responsibility for its accuracy. The materials contained on this page may not be reproduced without the express written consent of the Real Estate Board of Greater Vancouver, the Fraser Valley Real Estate Board, or the Chilliwack and District Real Estate Board.