About This Property
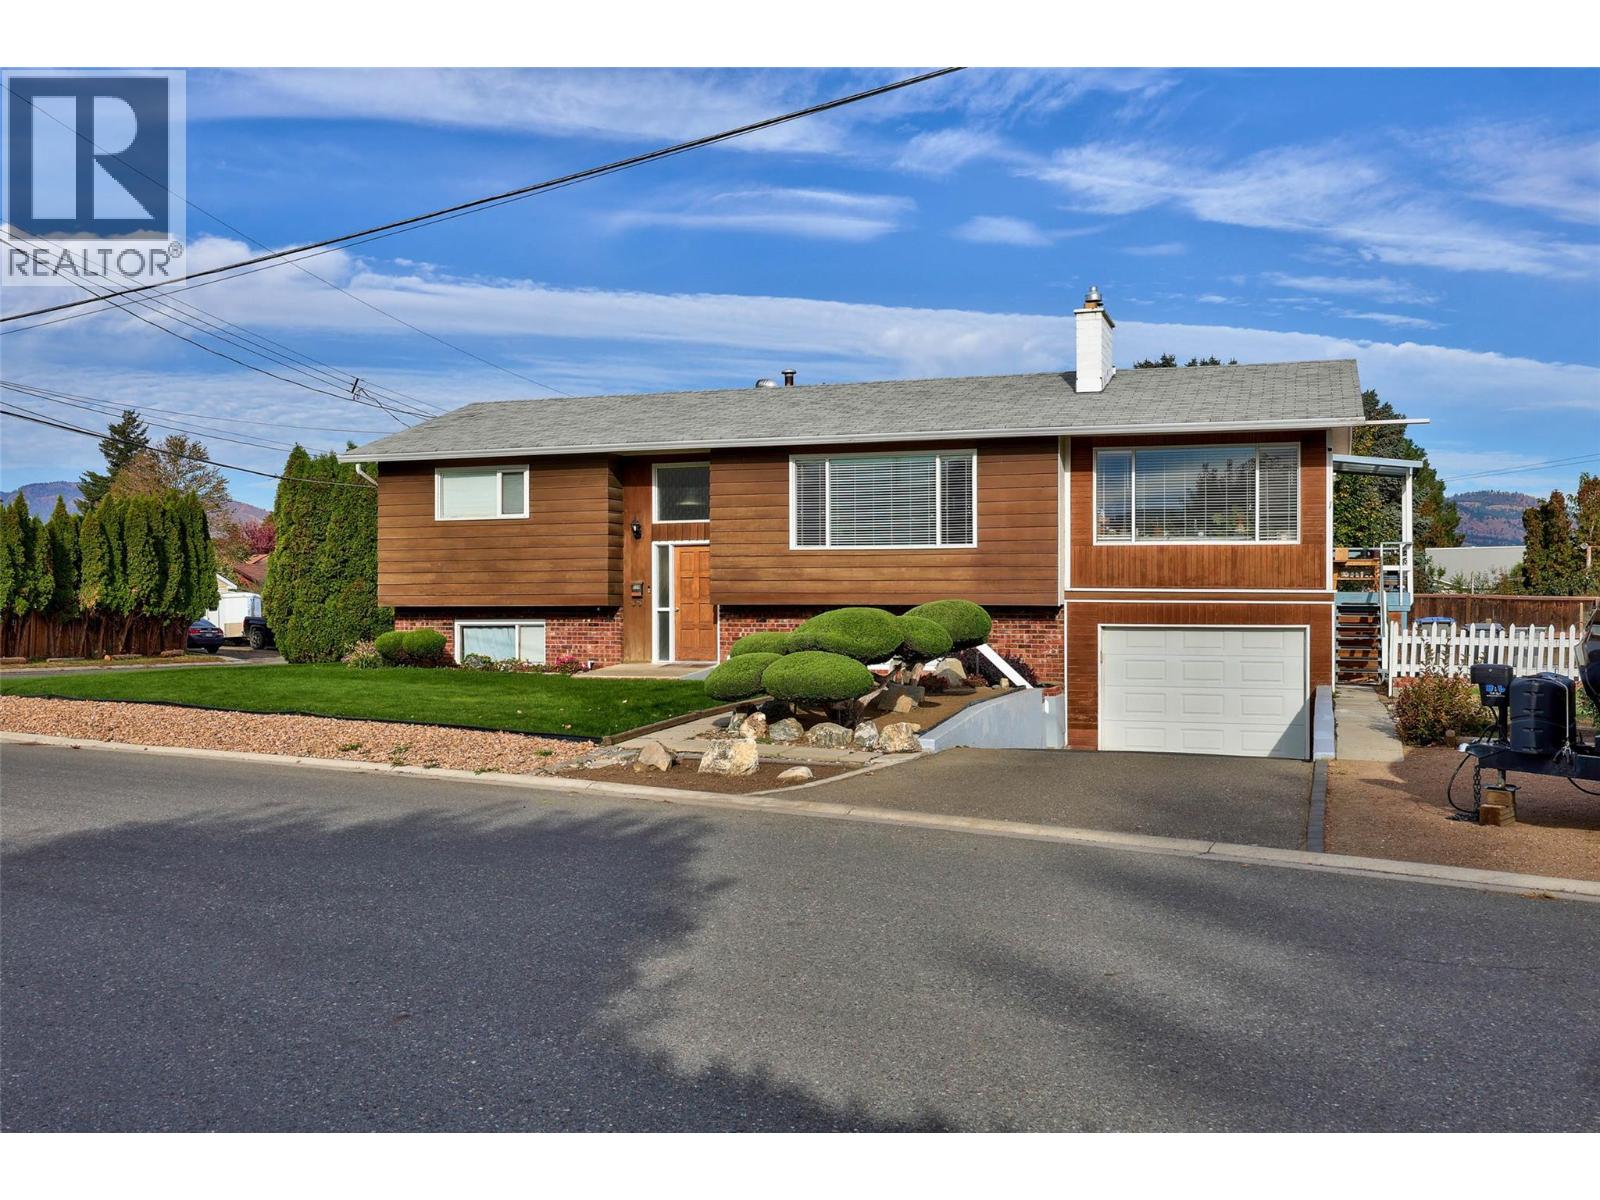
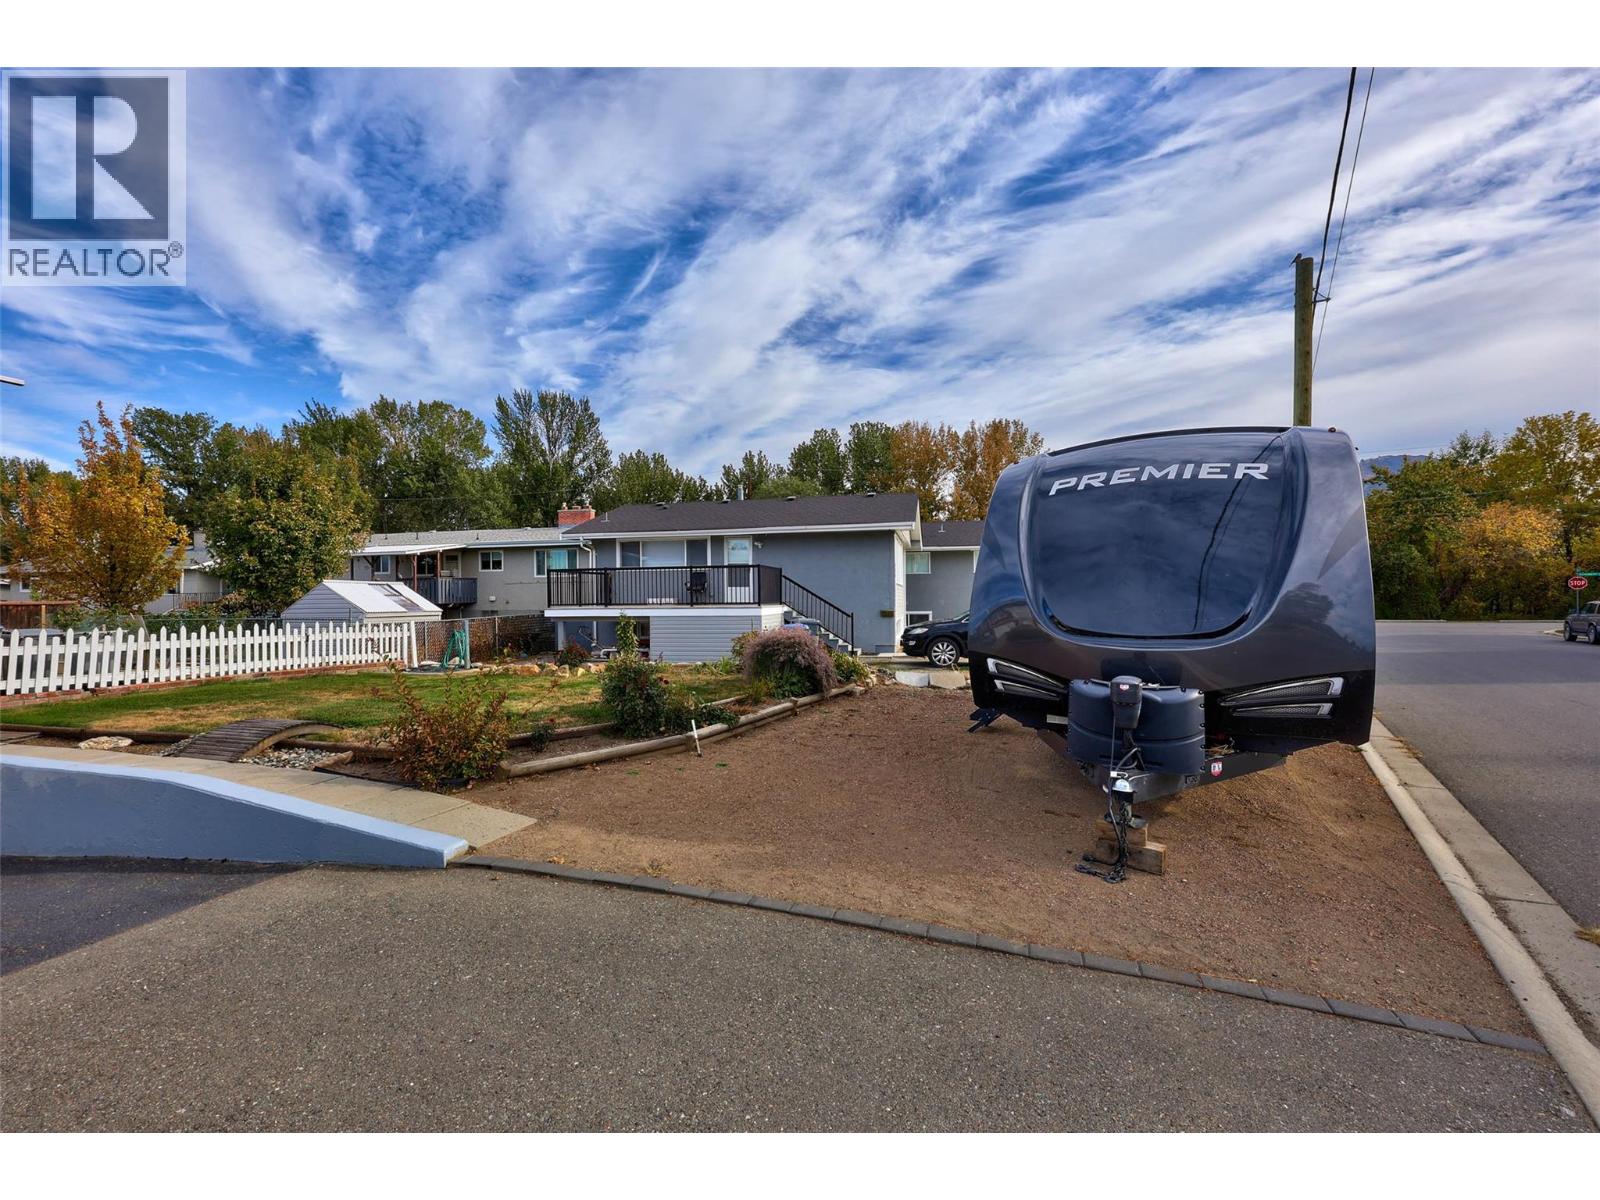
First time ever offered! This solid, well-built home has been lovingly maintained by the original owner and shows true pride of ownership throughout. Featuring a bright and functional layout with 2 bedrooms, 1 bathroom, and an oversized primary bedroom. Enjoy two gas fireplaces upstairs, a bonus room above the garage, central vacuum, Telus security system, hot water tank (2018), and a recently serviced furnace. Situated on a desirable corner lot with a one-car garage, plenty of parking, and spacious yard space. Excellent location close to the Rivers Trail/Schubert Drive walking paths and within walking distance to Bert Edwards Science and Technology School. R2 zoning offers future potential for an in-law suite in the basement with separate side access. Clean, well cared for, and located on a great street - a rare opportunity! Quick Possession Possible! Measurements are approximate. (id:64973)
Property Details
Location
Interested in buying in Kamloops?
Rose Marie Manno is a 5-star rated REALTOR® serving Metro Vancouver & the Fraser Valley.
The data relating to real estate on this website comes in part from the MLS® Reciprocity program of the Canadian Real Estate Association. Real estate listings held by participating real estate firms are marked with the MLS® logo and detailed information about the listing includes the name of the listing agent. This representation is based in whole or part on data generated by the FVREB, REBGV or CADREB, which assumes no responsibility for its accuracy. The materials contained on this page may not be reproduced without the express written consent of the Real Estate Board of Greater Vancouver, the Fraser Valley Real Estate Board, or the Chilliwack and District Real Estate Board.