About This Property
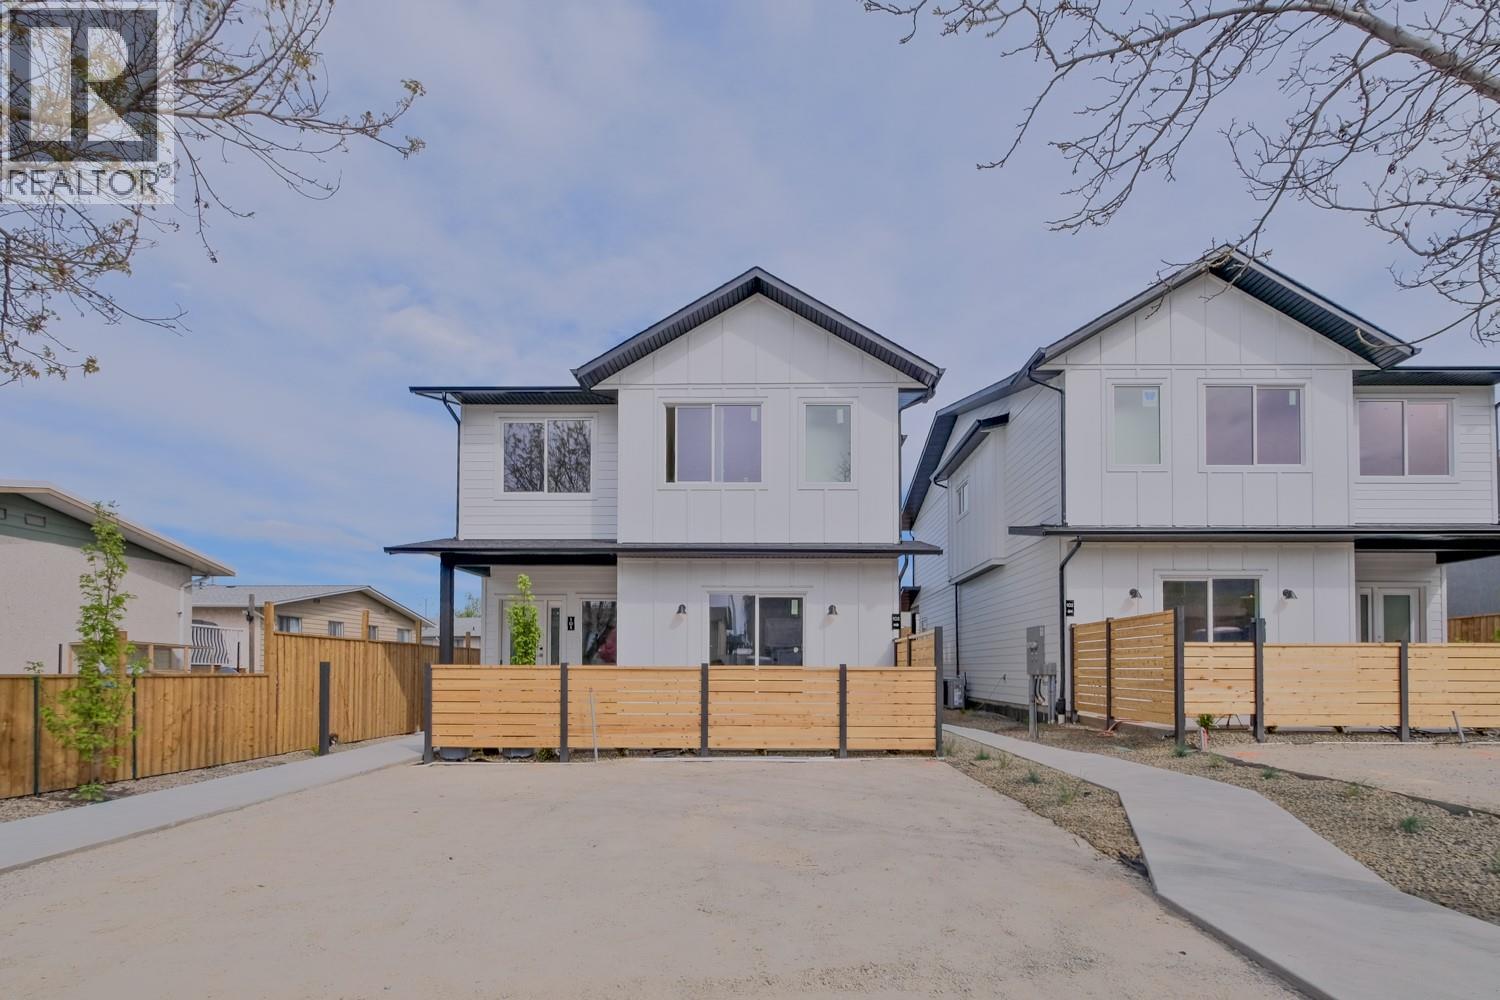
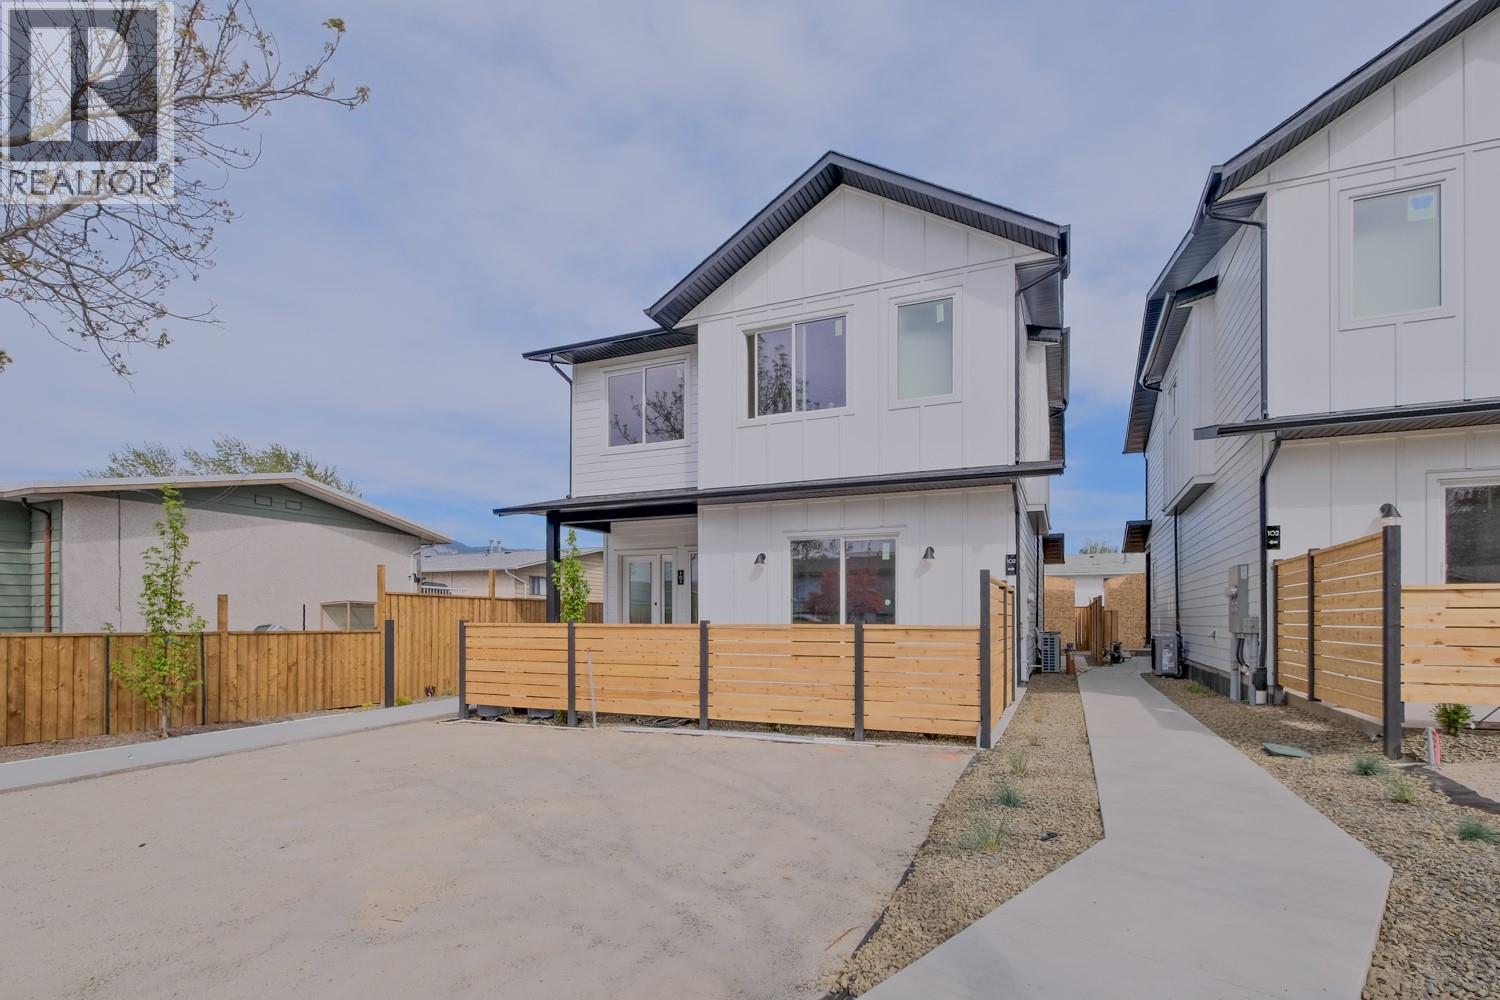
Welcome to the newest and exciting development by Schoenne Homes. This thoughtfully designed 3-bedroom, 3-bathroom home offers over 1,200 square feet of modern living space, featuring 9-foot ceilings on both levels for an open and airy feel. Enjoy a durable and family-friendly flooring package with luxury vinyl plank throughout and carpeted stairs. The stylish kitchen is well-appointed with under cabinet lighting, stunning Frozen Tundra quartz countertops, a 36"" stainless steel fridge with ice and water, and a front-control range with air fry capability, perfect for everyday living and entertaining. Stay comfortable year-round with an efficient ductless split heat pump system (4 heads) and an HRV ventilation system. Cozy up by the 60"" Dimplex linear electric fireplace in the main living area. Additional features include a Stage 2 electric vehicle outlet at your designated parking stall, a spacious front patio ideal for outdoor entertaining, and a fully fenced area perfect for kids and pets. Enjoy peace of mind with a 2-5-10 home warranty, all backed by one of the area’s most respected builders. (Qualified First-Time Homebuyers Pay No GST!) (id:64973)
3D Virtual Tour
Property Details
Location
Interested in buying in Penticton?
Rose Marie Manno is a 5-star rated REALTOR® serving Metro Vancouver & the Fraser Valley.
The data relating to real estate on this website comes in part from the MLS® Reciprocity program of the Canadian Real Estate Association. Real estate listings held by participating real estate firms are marked with the MLS® logo and detailed information about the listing includes the name of the listing agent. This representation is based in whole or part on data generated by the FVREB, REBGV or CADREB, which assumes no responsibility for its accuracy. The materials contained on this page may not be reproduced without the express written consent of the Real Estate Board of Greater Vancouver, the Fraser Valley Real Estate Board, or the Chilliwack and District Real Estate Board.