About This Property
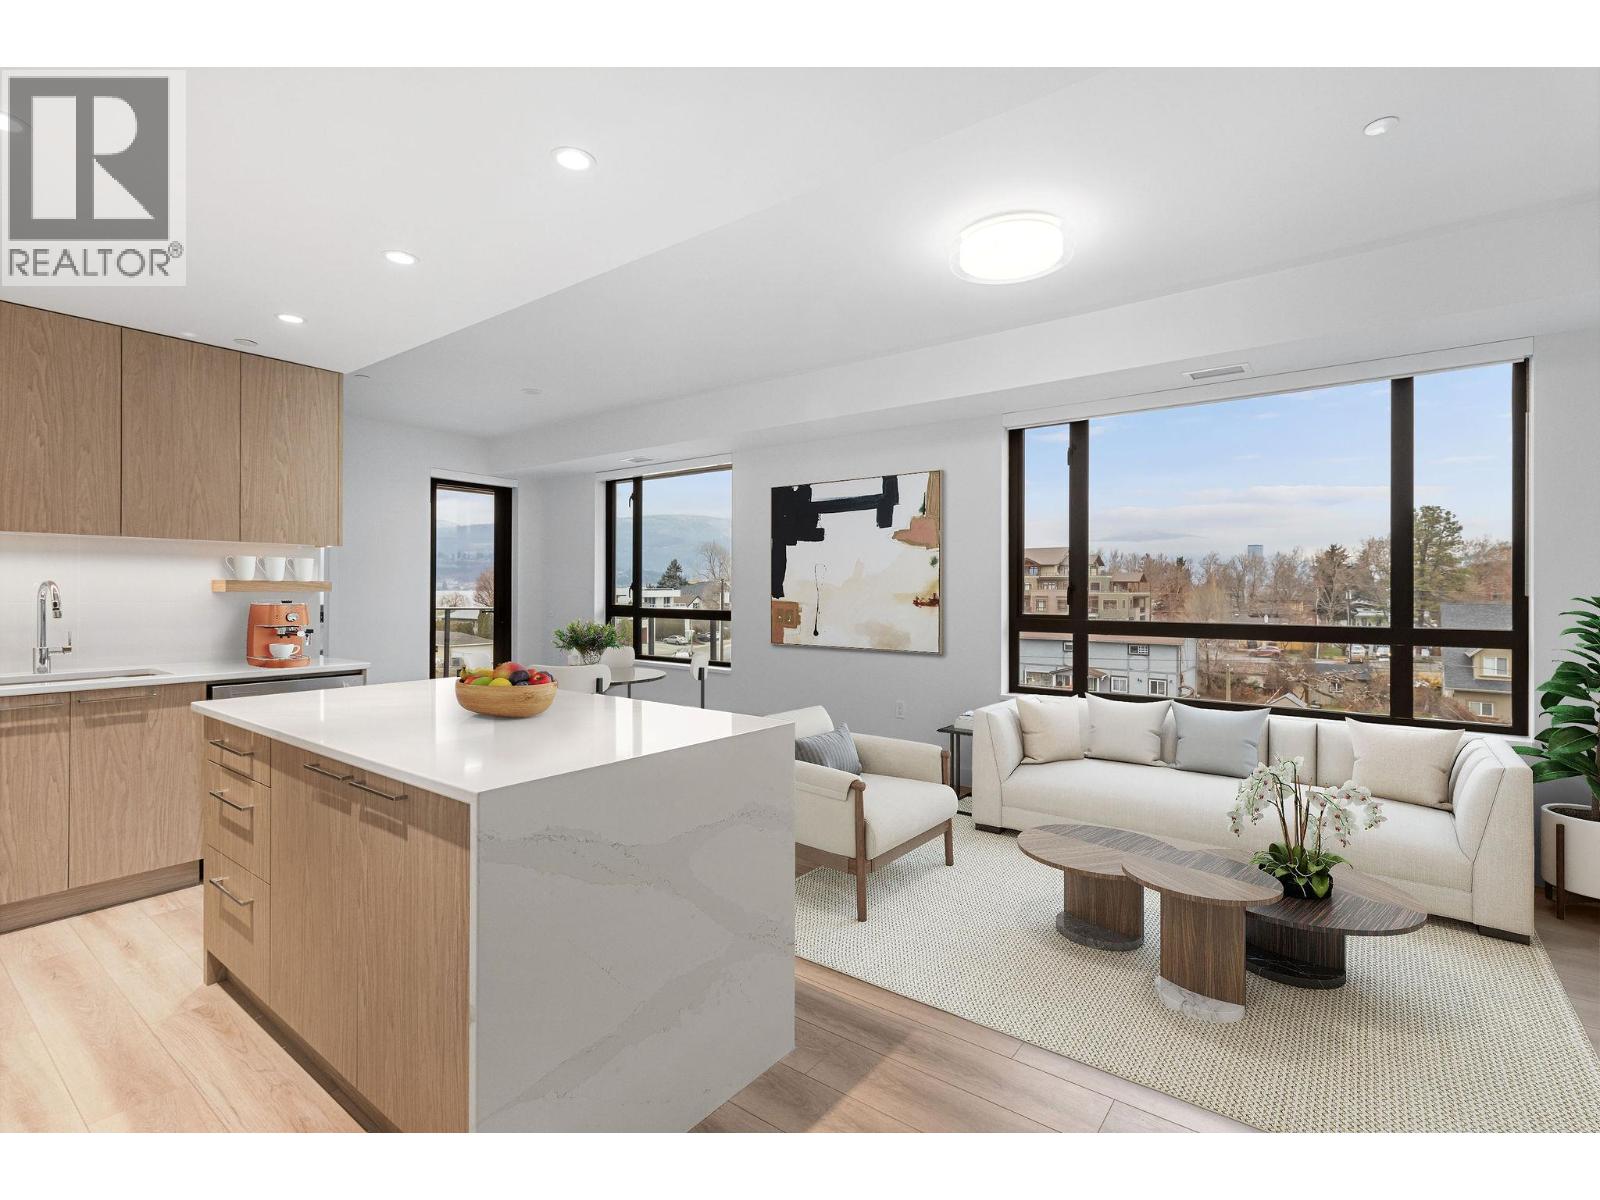
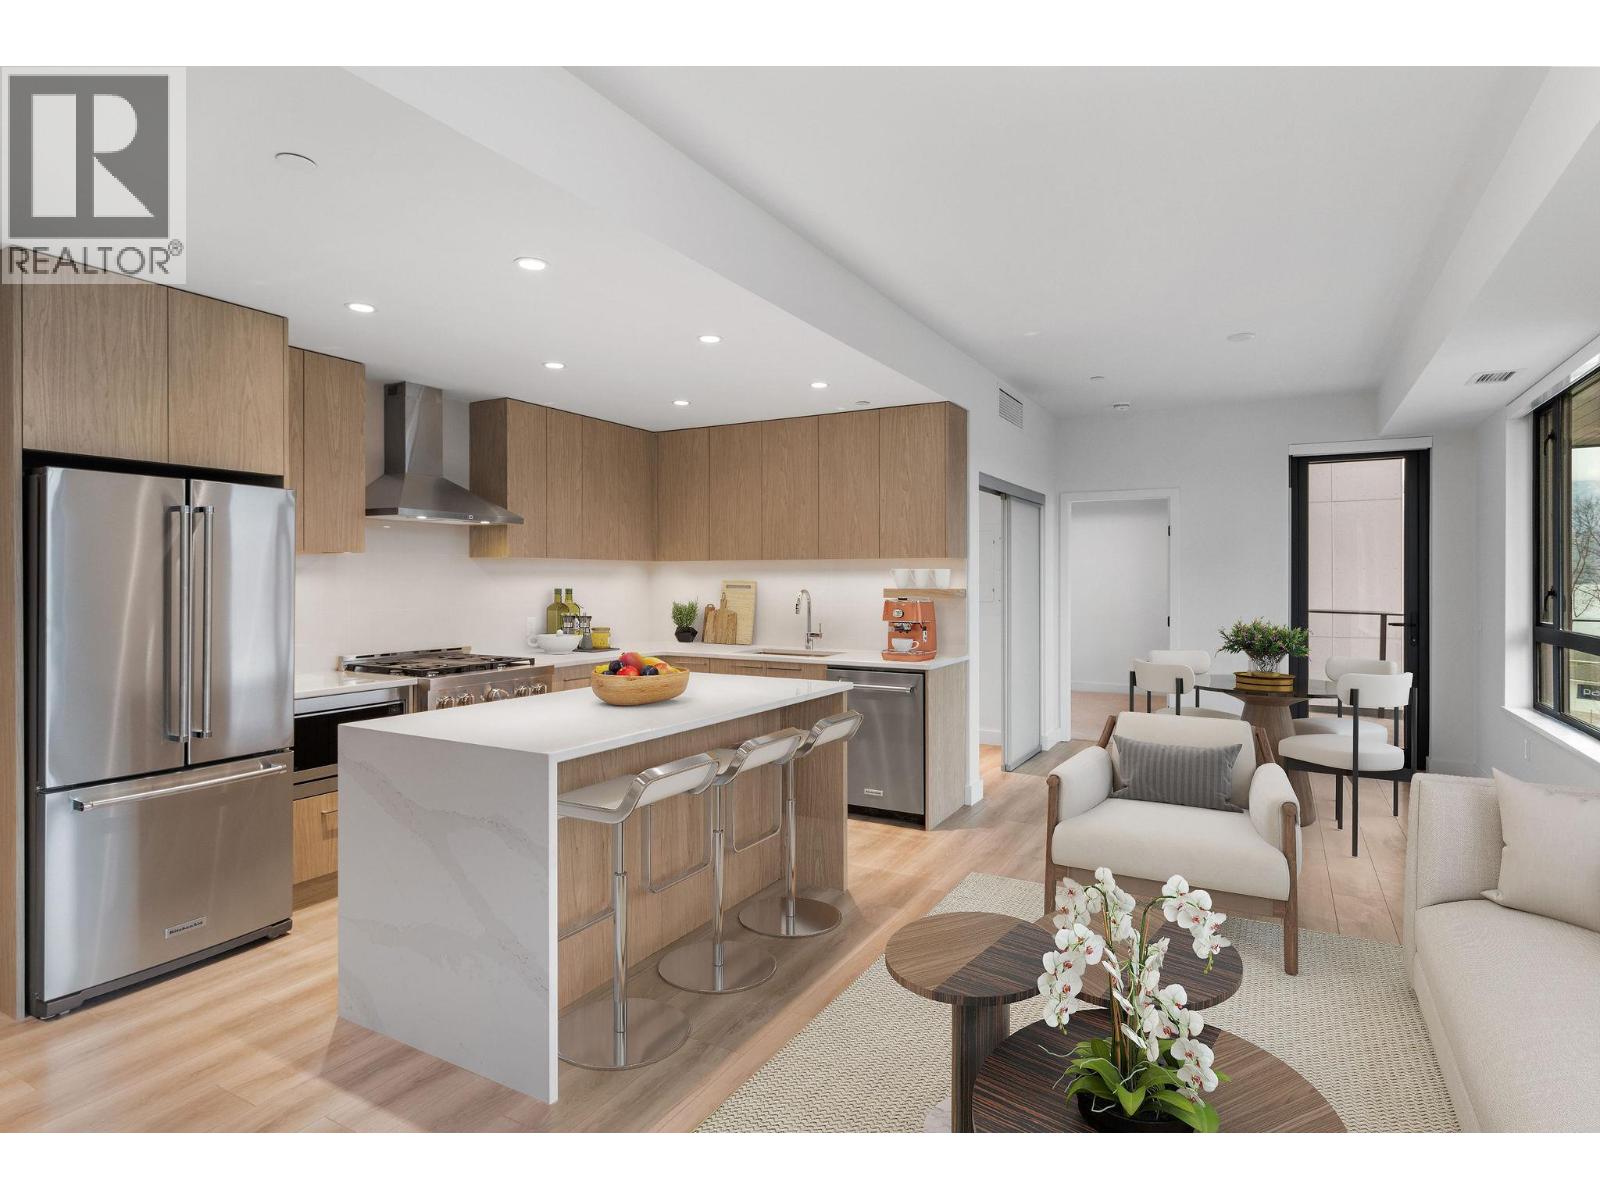
This North facing 2 bedrooms + den, 2 bathrooms, offers a spacious layout and partial lake view. The open-concept layout features, a modern kitchen with premium finishes and island seating, and seamless flow to a private balcony overlooking the water. The spacious primary suite includes a spa-inspired ensuite, while the second bedroom and versatile den provide flexibility for guests or a home office. Residents can enjoy amenities incl. an 8,000 sq ft lakeview terrace w/firepits, BBQs, and community gardens as well as a fully equipped fitness center, dog wash, & bike maintenance station. With a walk score of 93, you’re steps from transit, KGH, shops & restaurants of vibrant Pandosy Village, and beautiful Okanagan Lake. sq ft and room sizes are approximate and may vary. Photos and Video tour may be of a similar home and layout but on a different floor and may include virtually staging. This home is newly constructed and move-in ready. Open House Saturday to Wednesday 12-5PM. (id:64973)
3D Virtual Tour
Property Details
Location
Interested in buying in Kelowna?
Rose Marie Manno is a 5-star rated REALTOR® serving Metro Vancouver & the Fraser Valley.
The data relating to real estate on this website comes in part from the MLS® Reciprocity program of the Canadian Real Estate Association. Real estate listings held by participating real estate firms are marked with the MLS® logo and detailed information about the listing includes the name of the listing agent. This representation is based in whole or part on data generated by the FVREB, REBGV or CADREB, which assumes no responsibility for its accuracy. The materials contained on this page may not be reproduced without the express written consent of the Real Estate Board of Greater Vancouver, the Fraser Valley Real Estate Board, or the Chilliwack and District Real Estate Board.