About This Property
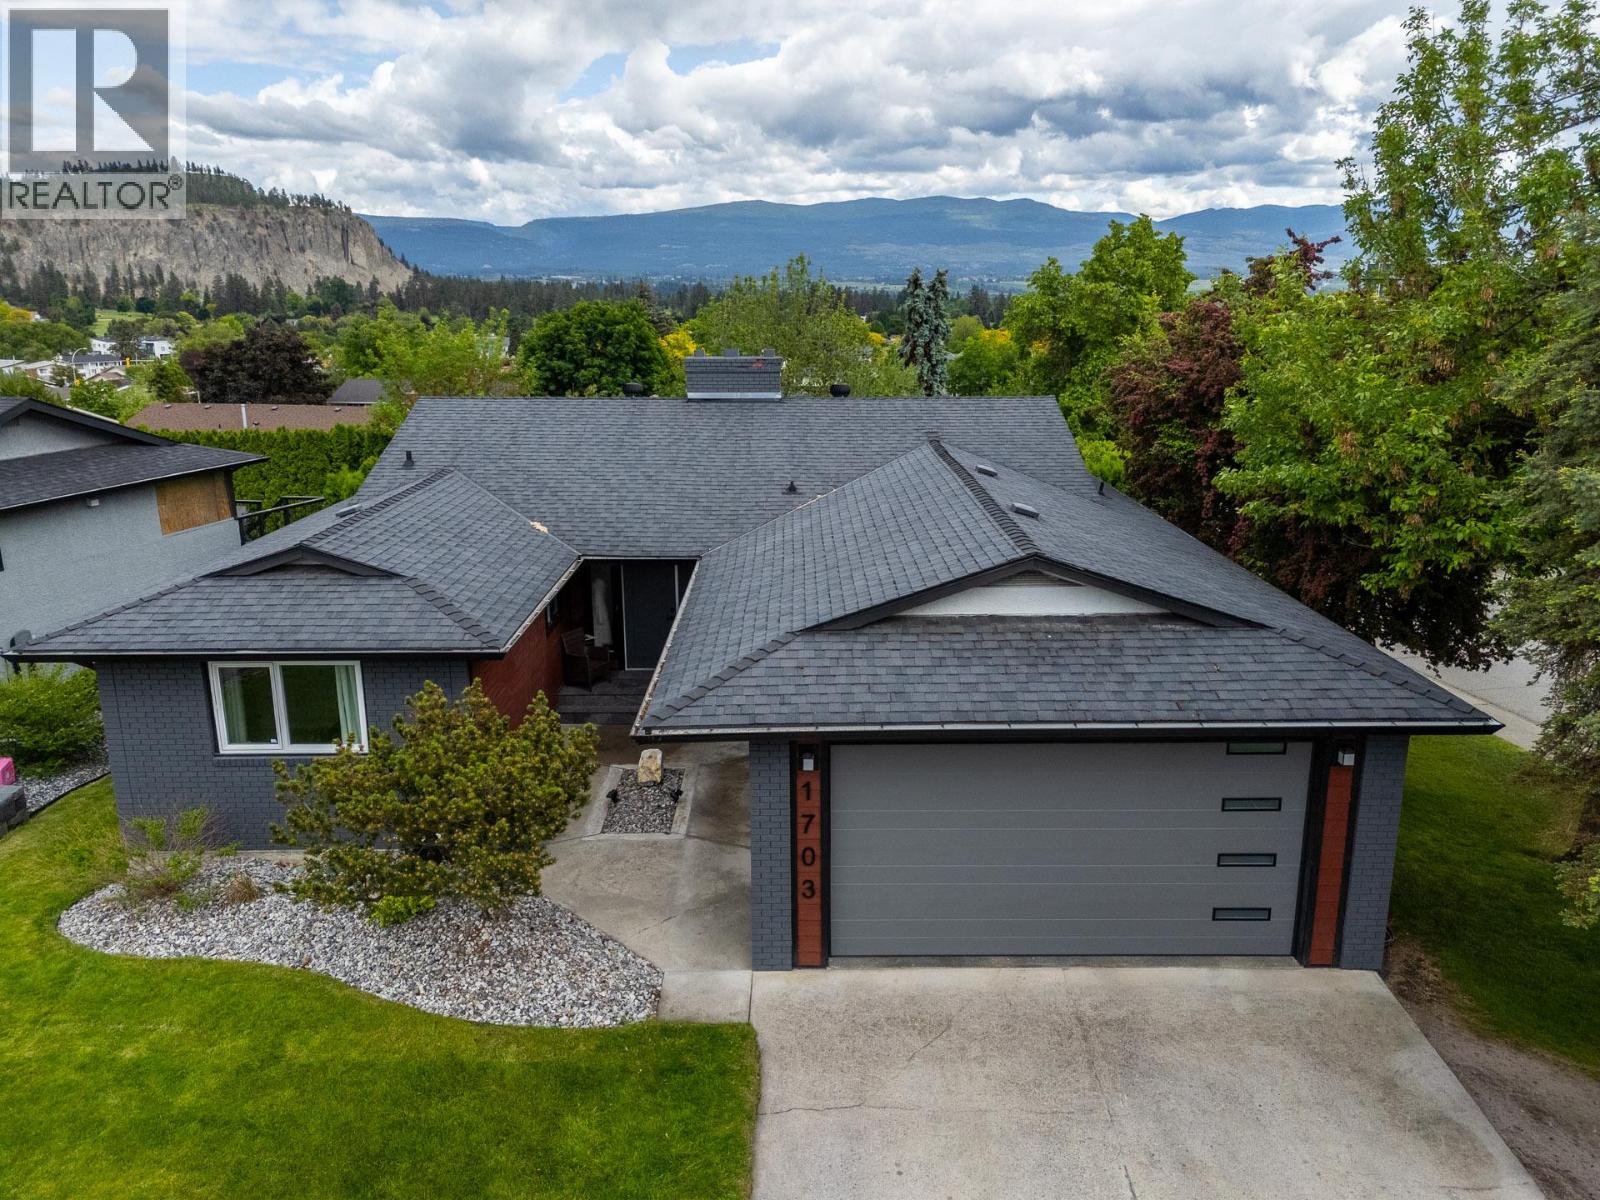
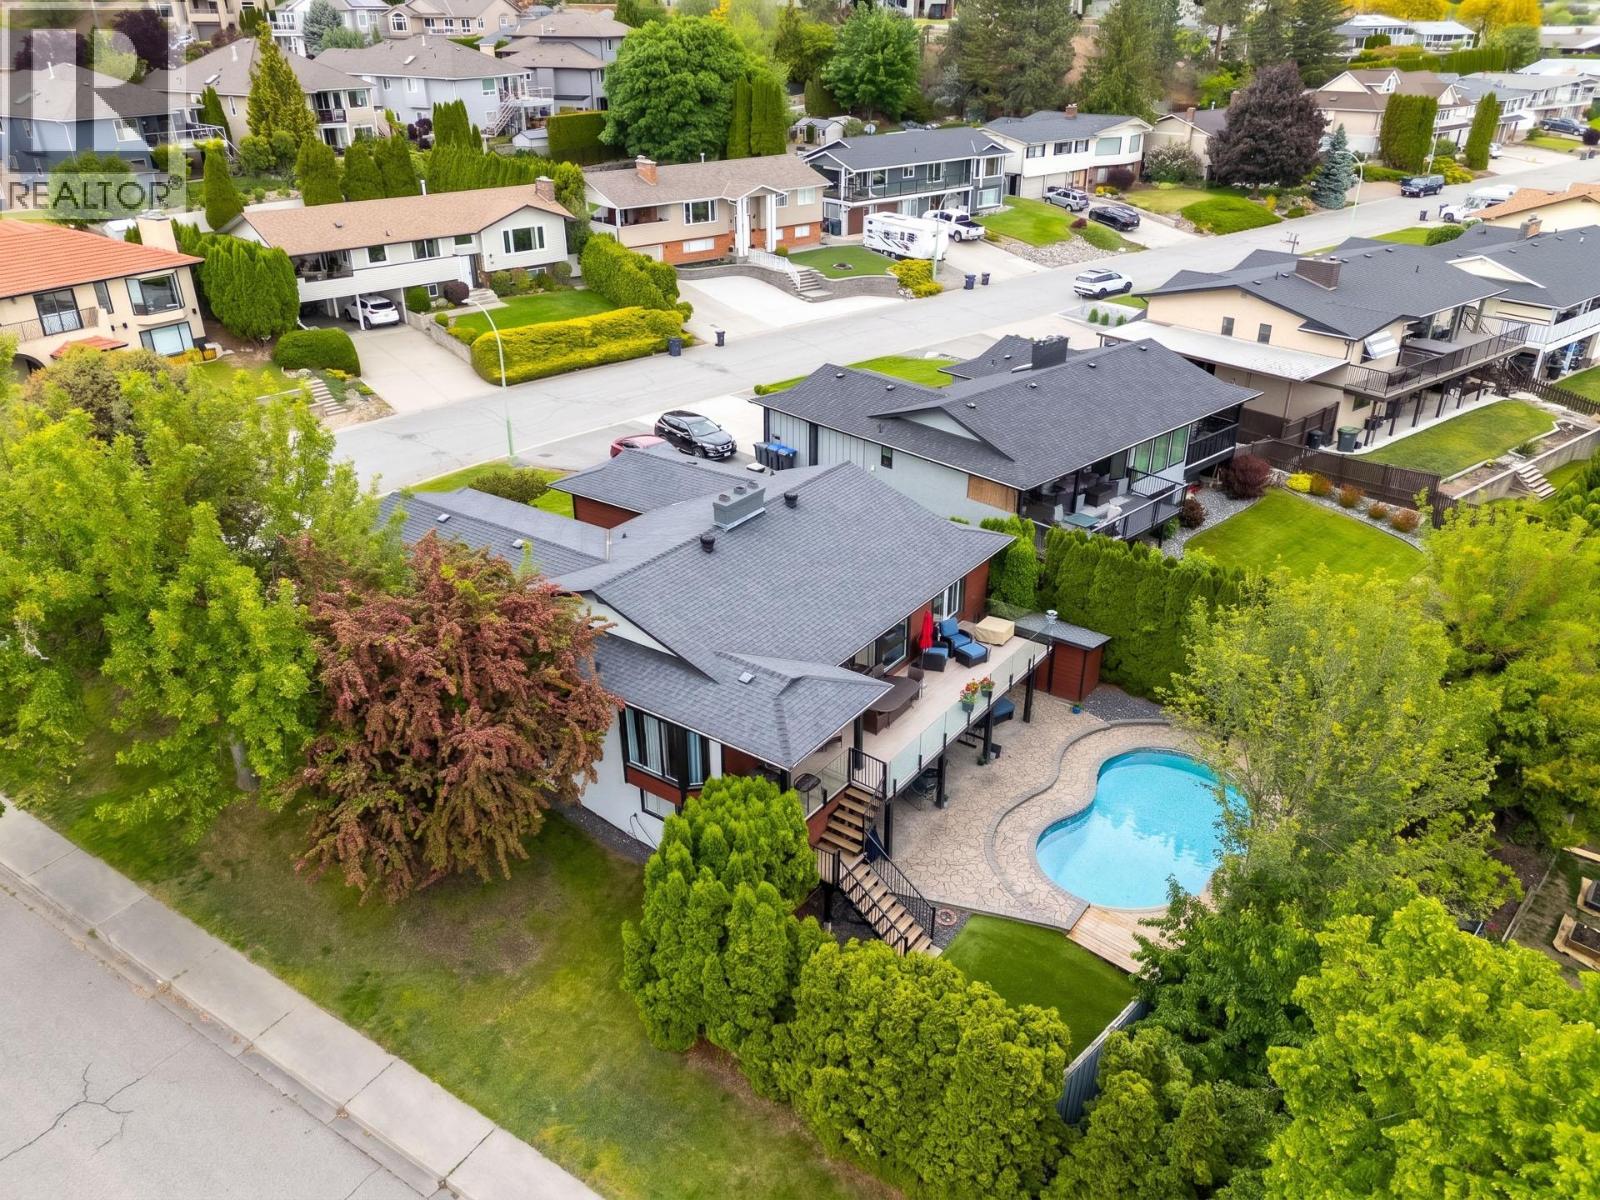
Welcome home to an ideal family home with a pool and private backyard in central Glenmore. Space for everyone, including parents, extended family, in this updated 6-bedroom 3-bathroom 3506 sq ft home. An open concept kitchen/dining/living room is ideal for entertaining. Main floor features a primary bedroom with a large closet and an ensuite, two kids' bedrooms and kids' bathroom, laundry, powder bathroom, and an office. The renovated basement features a 2nd kitchen, a separate laundry, a living/family room, storage, along with 3 bedrooms and an additional bathroom. Corner lot with room for the kids and all the toys. Relaxing backyard with pool, multiple patio/deck areas and low-maintenance turf for the pets. The 2-car garage is spacious and bright with a rare window letting in natural light. Updates in recent years include: new flooring, Quartz countertops, new paint, and fixtures, hot water on-demand, a new furnace, AC, humidifier, pool heater and an HRV system. The smart layout on the lower level could be converted into a self-contained in-law suite. The exterior was updated in recent years with new doors, Hardie siding, freshly painted stucco, a re-finished garage, and a new pool deck. Minutes to great schools, shops, golf, rec centre/library, parks and all the amenities Kelowna is famous for. This walk-out rancher is in great shape, move-in ready and priced right for Summer 2026 occupancy. (id:64973)
3D Virtual Tour
Video Tour
Property Details
Location
Interested in buying in Kelowna?
Rose Marie Manno is a 5-star rated REALTOR® serving Metro Vancouver & the Fraser Valley.
The data relating to real estate on this website comes in part from the MLS® Reciprocity program of the Canadian Real Estate Association. Real estate listings held by participating real estate firms are marked with the MLS® logo and detailed information about the listing includes the name of the listing agent. This representation is based in whole or part on data generated by the FVREB, REBGV or CADREB, which assumes no responsibility for its accuracy. The materials contained on this page may not be reproduced without the express written consent of the Real Estate Board of Greater Vancouver, the Fraser Valley Real Estate Board, or the Chilliwack and District Real Estate Board.