About This Property
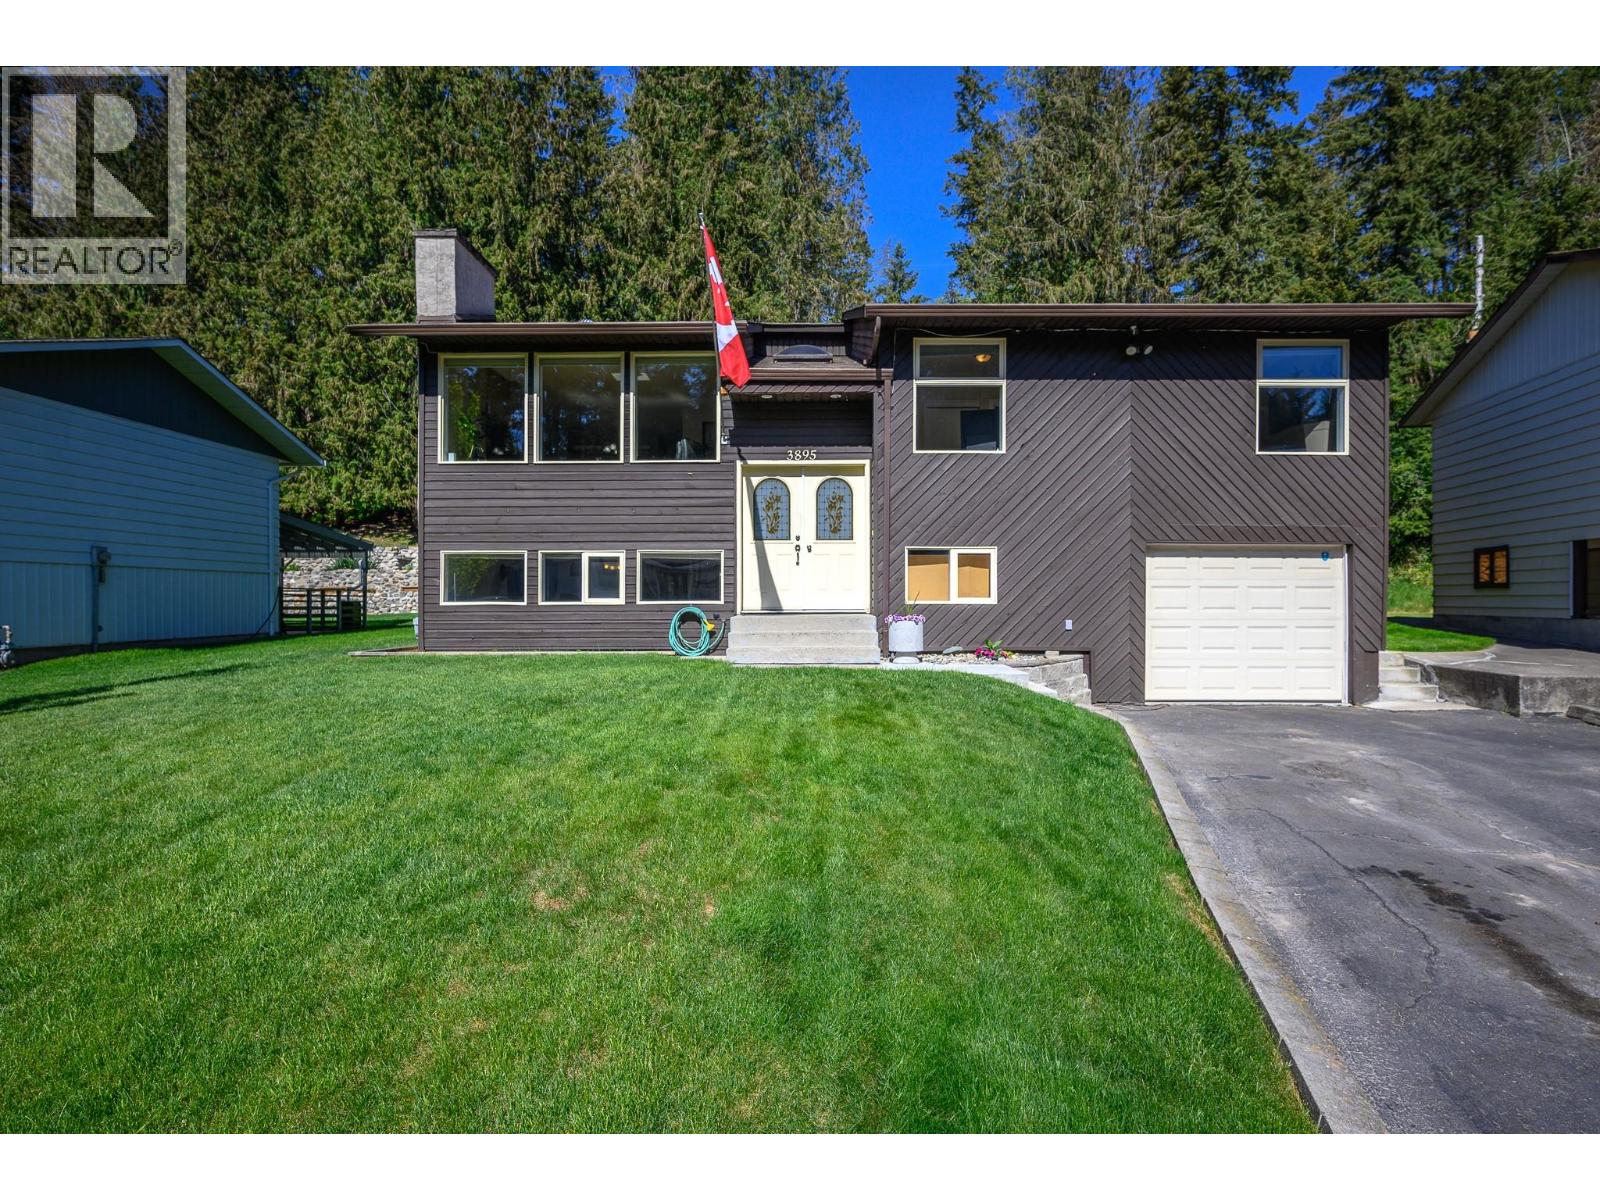
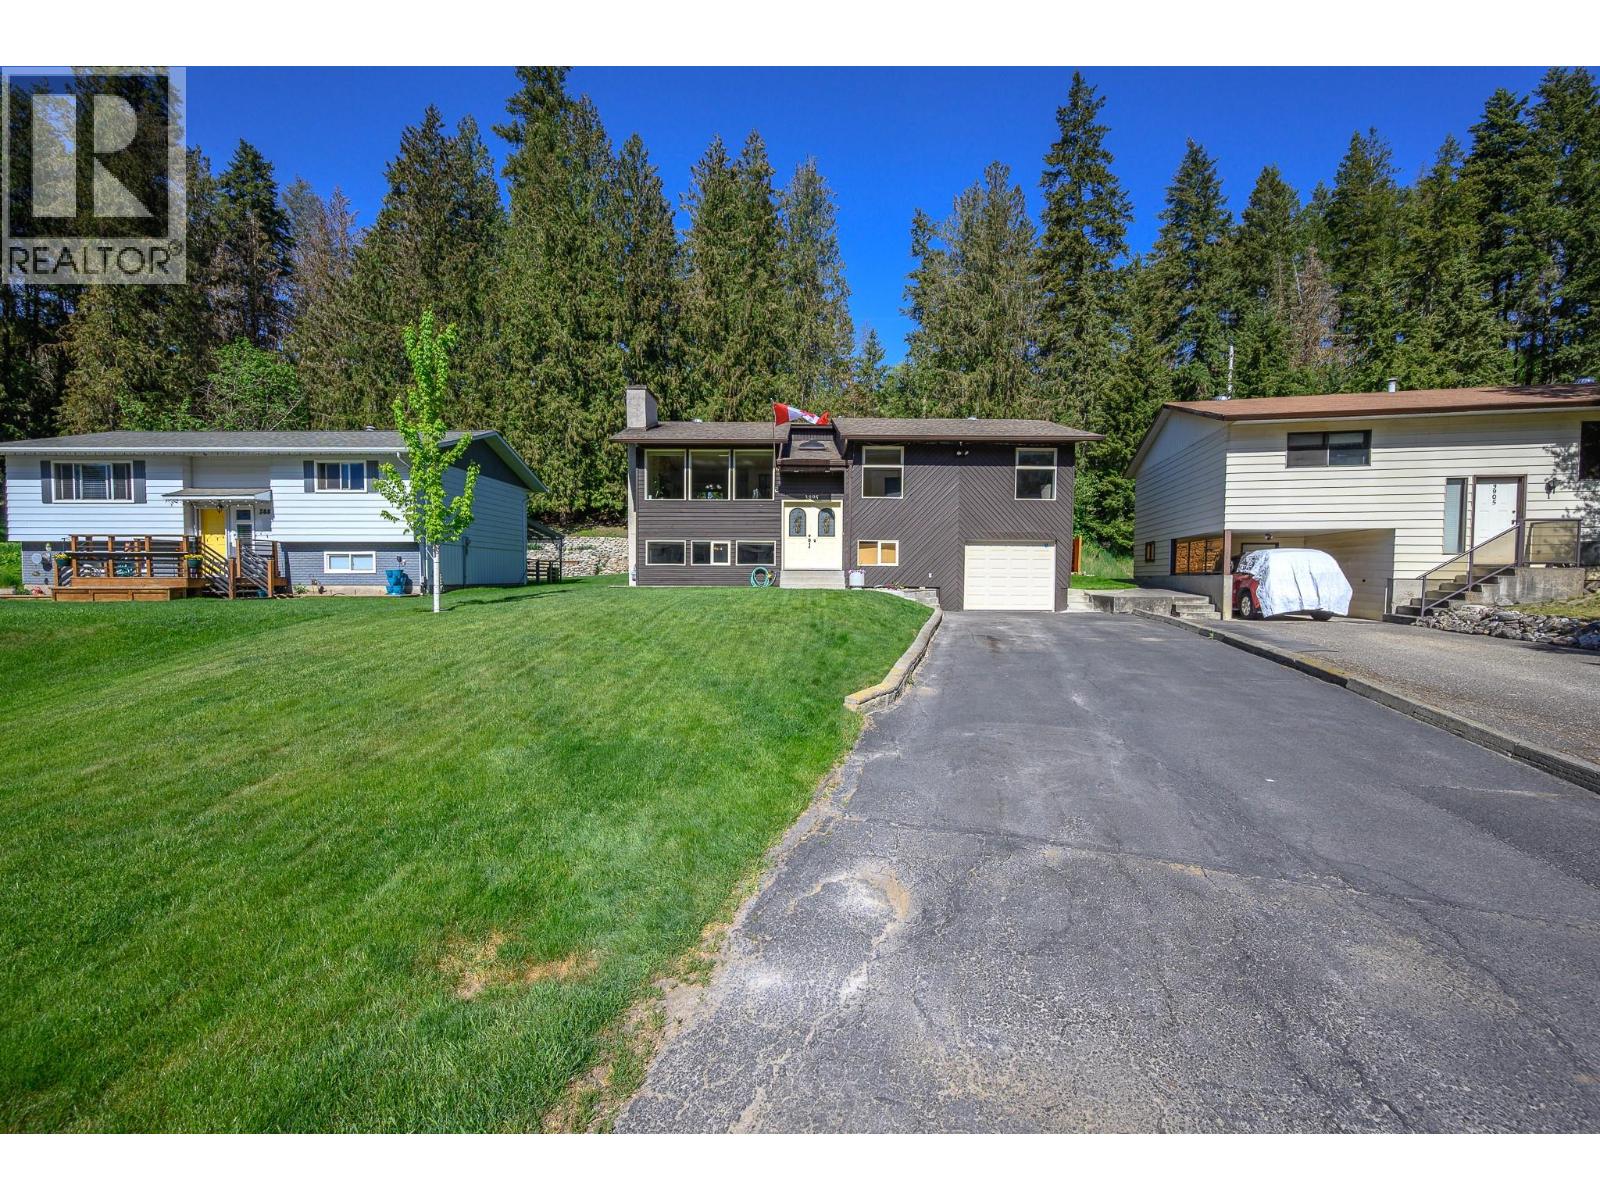
First time ever offered for sale, this lovingly maintained one-owner home is filled with pride of ownership and offers a wonderful blend of comfort, updates, and functionality. Bright and inviting throughout, the updated white kitchen features ample cabinetry and a door leading to the rear deck overlooking a peaceful treed hillside — the perfect setting for morning coffee or evening relaxation. The versatile 3+1 bedroom floor plan offers excellent space for families with easy potential to add a second bedroom in the lower level. The cozy recreation room is highlighted by a WETT-certified wood stove, helping reduce heating costs while creating a warm and welcoming atmosphere. Numerous upgrades include beautiful hardwood flooring, newer hot water tank, and updated air conditioning unit for year-round comfort. Outside, the fabulous backyard is a gardener’s dream with a high-producing fenced garden area and a relaxing soaker hot tub — ideal for unwinding after a long day. Located in a desirable setting with nature at your doorstep, this is a rare opportunity to own a truly cherished home making its debut on the market. All this located within easy walking distance to school & town! (id:64973)
3D Virtual Tour
Property Details
Location
Interested in buying in Armstrong?
Rose Marie Manno is a 5-star rated REALTOR® serving Metro Vancouver & the Fraser Valley.
The data relating to real estate on this website comes in part from the MLS® Reciprocity program of the Canadian Real Estate Association. Real estate listings held by participating real estate firms are marked with the MLS® logo and detailed information about the listing includes the name of the listing agent. This representation is based in whole or part on data generated by the FVREB, REBGV or CADREB, which assumes no responsibility for its accuracy. The materials contained on this page may not be reproduced without the express written consent of the Real Estate Board of Greater Vancouver, the Fraser Valley Real Estate Board, or the Chilliwack and District Real Estate Board.