About This Property
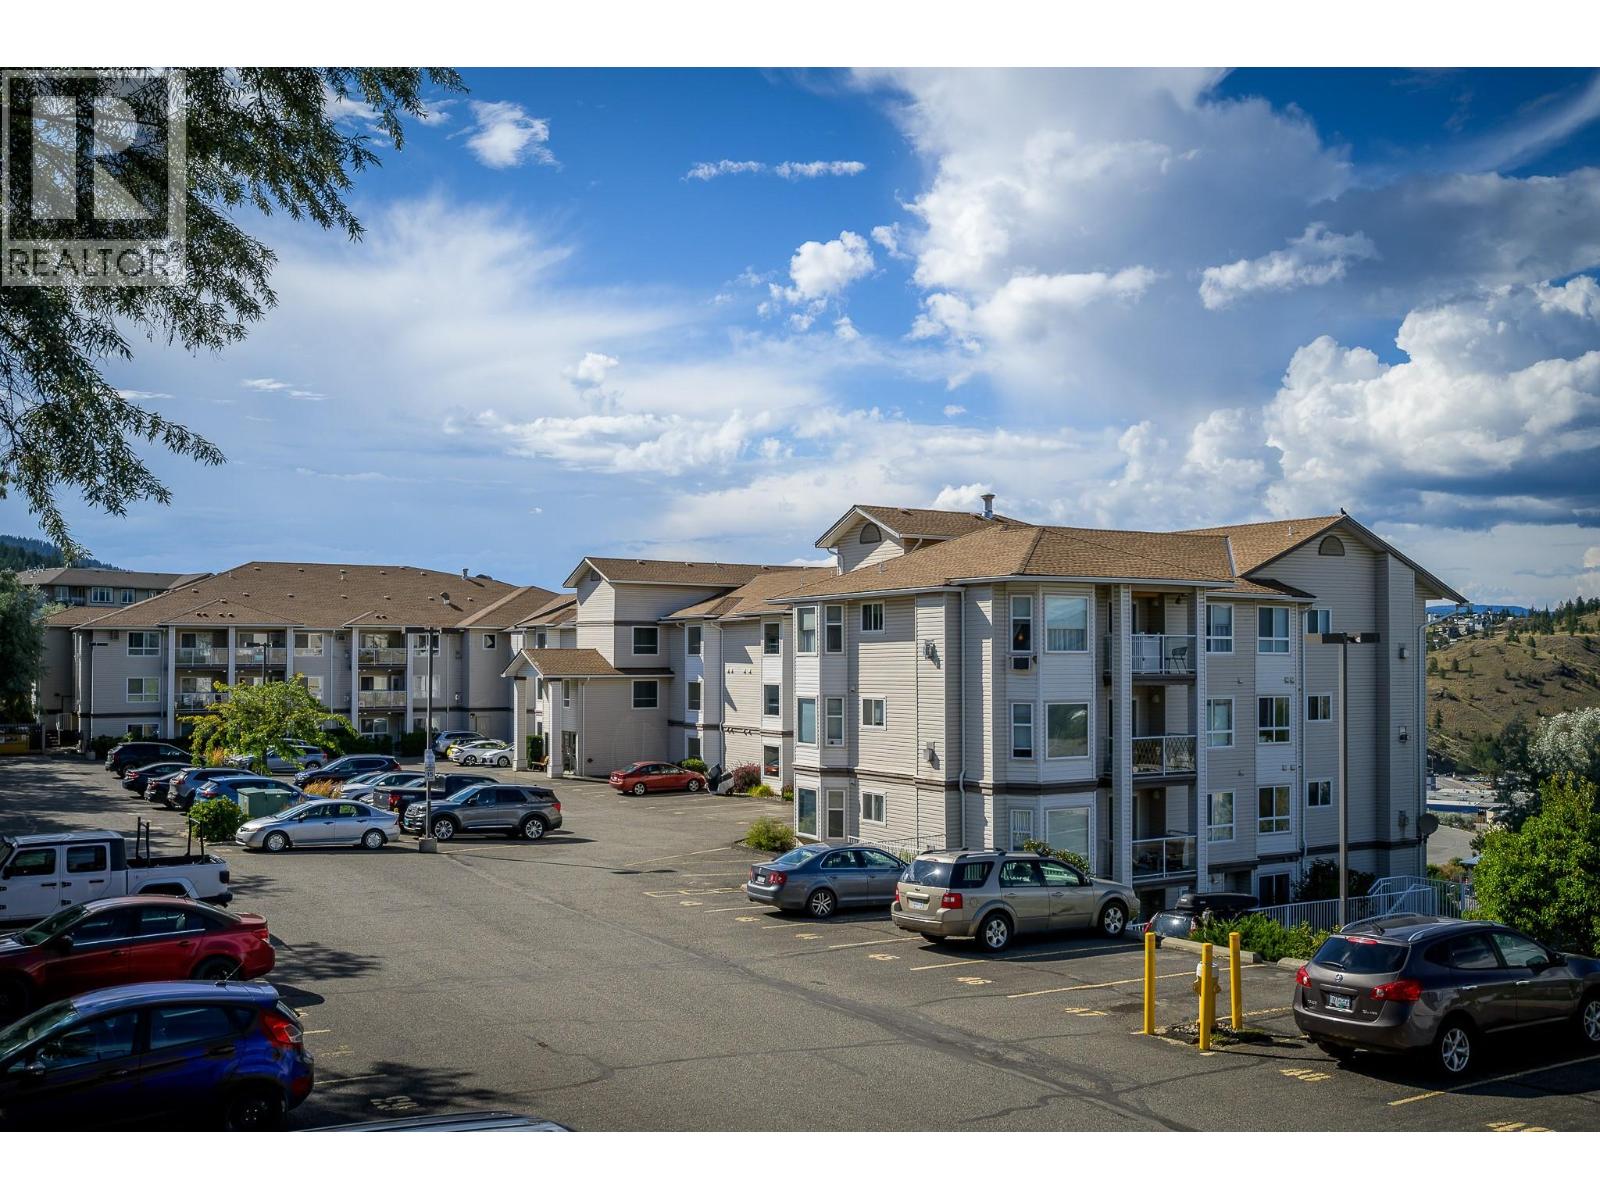
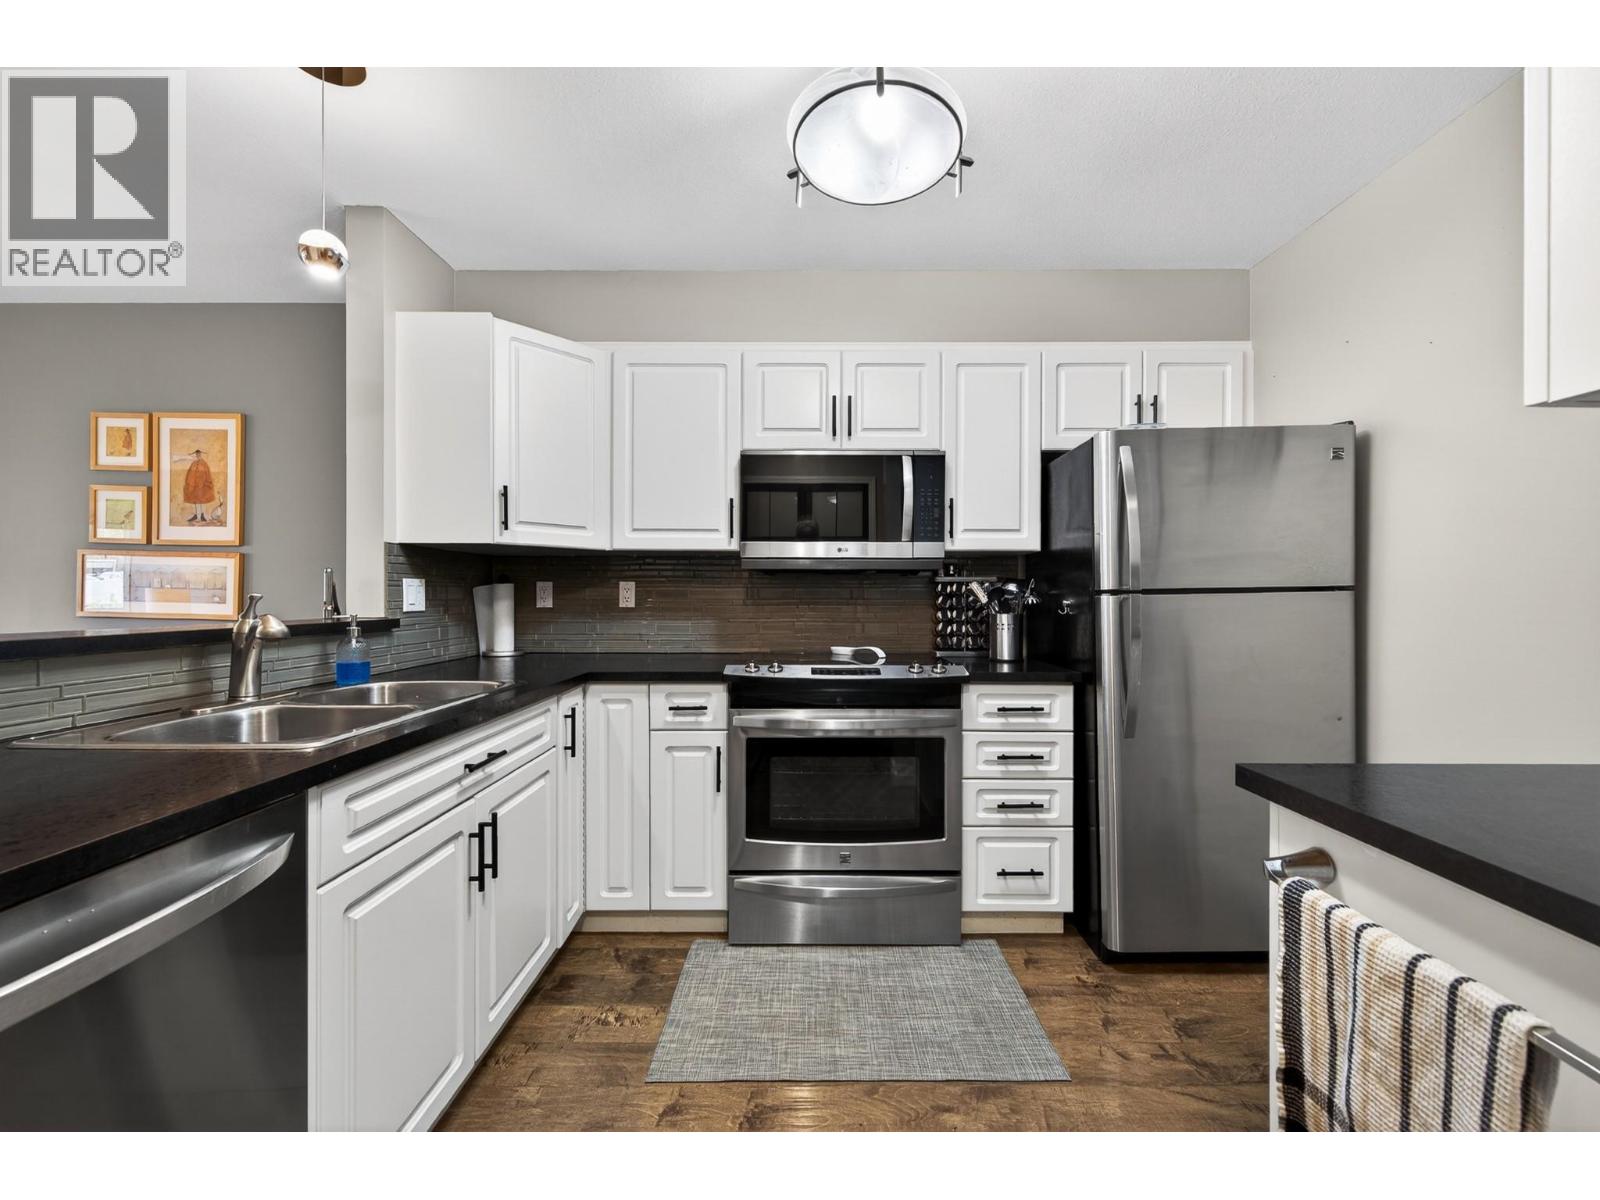
Top floor living in Aberdeen with beautiful west-facing views! This bright and well-maintained 1 bedroom, 1 bathroom apartment offers an open floor plan with a convenient pass-through from the kitchen to the dining and living areas, creating a functional and inviting space. The living room has a corner gas fireplace and access to a covered balcony overlooking green space, allowing for great natural light and a peaceful setting. The kitchen features stainless steel appliances including a newer dishwasher and microwave hood fan. Stylish updates throughout include laminate flooring, modern paint colours, and wood accent closet doors. The cheater bathroom offers both privacy and convenience feeling like a ensuite with access to the bedroom as well as main area for guests. The laundry room provides excellent additional storage. Recent updates include the hot water tank and toilet, plus the building has a newer roof for added peace of mind. Ideally located close to shopping, recreation trails, and transit, this move-in ready condo is perfect for first-time buyers, investors, or those looking to downsize. (id:64973)
Property Details
Location
Interested in buying in Kamloops?
Rose Marie Manno is a 5-star rated REALTOR® serving Metro Vancouver & the Fraser Valley.
The data relating to real estate on this website comes in part from the MLS® Reciprocity program of the Canadian Real Estate Association. Real estate listings held by participating real estate firms are marked with the MLS® logo and detailed information about the listing includes the name of the listing agent. This representation is based in whole or part on data generated by the FVREB, REBGV or CADREB, which assumes no responsibility for its accuracy. The materials contained on this page may not be reproduced without the express written consent of the Real Estate Board of Greater Vancouver, the Fraser Valley Real Estate Board, or the Chilliwack and District Real Estate Board.